
15400 Paxton AvenueSouth Holland, IL 60473
Mortgage Calculator
Monthly Payment (Est.)
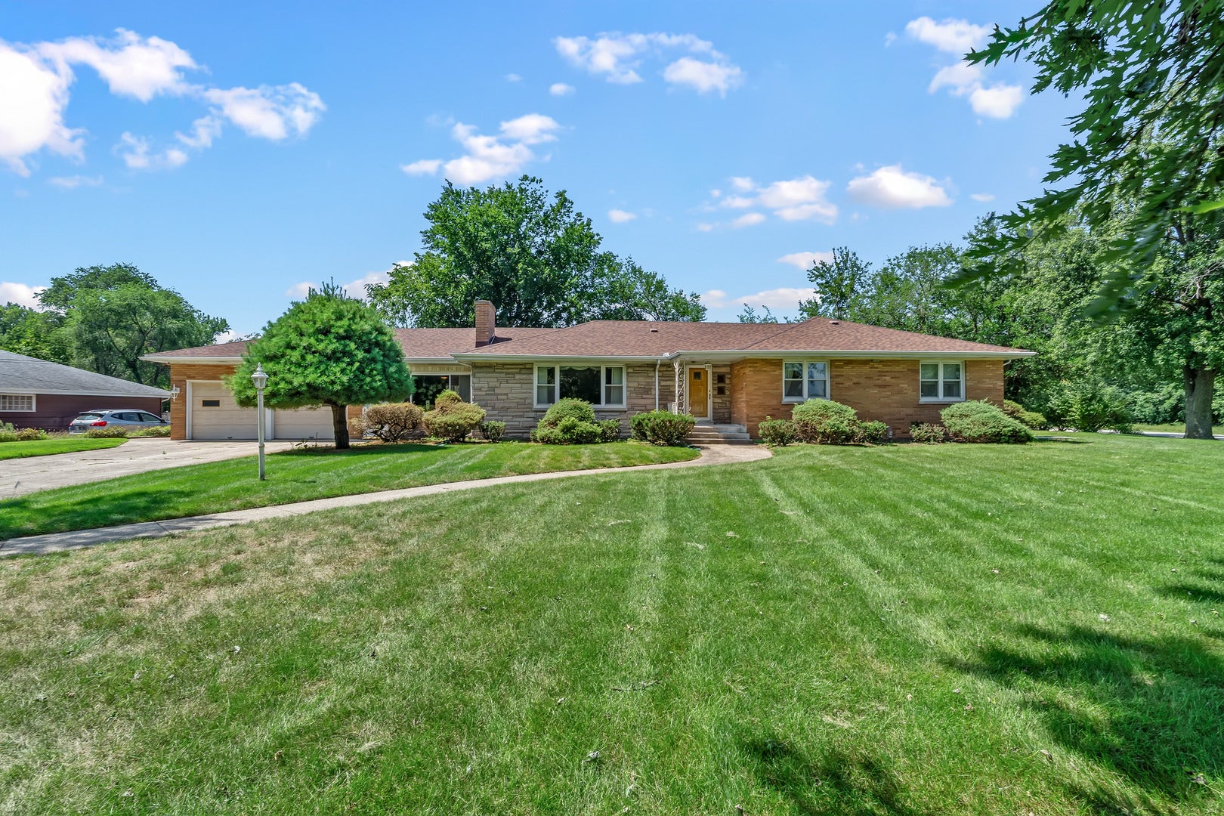
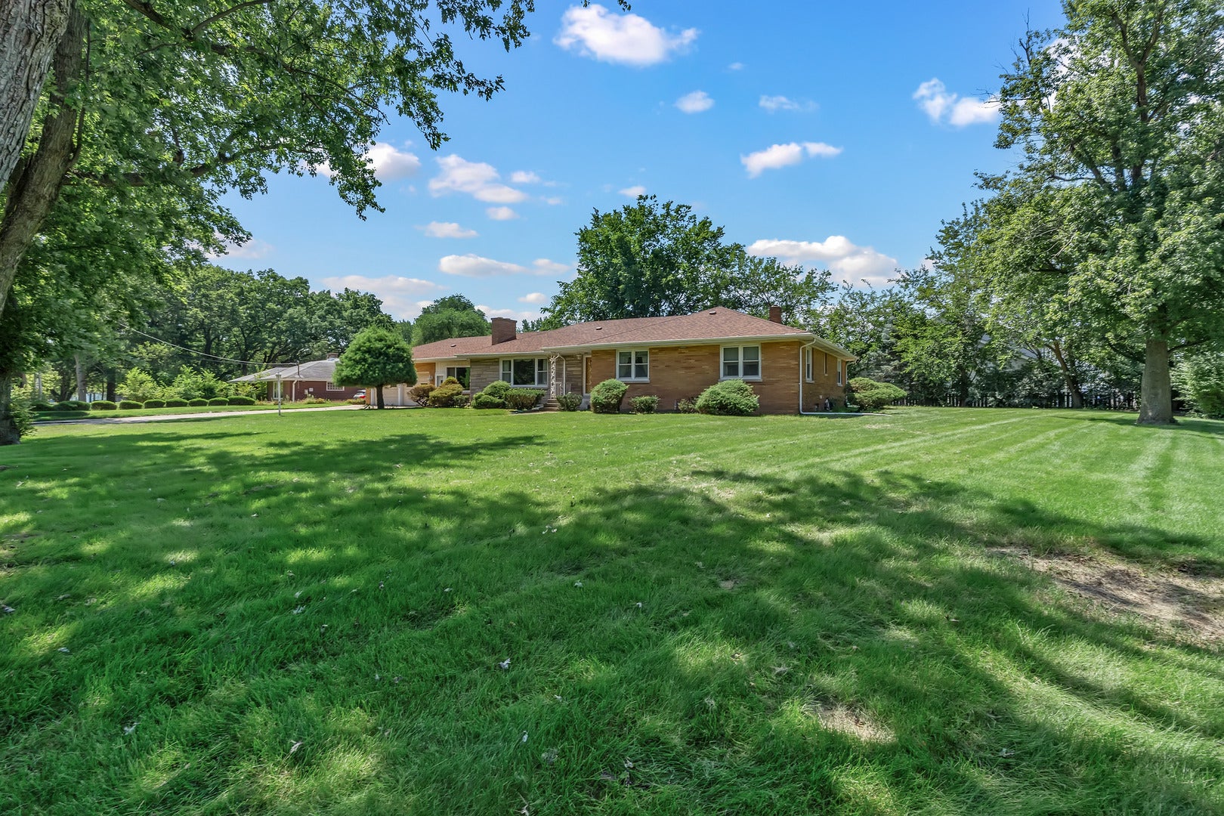
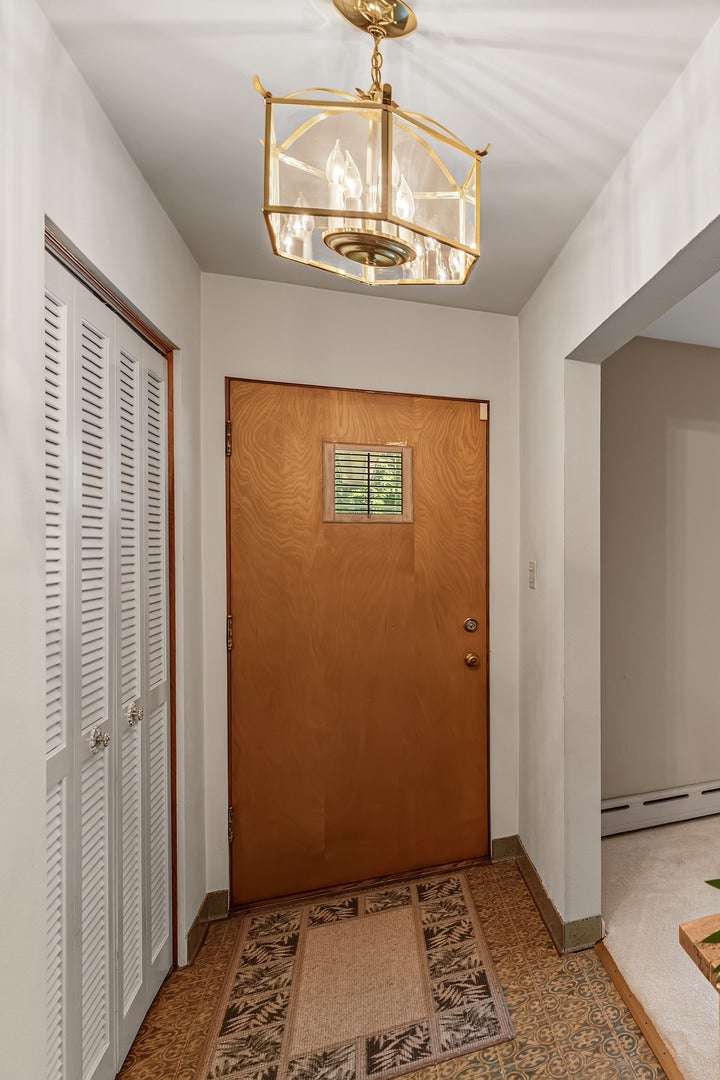
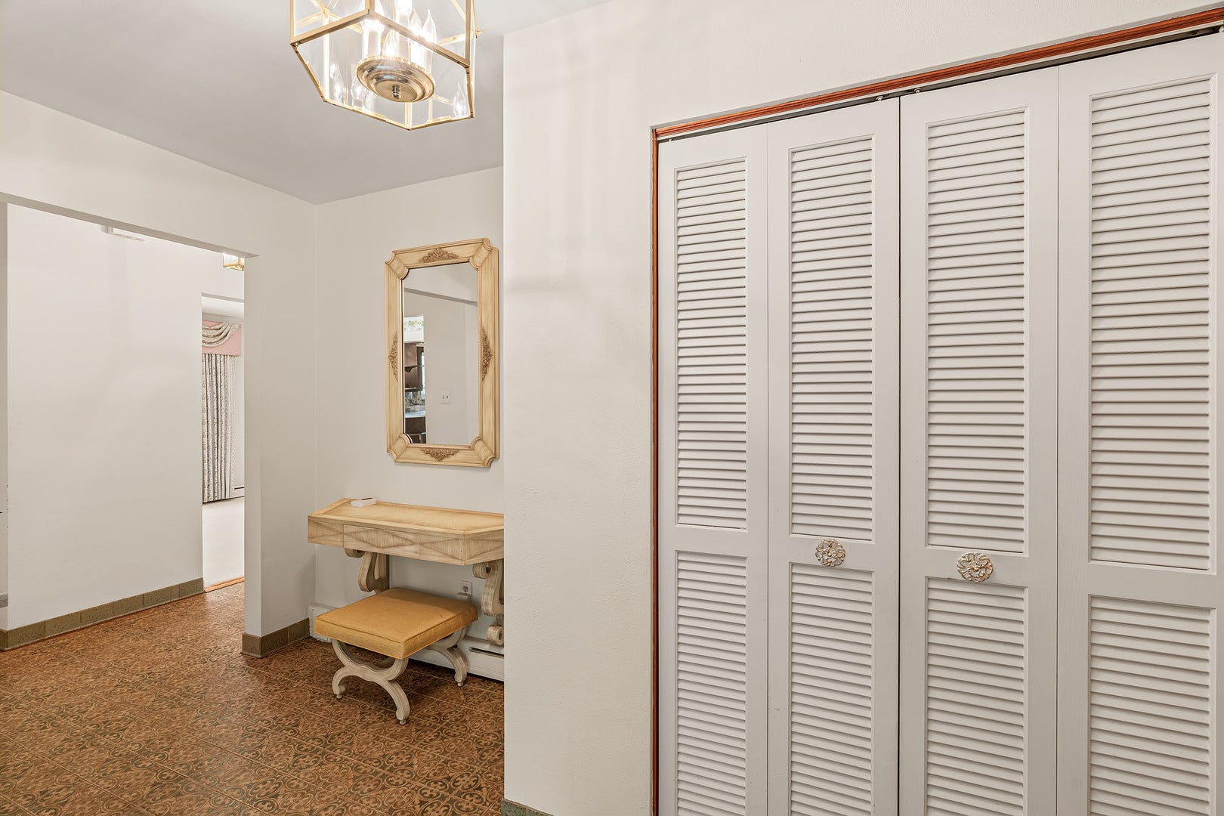
Enter an interest rate to see your estimated monthly payment.MOTIVATED SELLER! PRICE REDUCED! The beautiful ranch style home on the corner of Paxton Ave and 154th Street across from the forest preserve is available for the first time since 1965! If you've driven by this lovely 3-bedroom, 2-bathroom home for years and wondered if you would ever have the chance to purchase it, today is your lucky day! This sprawling brick/stone ranch sits on nearly half an acre and has curb appeal that's off the charts. The Sand Ridge Campus directly across the street guarantees permanent wooded serenity right outside your front window. As you enter the front door, the spacious living room features one of the 2 fireplaces in this home. As you travel down the long hallway, your first stop is a large formal dining room with plenty of afternoon sun. Next, you will see 3 very spacious bedrooms, followed by a lovely full bathroom with double sinks. As you make your journey back down the hall, you will enter the large eat-in kitchen. Just past the kitchen, you will find the very large sunroom, which actually serves as another room for gathering. From the sunroom, you can exit to either the large 2 car garage, or head out to the lovely backyard, which features plenty of green space, a gas grill and a very large concrete patio. Downstairs, you will enjoy entertaining in the large finished basement, which comes complete with a fireplace, wet bar, office, storage, walk-in cedar closet, laundry area and second bathroom with shower. UPDATES: New septic tank and drain field 2026, Leafguard gutter system 2023, water heater 2022, NEW ROOF 2021, new garage doors 2013. The home also has upgraded windows, 2 air conditioners and an ADT security system. This home has city water. Don't miss your chance to own a true corner-lot gem, with beautiful wilderness across the street, and all the space you need to enjoy life.
| 3 days ago | Listing updated with changes from the MLS® | |
| 4 days ago | Price changed to $299,000 | |
| 4 days ago | Status changed to Active | |
| a month ago | Listing first seen on site |

Based on information submitted to the MLS GRID as of 2026-09-28 02:57 AM UTC. All data is obtained from various sources and may not have been verified by broker or MLS GRID. Supplied Open House Information is subject to change without notice. All information should be independently reviewed and verified for accuracy. Properties may or may not be listed by the office/agent presenting the information.
Last checked: 2026-09-28 02:57 AM UTC
MRED DMCA Copyright Information Copyright © 2026 Midwest Real Estate Data LLC. All rights reserved.
Did you know? You can invite friends and family to your search. They can join your search, rate and discuss listings with you.