
219 W 4th StreetPecatonica, IL 61063
Mortgage Calculator
Monthly Payment (Est.)
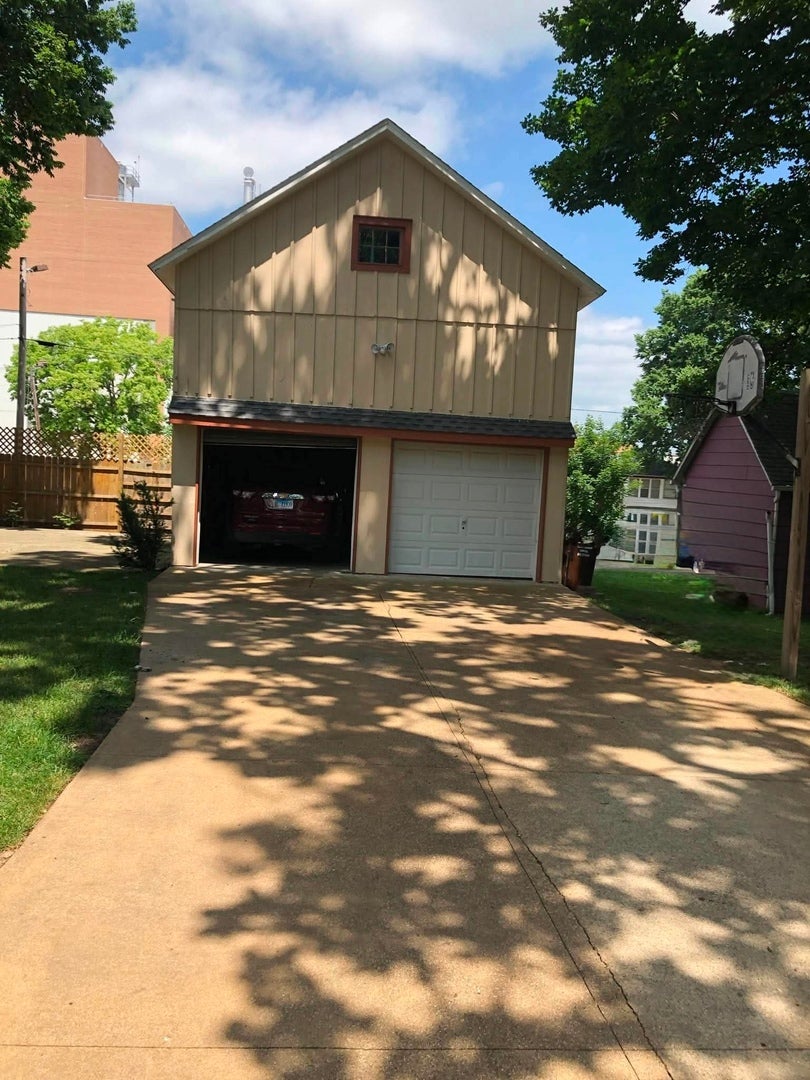
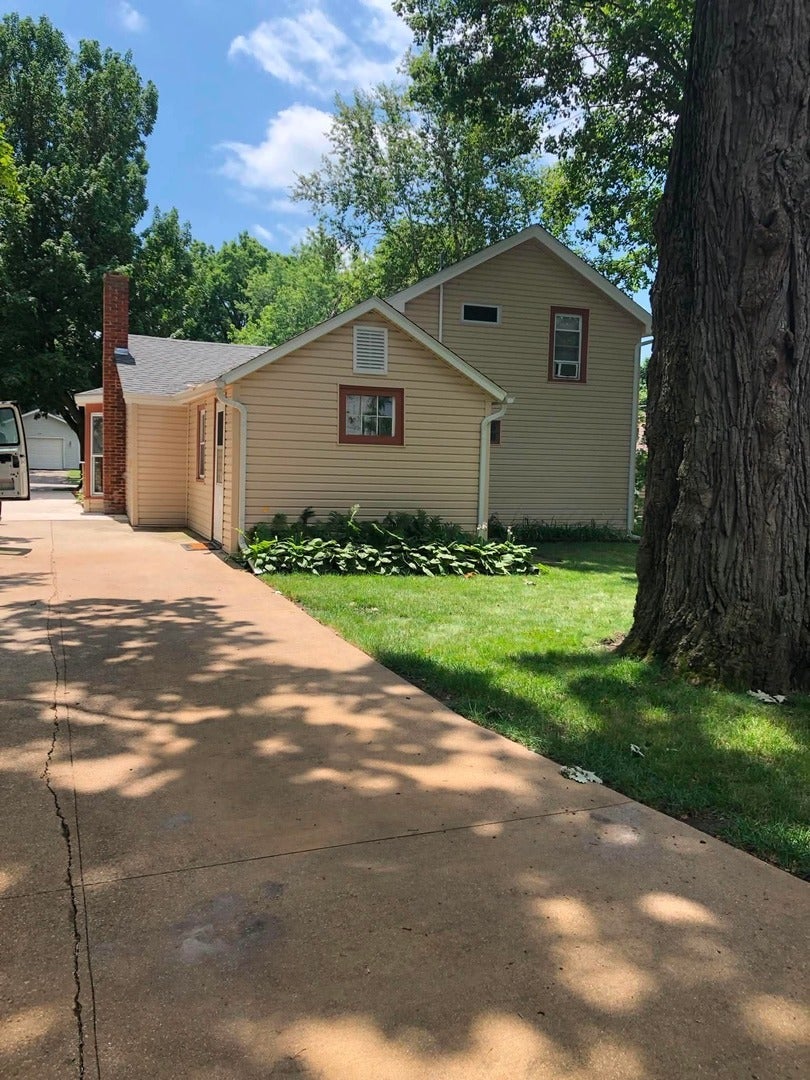
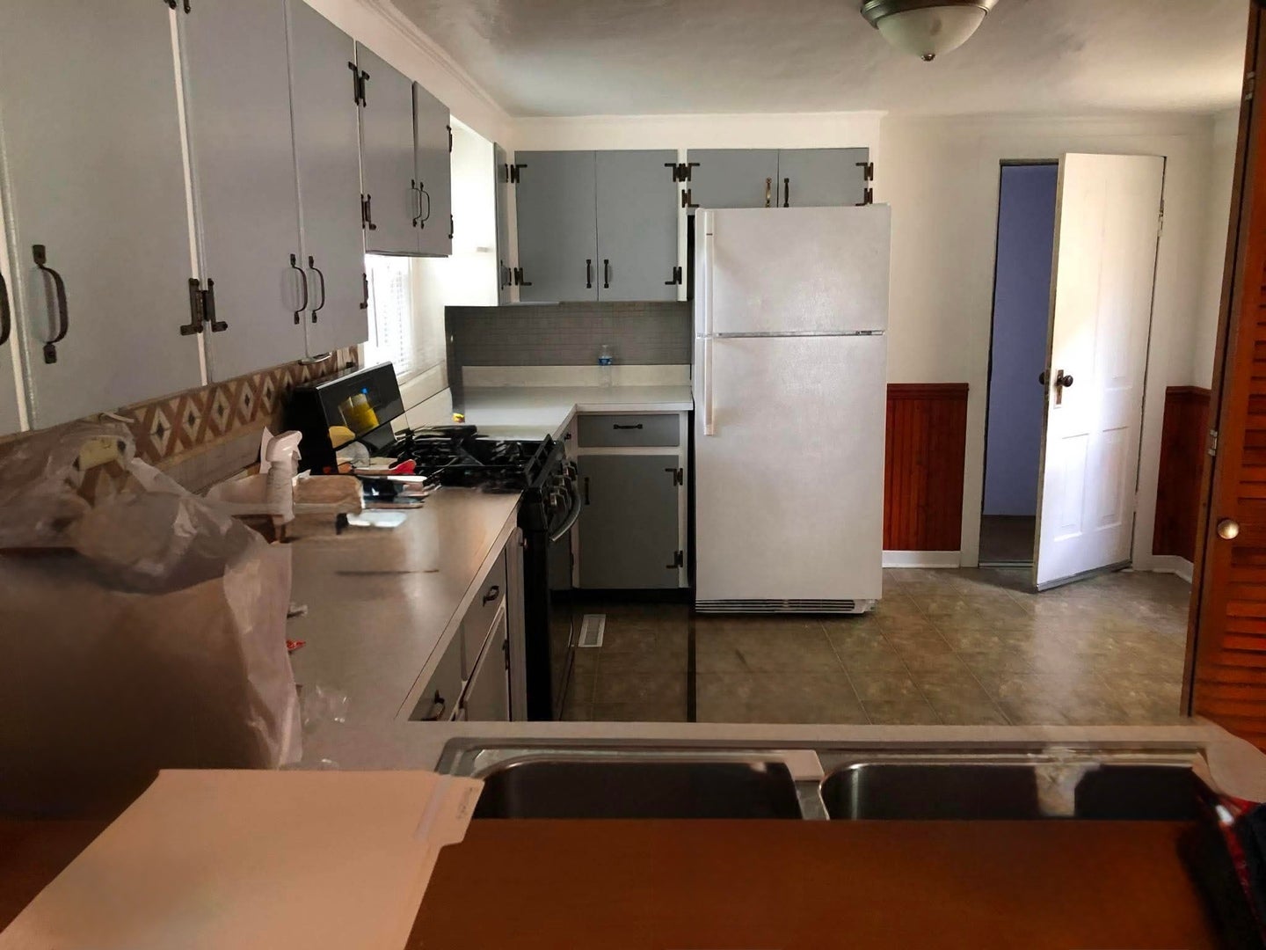
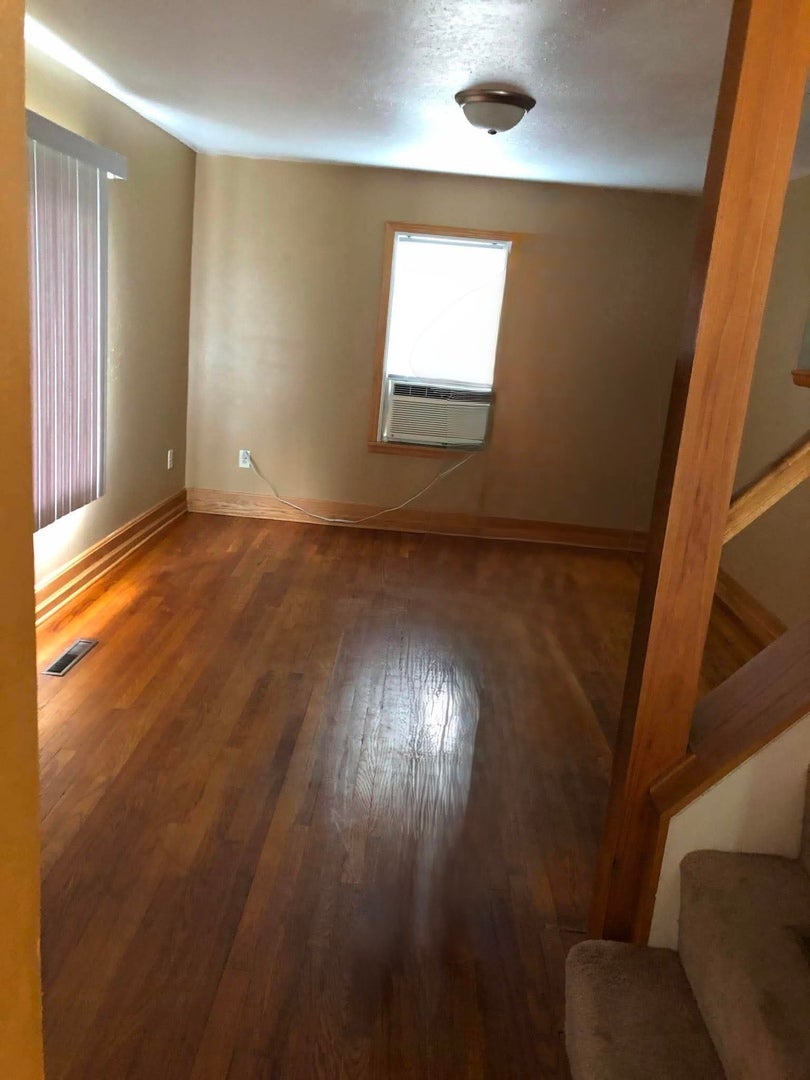
Enter an interest rate to see your estimated monthly payment.Welcome to this charming 1.5-story home in the desirable Pecatonica area! Offering 1,113 square feet of living space, this home features 3 bedrooms and 1.5 bathrooms, with plenty of opportunities to make the space your own. Conveniently located just down the street from Pecatonica's main downtown area, you'll have bars, restaurants, shops, and other local amenities all within easy walking distance. The main level offers a functional layout with a kitchen and attached main-level laundry, flowing into the spacious dining area and living room. The primary bedroom and full bathroom are also conveniently located on the main level. Upstairs, you'll find the additional 2 bedrooms along with a half bathroom that is already plumbed for a shower, offering the potential to create a full second-level bathroom. Enjoy additional seasonal living space with a cozy 4-season room off the front of the home and a 3-season room overlooking the backyard. The fully privacy-fenced backyard provides a great space for relaxing, entertaining, or enjoying time outdoors. The 1-1.5-car garage offers even more versatility with a large loft above-perfect for a workshop, mancave, hobby space, or additional storage. Numerous major updates have already been completed, including the roof (2020), water softener (2019), and furnace, A/C, and water heater (2021). Sliding glass doors were added in 2020, and the home also features a reverse osmosis system. With its convenient layout, multiple bonus spaces, fenced backyard, and versatile garage loft, this Pecatonica home is ready for its next owner!
| 4 weeks ago | Listing updated with changes from the MLS® | |
| 4 weeks ago | Status changed to Pending | |
| a month ago | Listing first seen on site |

Based on information submitted to the MLS GRID as of 2026-09-29 10:40 AM UTC. All data is obtained from various sources and may not have been verified by broker or MLS GRID. Supplied Open House Information is subject to change without notice. All information should be independently reviewed and verified for accuracy. Properties may or may not be listed by the office/agent presenting the information.
Last checked: 2026-09-29 10:40 AM UTC
MRED DMCA Copyright Information Copyright © 2026 Midwest Real Estate Data LLC. All rights reserved.
Did you know? You can invite friends and family to your search. They can join your search, rate and discuss listings with you.