
1211 N 11th AvenueMelrose Park, IL 60160
Mortgage Calculator
Monthly Payment (Est.)
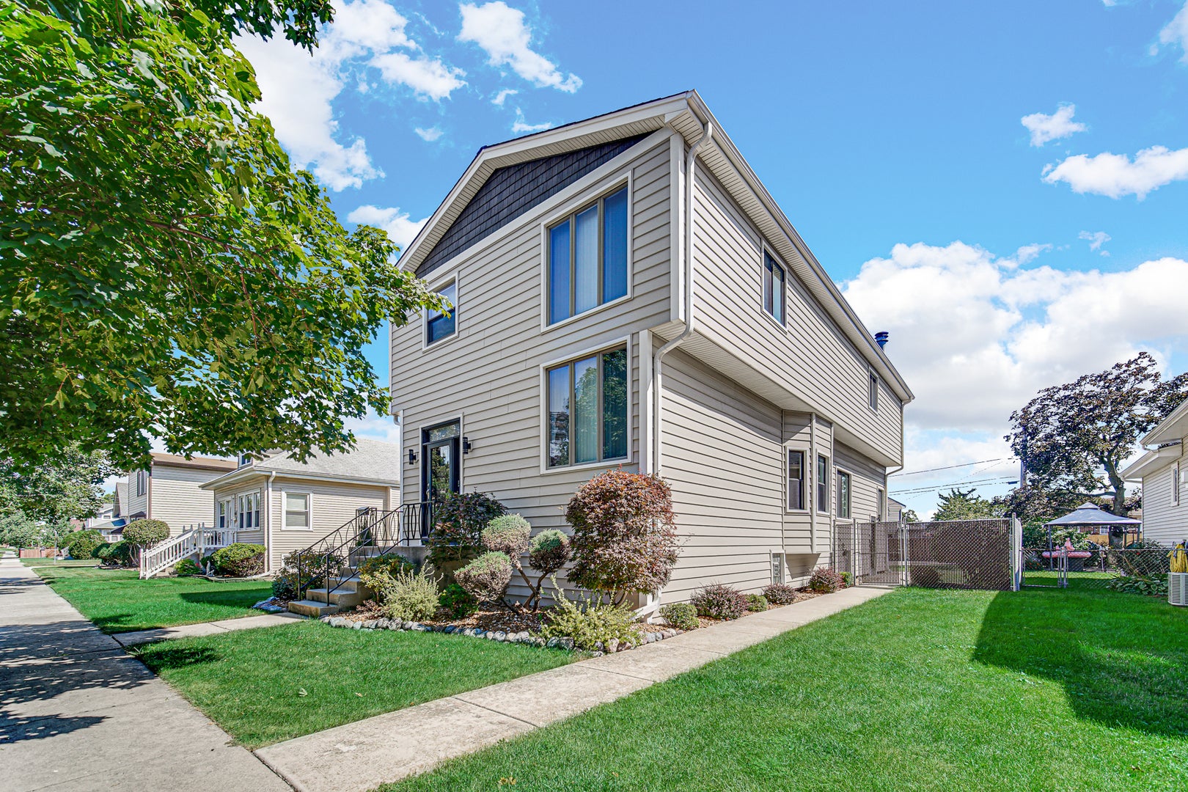
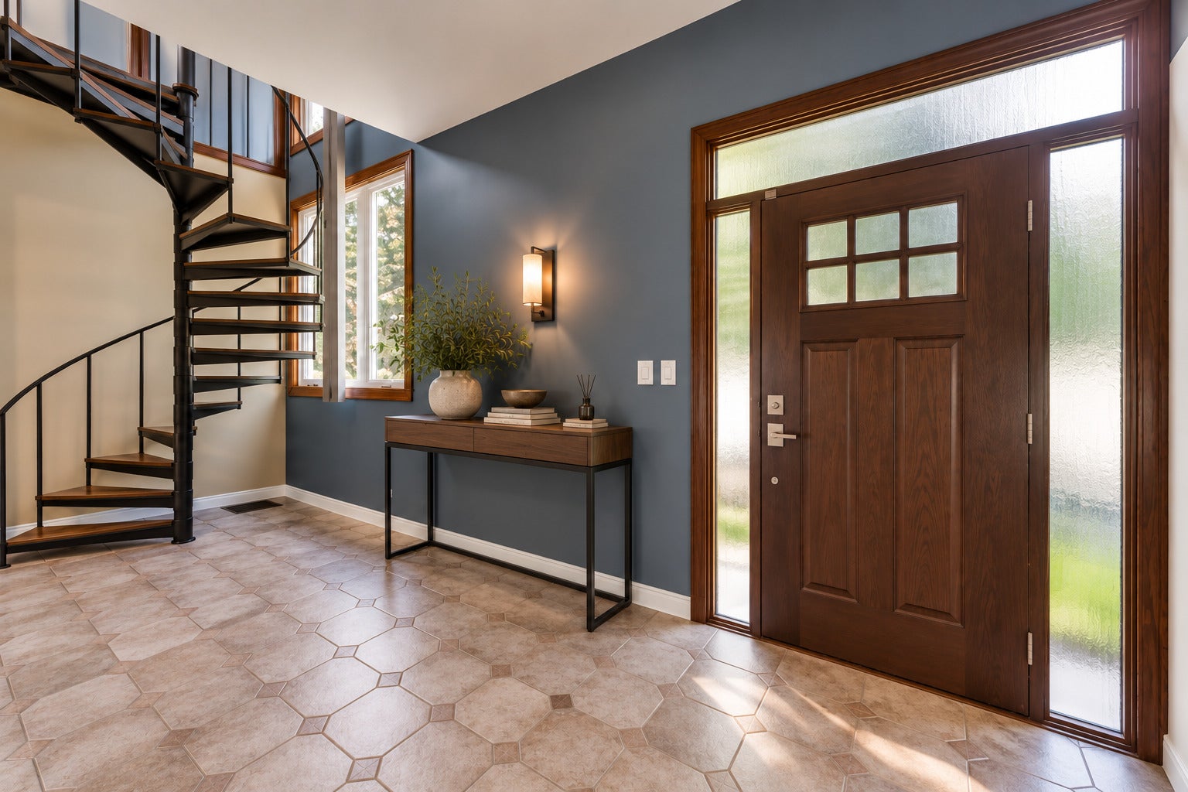
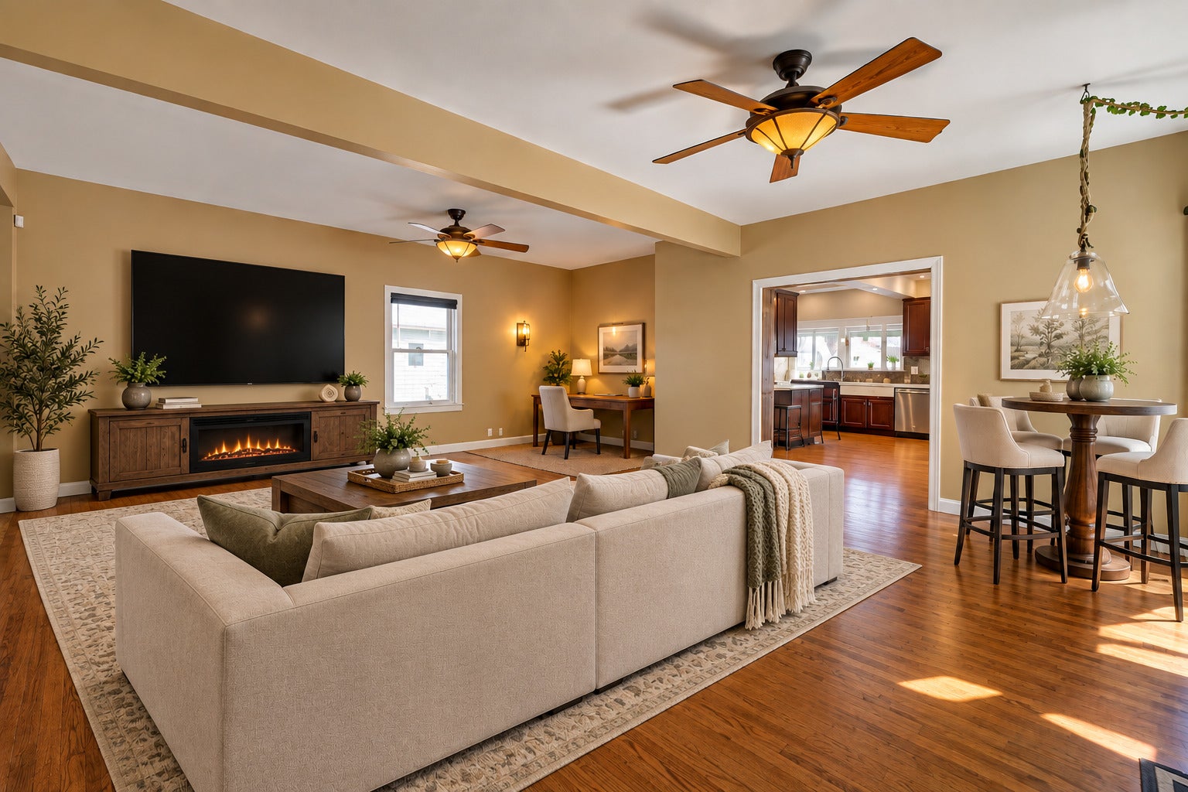
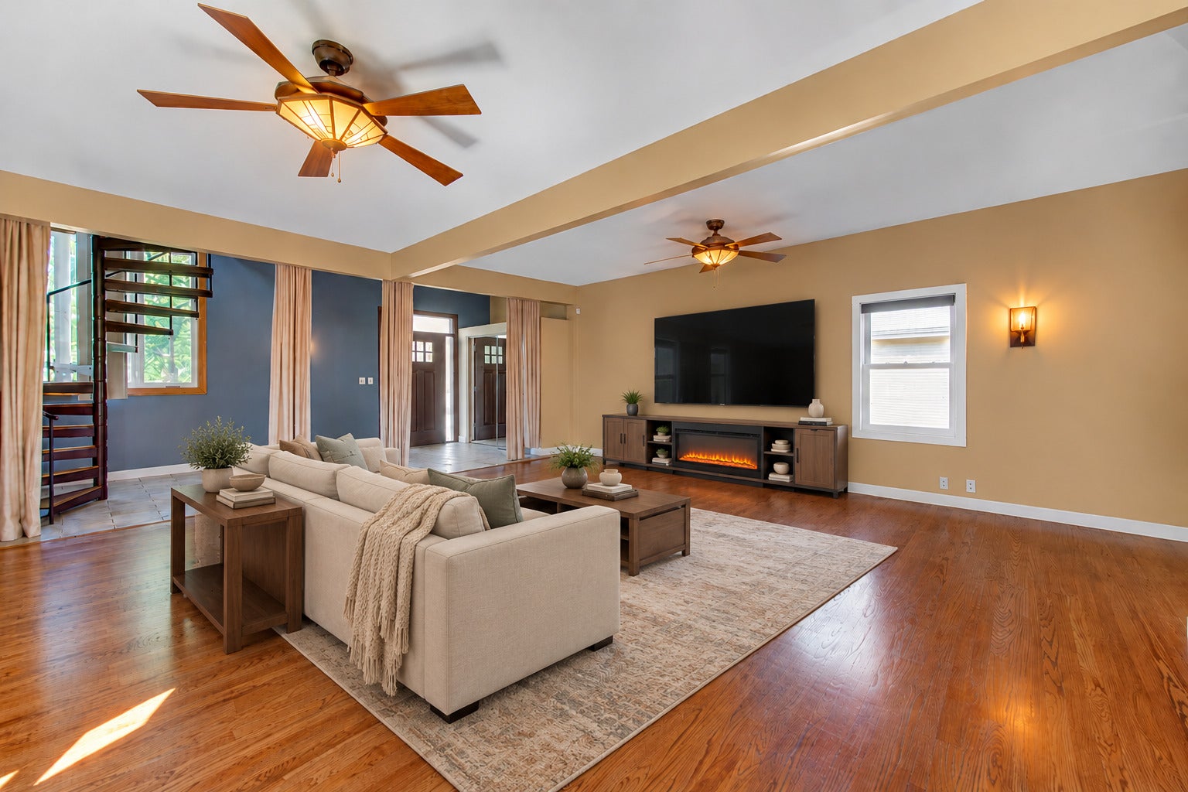
Enter an interest rate to see your estimated monthly payment.ONE-OF-A-KIND DESIGN, CUSTOM CRAFTSMANSHIP & INCREDIBLE SPACE! This thoughtfully upgraded Melrose Park home begins with a welcoming foyer featuring a TALL CEILING and WINDOWS plus a generous guest closet. The LIGHT-FILLED living room offers oversized windows, oak hardwood floors, wired surround sound and a separate sitting area. Entertain with SPACE and STYLE, the dining room has a BEAUTIFUL chandelier and room for 12 or more. The CHEFS KITCHEN is a standout with SOLID MAPLE soft-close cabinetry, QUARTZ countertops, under-cabinet lighting and PROFESSIONAL-GRADE appliances including BlueStar, Miele and Wolf and KitchenAid. A separate eating area offers a BUILT-IN ISLAND with additional cabinets and sliding doors that open to the deck. The main level also has an updated FULL BATH. Upstairs, the LOFT offers space for an office, den or studio, with potential for a fourth bedroom. The primary suite is truly a retreat with a large SITTING AREA, gas-log FIREPLACE, walk-in closet and private bath with double vanity and oversized DUAL-HEAD shower. Bedrooms 2 and 3 are generously sized, each with double-door closets and ceiling fans. The REMODELED hall bath features TILE and GLASS DOORS. The lower level has a LARGE FAMILY/RECREATION ROOM, laundry room with Speed Queen washer and dryer, cabinetry, folding counter and laundry chute, plus a DISTINCTIVE interior storm-shelter area constructed with approximately 4-inch solid oak walls and ceiling makes for a great WORK SHOP. Outside, enjoy an OVERSIZED yard, deck, patio, two sheds and a 2-car garage with gas heat and plumbing. Additional highlights include dual-zone HVAC, two electrical panels, copper plumbing, whole-house cable/internet networking, newer high-efficiency water heater and newer roof with ice-and-water shield. Close to Bataan Park and approximately one block from Jane Addams Elementary School, with shopping, dining and transportation nearby. Come see the SPACE, CRAFTSMANSHIP and features that truly set this home apart!
| yesterday | Listing updated with changes from the MLS® | |
| 5 days ago | Status changed to Active | |
| a week ago | Price changed to $525,000 | |
| 3 weeks ago | Listing first seen on site |

Based on information submitted to the MLS GRID as of 2026-09-27 09:21 PM UTC. All data is obtained from various sources and may not have been verified by broker or MLS GRID. Supplied Open House Information is subject to change without notice. All information should be independently reviewed and verified for accuracy. Properties may or may not be listed by the office/agent presenting the information.
Last checked: 2026-09-27 09:21 PM UTC
MRED DMCA Copyright Information Copyright © 2026 Midwest Real Estate Data LLC. All rights reserved.
Did you know? You can invite friends and family to your search. They can join your search, rate and discuss listings with you.