O'Neil Property Group
Save
Ask
Tour
Hide
Share
$385,000
18 Days On Site

9412 Noel Avenue
Des Plaines, IL 60016

For Sale|Townhouse|Active
3
Beds
3
Total Baths
2
Full Baths
1
Partial Bath
1,637
SqFt
$235
/SqFt
1963
Built
Subdivision:
West Golf Mill Duplexes
County:
Cook
Listing Courtesy of MRED as distributed by MLS Grid of Coldwell Banker Realty
9412 Noel Avenue9412 Noel Avenue9412 Noel Avenue9412 Noel Avenue
Save
Ask
Tour
Hide
Share

Mortgage Calculator

Monthly Payment (Est.)

$1,757
Calculator powered by Showcase IDX, a Constellation1 Company. Copyright ©2026 Information is deemed reliable but not guaranteed.

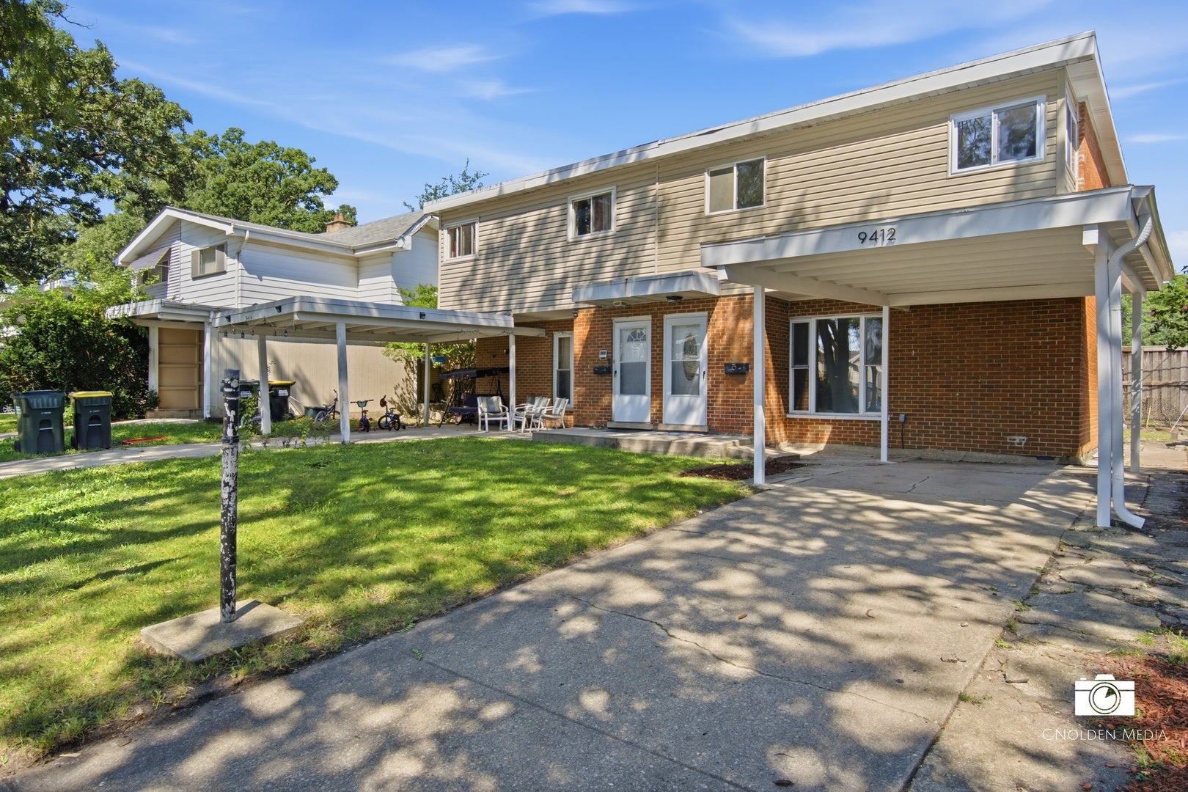
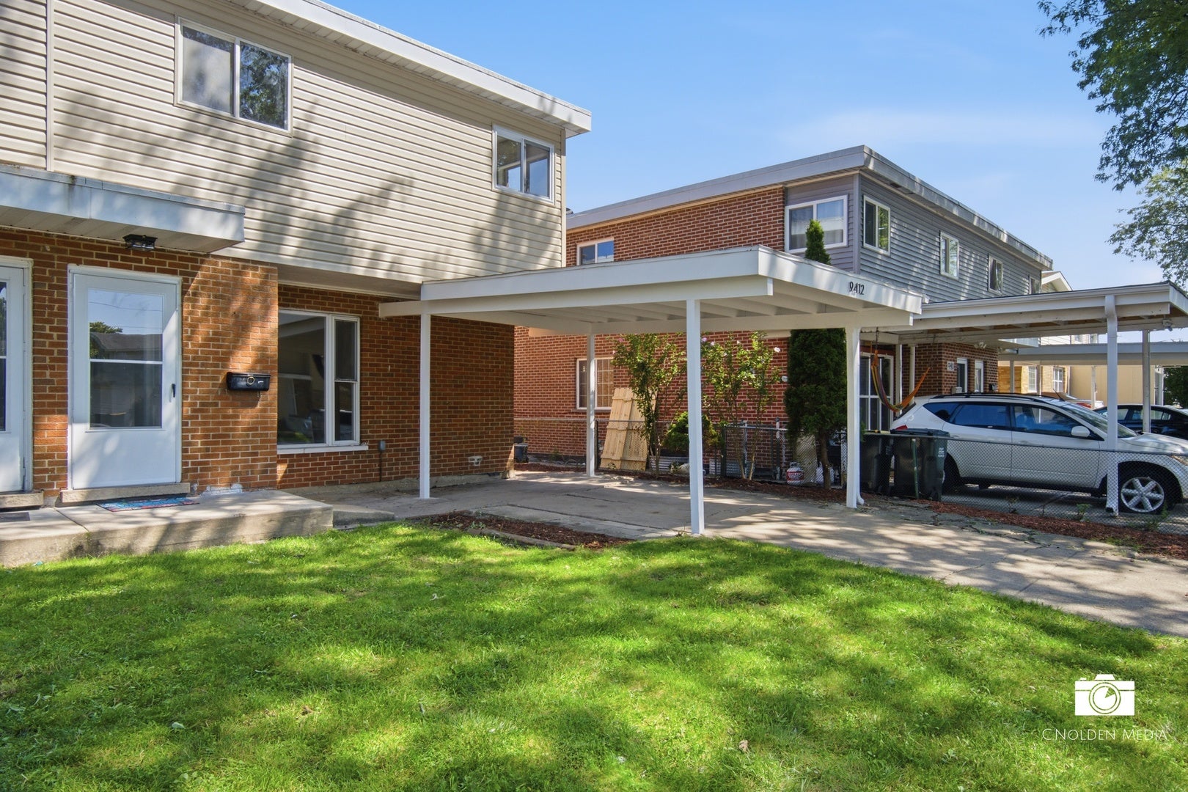
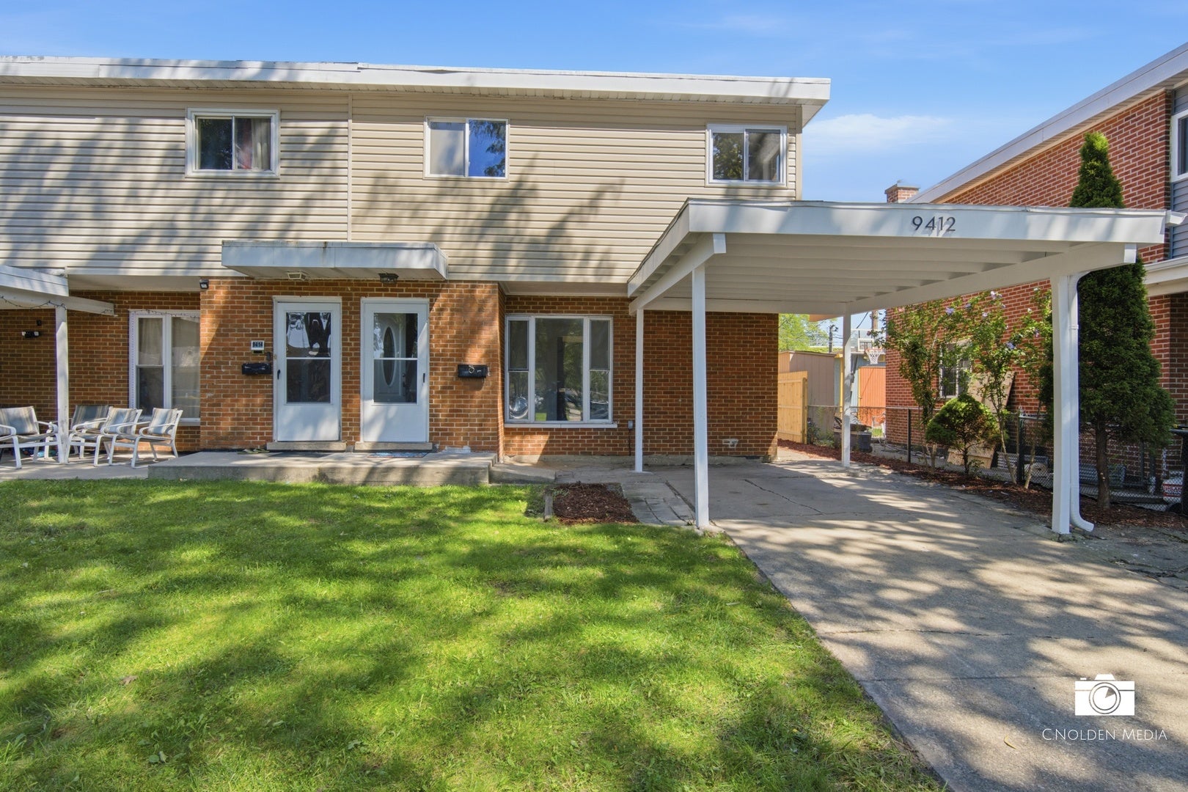
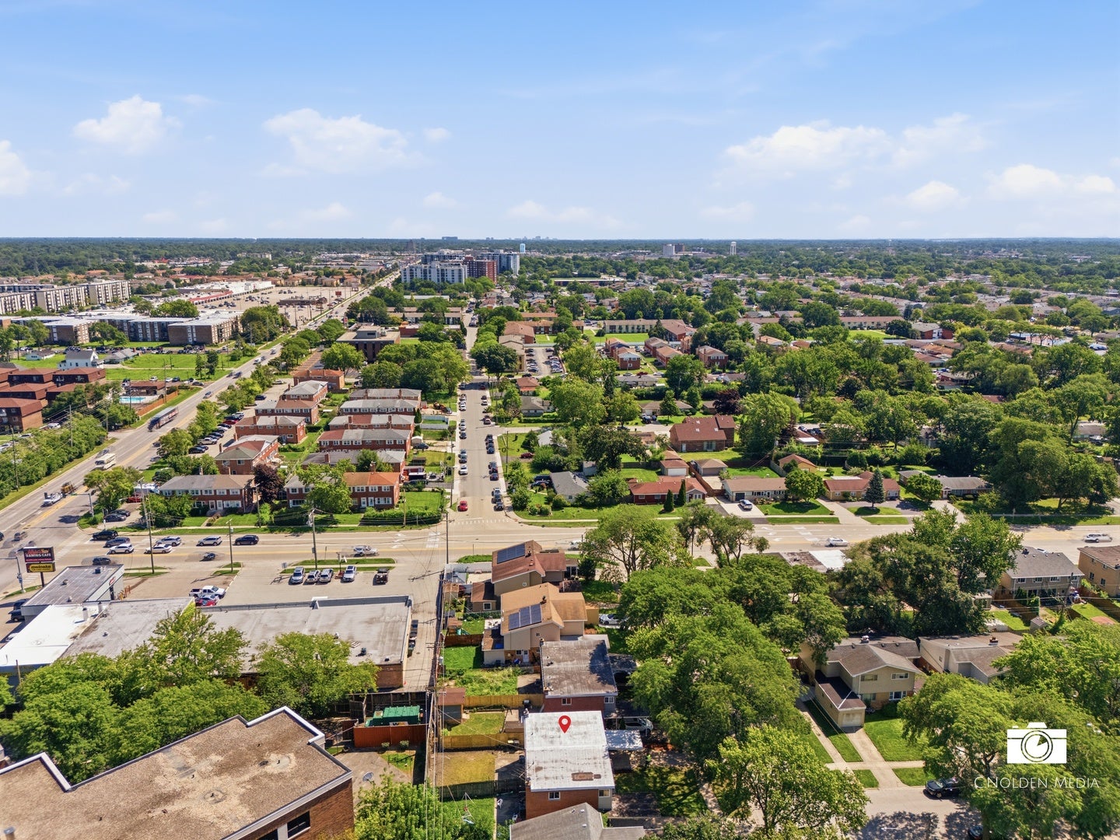
Welcome to this beautifully renovated, move-in-ready duplex with no HOA assessments-a great starter family home or an excellent turnkey investment property! Extensively improved throughout in 2026, this home features major exterior upgrades including a brand-new roof, new siding, and replacement windows. Step inside to a bright, open interior finished with modern flooring, fresh neutral paint, and designer touches. The stunning chef's kitchen showcases brand-new custom cabinetry, sleek quartz countertops, stainless steel appliances, and ample prep space. A standout feature of this property is its rare 2.5-bathroom layout, offering 2 full baths plus a convenient half bath in the basement, a unique upgrade compared to the typical 1.5-bath setups in the neighborhood. The bathrooms are in pristine condition and refreshed with brand-new vanities, toilets, and modern fixtures. Enjoy spacious bedrooms, fully updated mechanicals, a private yard, and low-maintenance living with zero monthly assessments. Ideally located in Des Plaines within top-rated School Districts 63 and 207 (Maine East HS), close to Golf Mill shopping, dining, parks, and major expressways. Turnkey perfection-just unpack and move right in!

Save
Ask
Tour
Hide
Share
Listing Snapshot
Price 
$385,000
Days On Site 
18 Days
Bedrooms 
3
Inside Area (SqFt) 
1,637 sqft
Total Baths 
3
Full Baths 
2
Partial Baths 
1
Lot Size 
N/A
Year Built 
1963
MLS® Number 
12739222
Status 
Active
Property Tax 
$6,679
HOA/Condo/Coop Fees 
N/A
Sq Ft Source 
Appraiser
Friends & Family
Recent Activity
7 days agoListing updated with changes from the MLS®
a week agoStatus changed to Active
3 weeks agoListing first seen on site
General Features
Attached Garage 
Yes
Garage 
Yes
Garage Spaces 
1
Number Of Stories 
2
Parking 
AttachedUnassignedOff StreetGarage
Parking Spaces 
2
Pets 
Dogs OK
Property Sub Type 
Townhouse
Sewer 
Public Sewer
SqFt Below 
442
SqFt Total 
1195
Interior Features
Basement 
FinishedFull
Cooling 
Central Air
Electric 
Circuit Breakers
Heating 
Natural Gas
Bedroom 2 
Dimensions - 15X11Level - Second
Bedroom 3 
Dimensions - 11X9Level - Second
Bedroom 4 
Dimensions - 11X12Level - Basement
Dining Room 
Dimensions - COMBOLevel - Main
Family Room 
Kitchen 
Dimensions - 14X10Level - MainDescription - Eating Area-Table Space
Laundry 
Dimensions - 9X10Level - Basement
Living Room 
Dimensions - 18X12Level - Main
Master Bedroom 
Dimensions - 15X12Level - Second
Save
Ask
Tour
Hide
Share
Exterior Features
Construction Details 
Steel SidingBrick
Fencing 
Fenced
Roof 
Slate
Community Features
MLS Area 
Des Plaines
School District 
Maine East High School
Township 
Maine
Schools
School District
Maine East High School
Elementary School
Apollo Elementary School
Middle School
Gemini Junior High School
High School
Maine East High School
Listing Courtesy of MRED as distributed by MLS Grid of Coldwell Banker Realty


Based on information submitted to the MLS GRID as of 2026-09-09 12:59 PM UTC. All data is obtained from various sources and may not have been verified by broker or MLS GRID. Supplied Open House Information is subject to change without notice. All information should be independently reviewed and verified for accuracy. Properties may or may not be listed by the office/agent presenting the information.
Last checked: 2026-09-09 12:59 PM UTC
MRED DMCA Copyright Information Copyright © 2026 Midwest Real Estate Data LLC. All rights reserved.

Neighborhood & Commute
Source: Walkscore
Disclosure: Community information and market data powered by Constellation Data Labs. Information is deemed reliable but not guaranteed.
Save
Ask
Tour
Hide
Share