
Search Homes for Sale in Chicago’s Western Suburbs
1188 Cindy LaneSandwich, IL 60548
Mortgage Calculator
Monthly Payment (Est.)
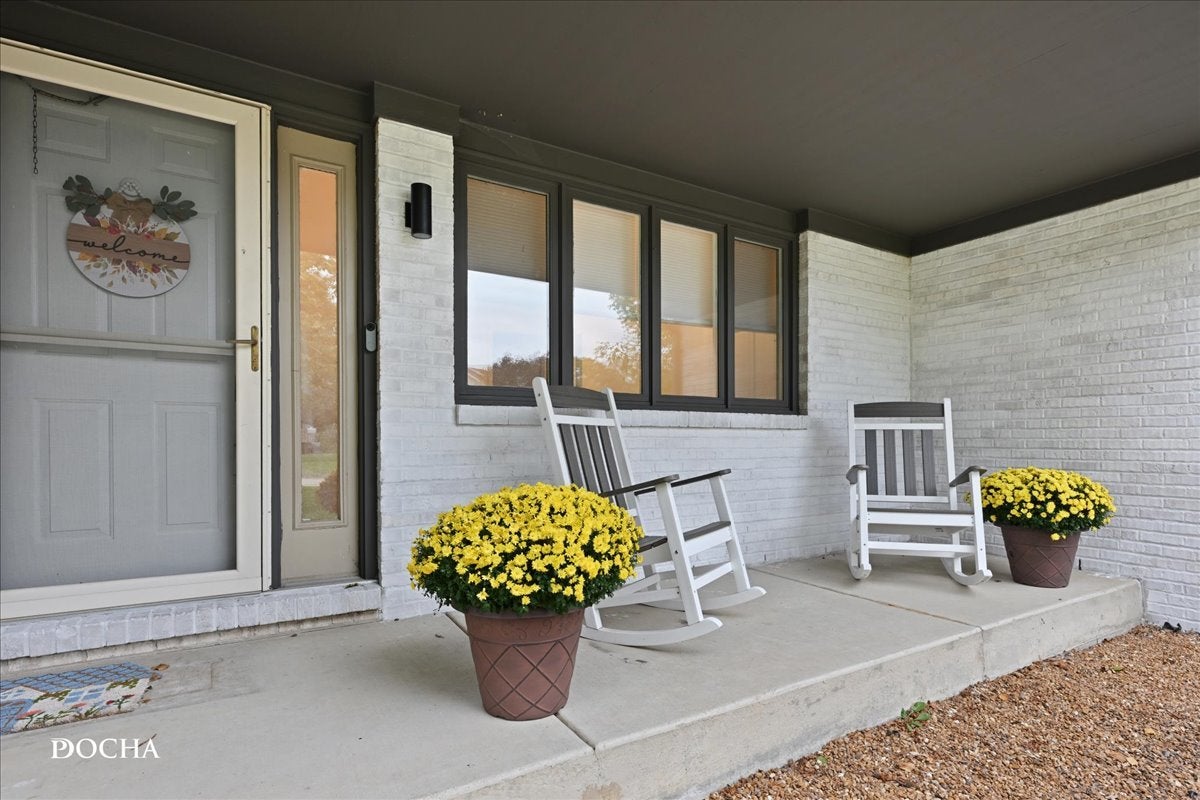
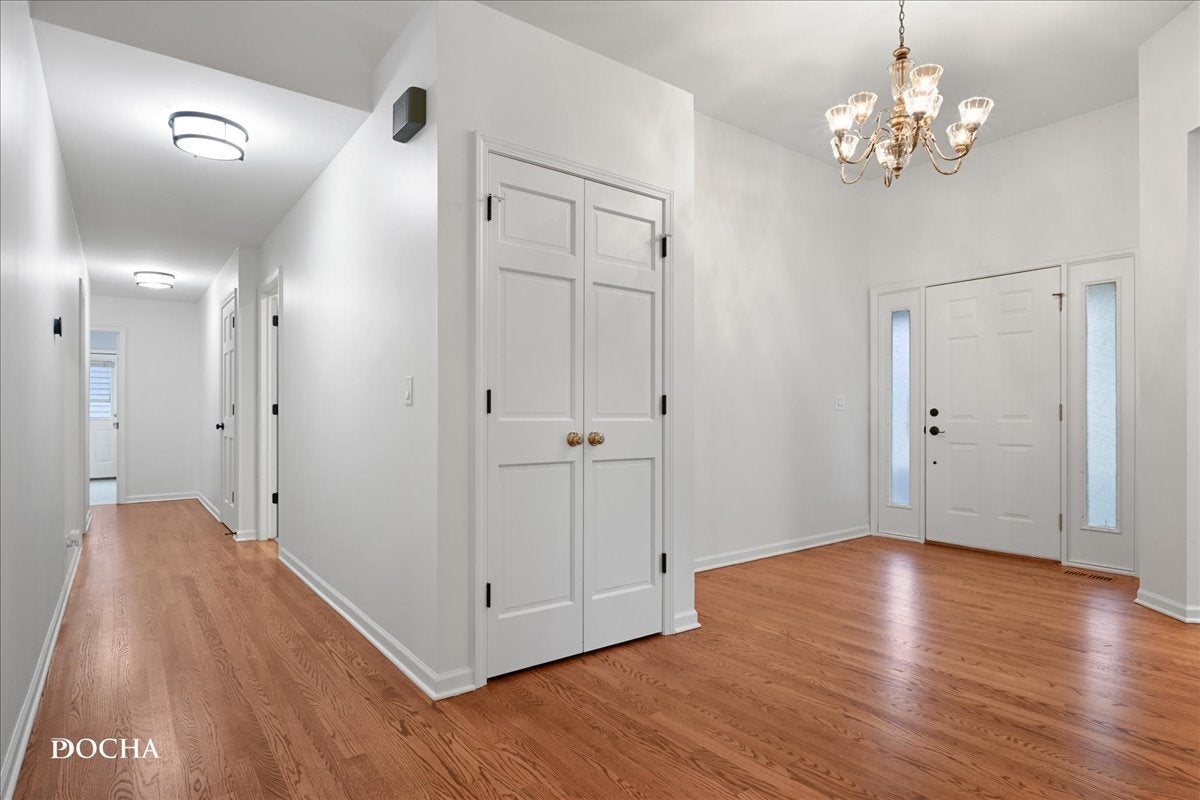
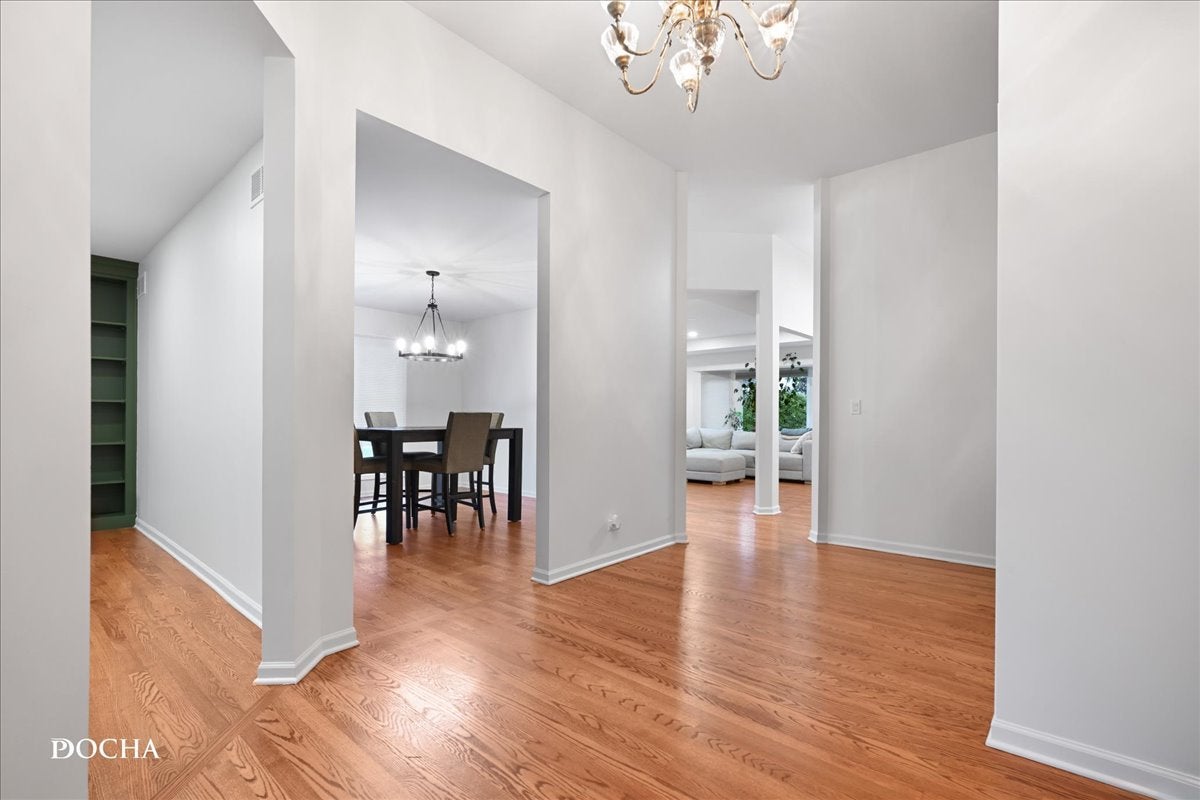
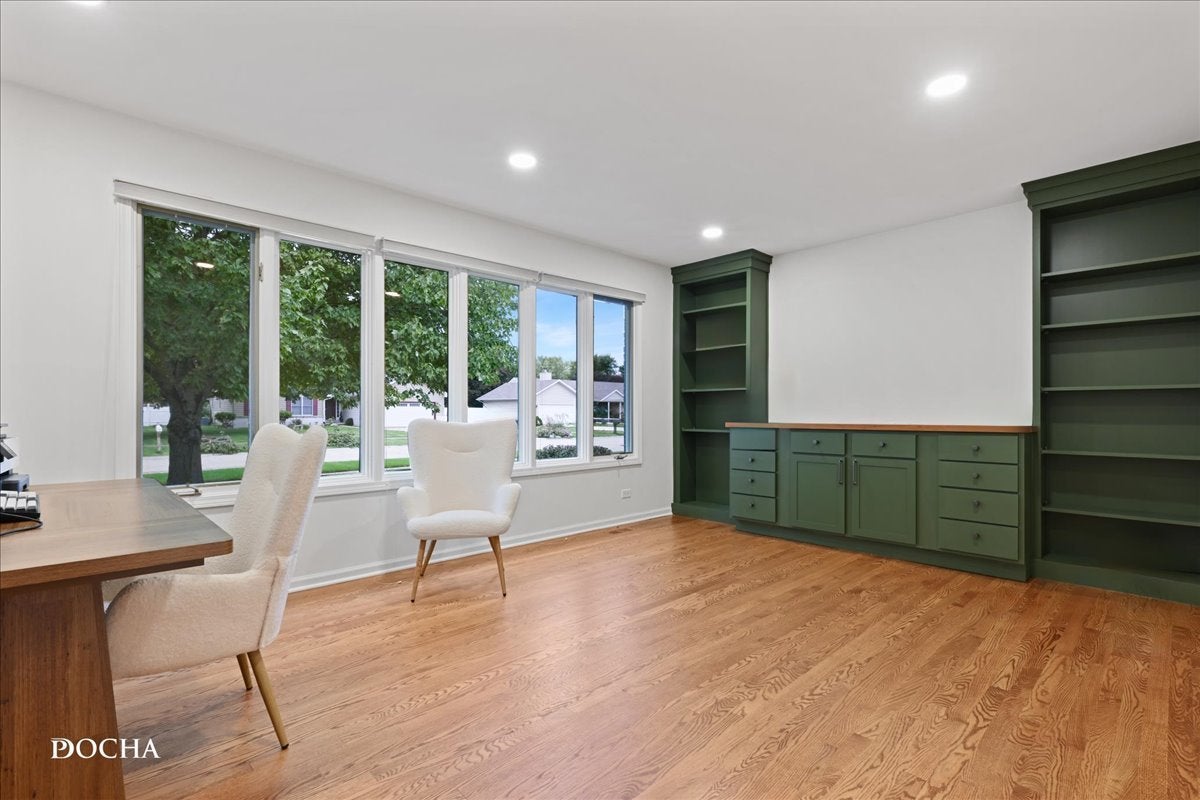
Enter an interest rate to see your estimated monthly payment.This one is definitely a WOW house! Beautifully updated, open floor plan and large PRIVATE backyard is just the beginning. This beautiful home truly has it all! The large 19' front porch is adorable! You will love sitting out here with your morning coffee or evening beverage. As you enter the home the 9 foot ceilings are very impressive. Just off the foyer is a large den with built ins. This could also make a great sitting room or 4th bedroom. The kitchen is absolutely stunning and features new Quartz counters and an oversized island with seating. There is also a skylight that adds a ton of natural light. The kitchen is open to the large family room with fireplace. This is so convenient! The 3 season room is just off the kitchen and overlooks your private backyard. The dining room is perfectly placed just off the kitchen and has a enough room for a large table and a buffet. Down the hall you will find 3 good sized bedrooms and 2 full baths. The master bedroom has a private luxury bath featuring an oversized whirlpool tub and a separate shower. The laundry room and garage access are also down this hall. This home has beautiful hardwood flooring throughout and is move in ready with neutral colors. There are no neighbors behind you, the large yard is very private, has a firepit and a patio. The basement is huge and is unfinished, there is also a cemented crawl for tons of storage. Recent updates include: The whole house exterior was freshly painted this year, new Quartz counters in the kitchen in 2026, New 200 amp elec. in 2025, added 2 Elec. Veh. Charging stations, additional can lighting added in 2025, Furnace in 2018, New Roof in 2018, Hi Eff Water Heater in 2021, ALL New CO/Smoke Detectors in 2025, Solar Panels THAT ARE PAID OFF in 2024, Water Softener & Reverse Osmosis Water Filtration System in 2024, Garbage Disposal & Dishwasher in 2024 (All dates are to the best of sellers knowledge). All Situated in a friendly, well-maintained neighborhood within walking distance to Sandwich Community Schools and close to town, shopping and dining.
| yesterday | Listing updated with changes from the MLS | |
| yesterday | Status changed to Active | |
| 7 days ago | Price changed to $477,400 | |
| 2 months ago | Listing first seen on site |

Based on information submitted to the MLS GRID as of 2026-10-21 10:07 AM UTC. All data is obtained from various sources and may not have been verified by broker or MLS GRID. Supplied Open House Information is subject to change without notice. All information should be independently reviewed and verified for accuracy. Properties may or may not be listed by the office/agent presenting the information.
Last checked: 2026-10-21 10:07 AM UTC
MRED DMCA Copyright Information Copyright © 2026 Midwest Real Estate Data LLC. All rights reserved.