O'Neil Property Group

Search Homes for Sale in Chicago’s Western Suburbs

Save
Ask
Tour
Hide
Share
$299,000
50 Days On Site

11553 AUTOBAHN Drive E 201
Palos Park, IL 60464

For Sale|Condominium|Active Under Contract
2
Beds
2
Total Baths
2
Full Baths
1,680
SqFt
$178
/SqFt
1990
Built
Subdivision:
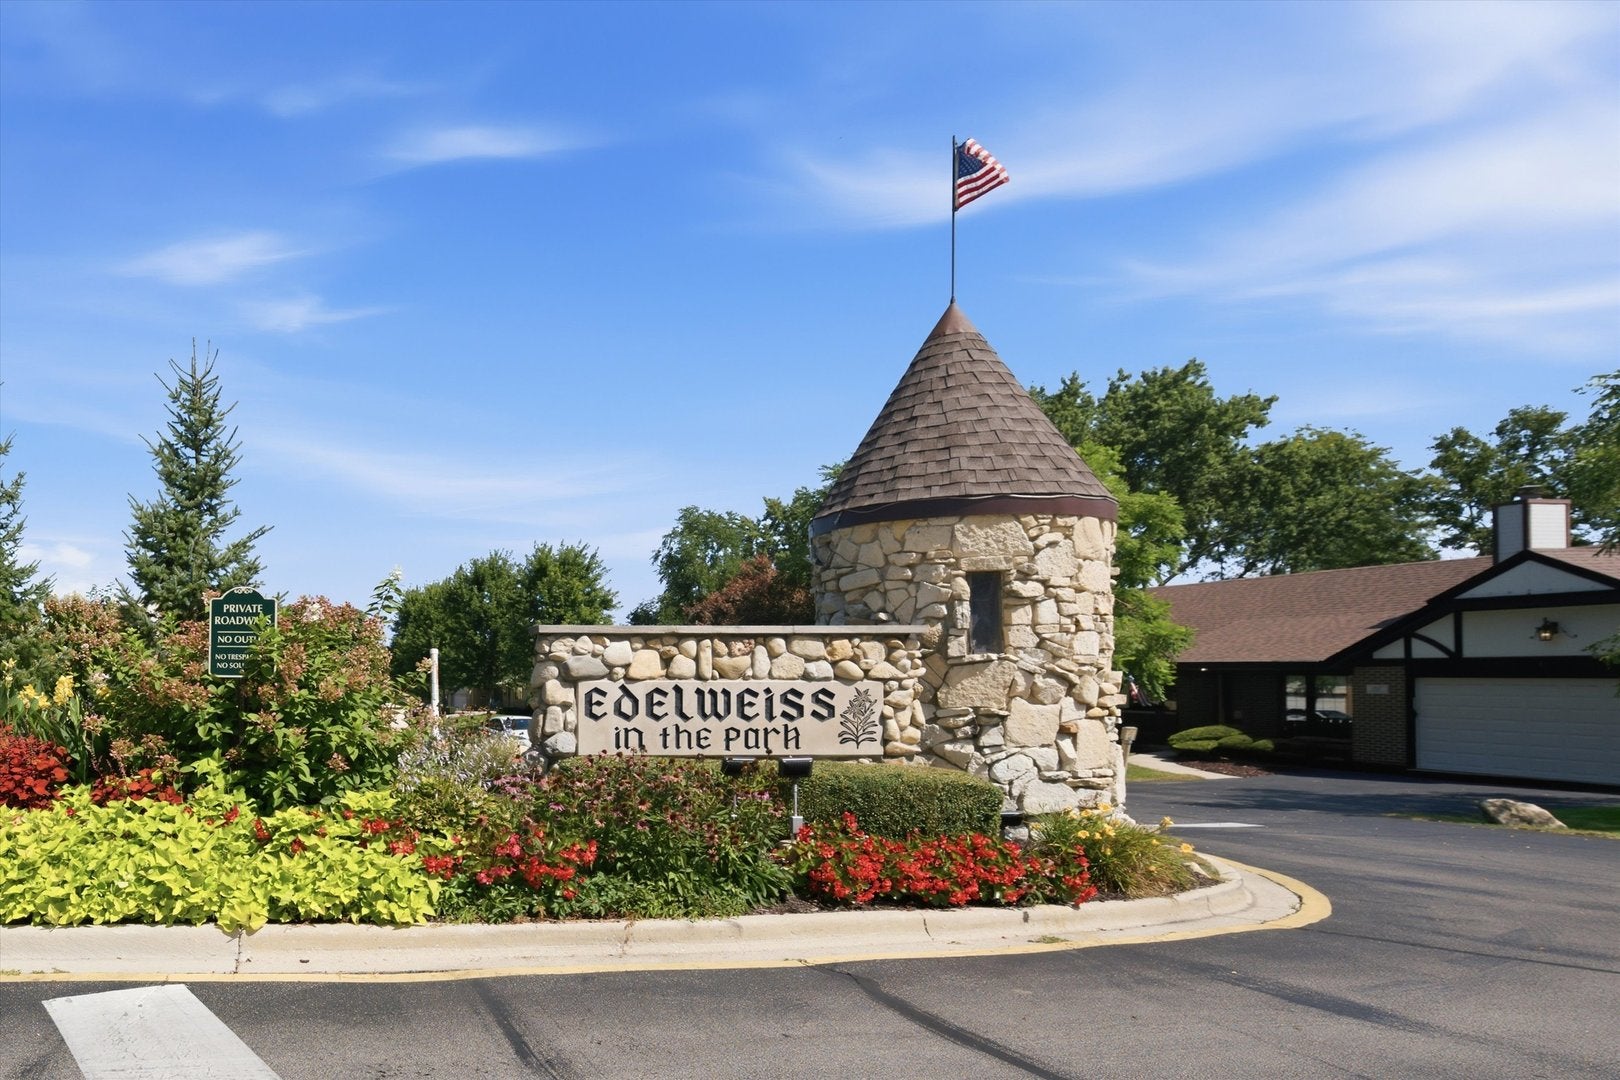
Edelweiss in the Park
County:
Cook
Listing Courtesy of MRED as distributed by MLS Grid of Village Realty, Inc.
11553 AUTOBAHN Drive E 20111553 AUTOBAHN Drive E 20111553 AUTOBAHN Drive E 20111553 AUTOBAHN Drive E 201
Save
Ask
Tour
Hide
Share

Mortgage Calculator

Monthly Payment (Est.)

Enter an interest rate to see your estimated monthly payment.
Calculator powered by Showcase IDX, a Constellation1 Company. Copyright ©2026 Information is deemed reliable but not guaranteed.

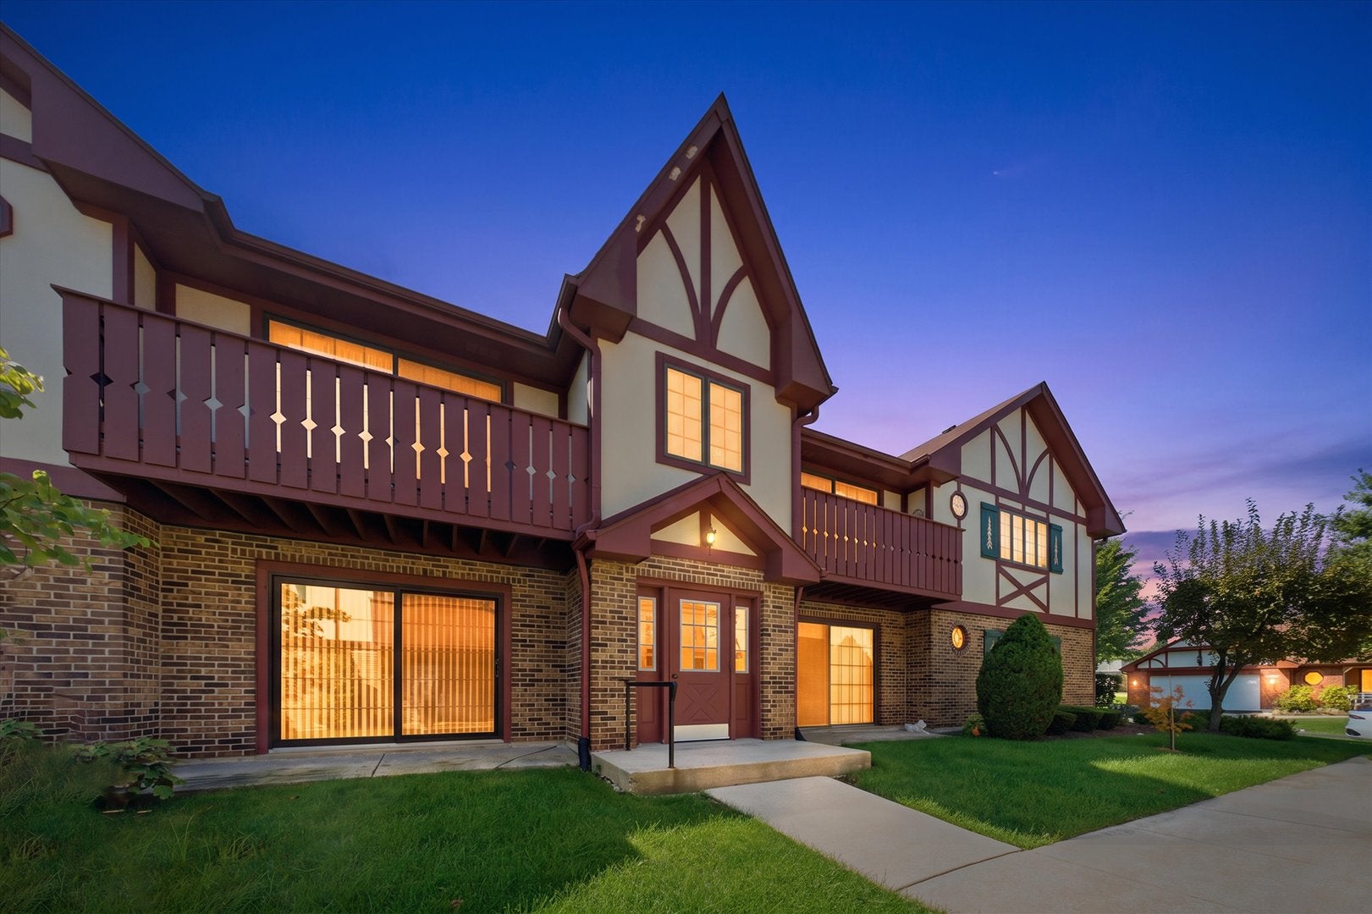
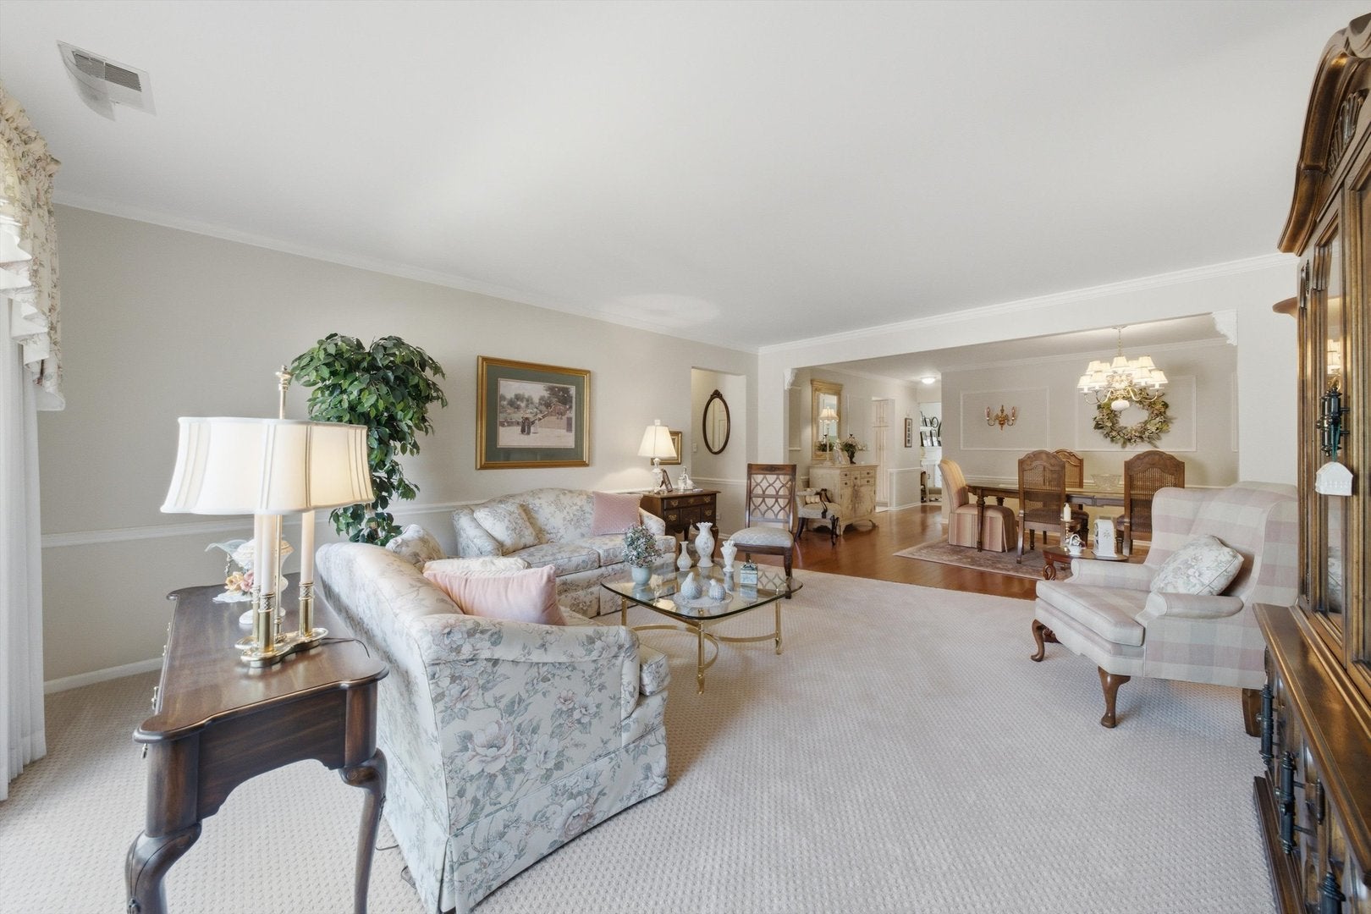
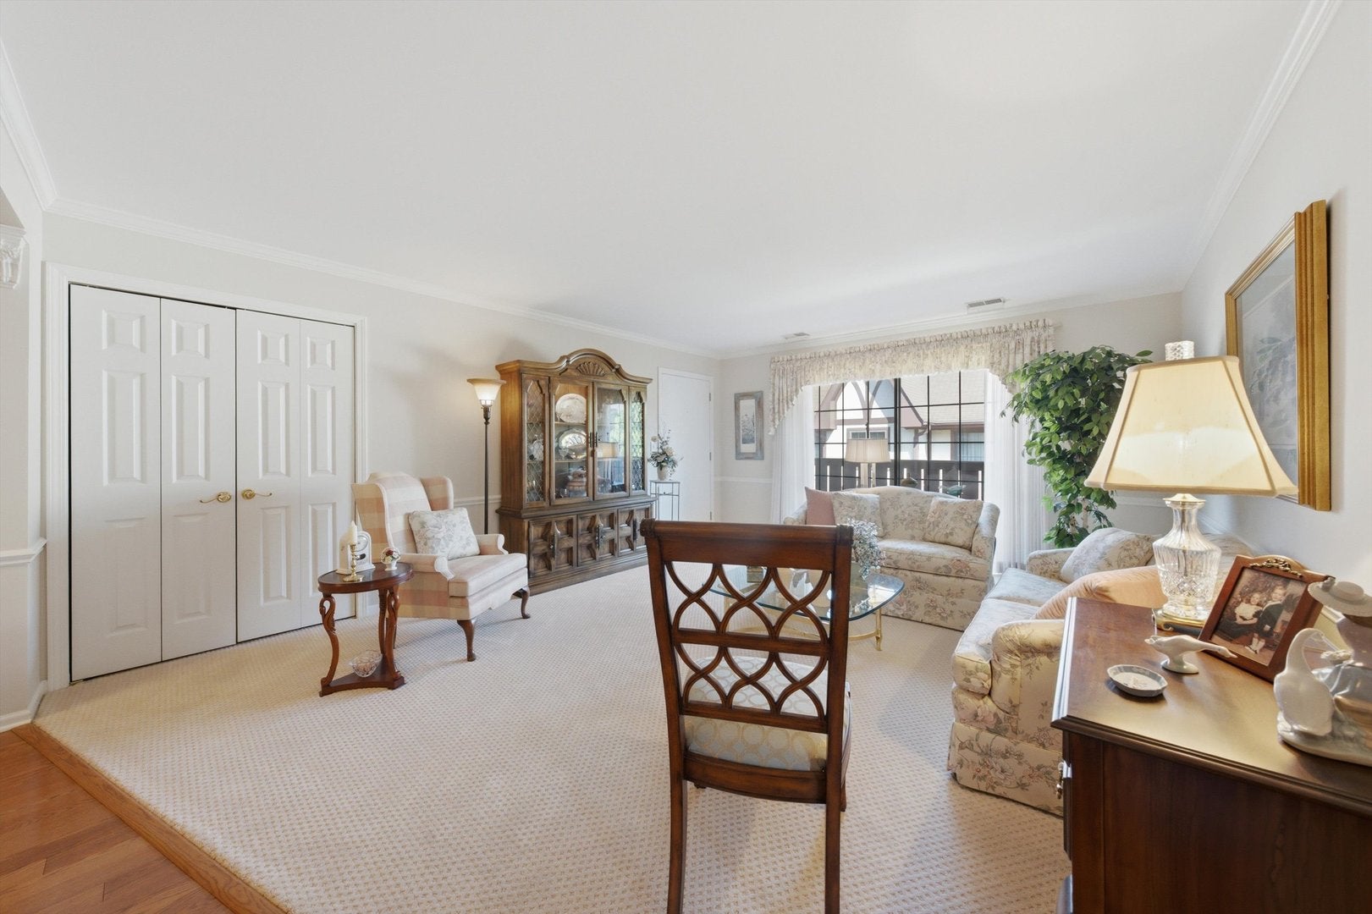
DON'T MISS THIS ABSOLUTELY IMMACULATE CONDO IN HIGHLY SOUGHT AFTER "EDELWEISS IN THE PARK" * RARELY DOES A MOST IN DEMAND 2ND FLOOR CONDO IN EDELWEISS COME UP AVAILABLE!! * 2 BALCONYS * SPACIOUS LIVING ROOM * LARGE DINING ROOM 18' X 11' W/HARDWOOD FLOORS * CROWN MOLDING & CHAIR RAILS * ALL WHITE RAISED PANEL DOORS *MASTER BEDROOM SUITE W/PRIVATE BATH W/TUB & WALK-IN-CLOSET * 2ND SPACIOUS BEDROOM * HALL FULL BATH * HUGE "UPDATED" EAT-IN-KITCHEN 21' X 10' W/ ACCESS TO 2ND BALCONY * THIS CONDO BOASTS OF A FAMILY ROOM 19' X 19' WITH BUILT-INS & EXTRA CLOSET STORAGE "TRULY A RARE FIND TO HAVE A FAMILY ROOM" * PLUS A FULL-SIZE PRIVATE LAUNDRY ROOM W/SINK & STORAGE THATS HAS A 2ND EXIT/ENTRY DOOR * BACK DOOR LEADS TO HALL STAIRCASE WITH ACCESS TO THE PRIVATE 2 1/2 CAR GARAGE & INCLUDES A CHAIR LIFT * GARAGE HAS EXTRA STORAGE, EPOXY FLOORING & EXTRA REFRIGERATOR * PRIDE OF OWNERSHIP ABOUNDS THRU-OUT THIS LOVELY CONDO! * IMPECCABLY CARED FOR & MOVE-IN READY!!

Save
Ask
Tour
Hide
Share
Listing Snapshot
Price 
$299,000
Days On Site 
50 Days
Bedrooms 
2
Inside Area (SqFt) 
1,680 sqft
Total Baths 
2
Full Baths 
2
Partial Baths 
N/A
Lot Size 
N/A
Year Built 
1990
MLS® Number 
12739294
Status 
Active Under Contract
Property Tax 
$3,351
HOA/Condo/Coop Fees 
$275 monthly
Sq Ft Source 
N/A
Friends & Family
Recent Activity
3 weeks agoListing updated with changes from the MLS®
3 weeks agoStatus changed to Active Under Contract
4 weeks agoPrice changed to $299,000
2 months agoListing first seen on site
General Features
Attached Garage 
Yes
Foundation 
Concrete Perimeter
Garage 
Yes
Garage Spaces 
2
Number Of Stories 
2
Parking 
AsphaltGarage Door OpenerAttachedGarage
Parking Spaces 
2
Property Sub Type 
Condominium
Sewer 
Public Sewer
SqFt Total 
1680
Interior Features
Appliances 
RangeMicrowaveDishwasherRefrigeratorWasherDryerStainless Steel Appliance(s)Gas Oven
Basement 
None
Cooling 
Ceiling Fan(s)Central Air
Flooring 
Hardwood
Heating 
Natural GasForced Air
Interior 
StorageBuilt-in FeaturesWalk-In Closet(s)Bookcases
Laundry Features 
Main LevelWasher HookupGas Dryer HookupIn UnitSink
Window Features 
Screens
Bedroom 2 
Dimensions - 15X11Level - Main
Bedroom 3 
Bedroom 4 
Dining Room 
Dimensions - 18X10Level - Main
Family Room 
Dimensions - 19X19Level - Main
Kitchen 
Dimensions - 21X10Level - MainDescription - Eating Area-Table Space,Pantry-Closet,Custom Cabinetry,SolidSurfaceCounter,Updated Kitchen
Laundry 
Dimensions - 13X6Level - Main
Living Room 
Dimensions - 18X15Level - Main
Master Bedroom 
Dimensions - 16X16Level - Main
Save
Ask
Tour
Hide
Share
Exterior Features
Construction Details 
BrickStucco
Exterior 
Balcony
Roof 
Asphalt
Windows/Doors 
Screens
Community Features
Accessibility Features 
Accessible EntranceStair Lift
Association Amenities 
Trail(s)
Association Fee 
$275.0
Association Fee Frequency 
Monthly
MLS Area 
Palos Park
School District 
Amos Alonzo Stagg High School
Township 
Palos
Schools
School District
Amos Alonzo Stagg High School
Elementary School
Palos East Elementary School
Middle School
Palos South Middle School
High School
Amos Alonzo Stagg High School
Listing Courtesy of MRED as distributed by MLS Grid of Village Realty, Inc.


Based on information submitted to the MLS GRID as of 2026-10-14 01:35 PM UTC. All data is obtained from various sources and may not have been verified by broker or MLS GRID. Supplied Open House Information is subject to change without notice. All information should be independently reviewed and verified for accuracy. Properties may or may not be listed by the office/agent presenting the information.
Last checked: 2026-10-14 01:35 PM UTC
MRED DMCA Copyright Information Copyright © 2026 Midwest Real Estate Data LLC. All rights reserved.

Neighborhood & Commute
Source: Walkscore
Disclosure: Community information and market data powered by Constellation Data Labs. Information is deemed reliable but not guaranteed.
Save
Ask
Tour
Hide
Share