
118 E Bower StreetOreana, IL 62554
Mortgage Calculator
Monthly Payment (Est.)
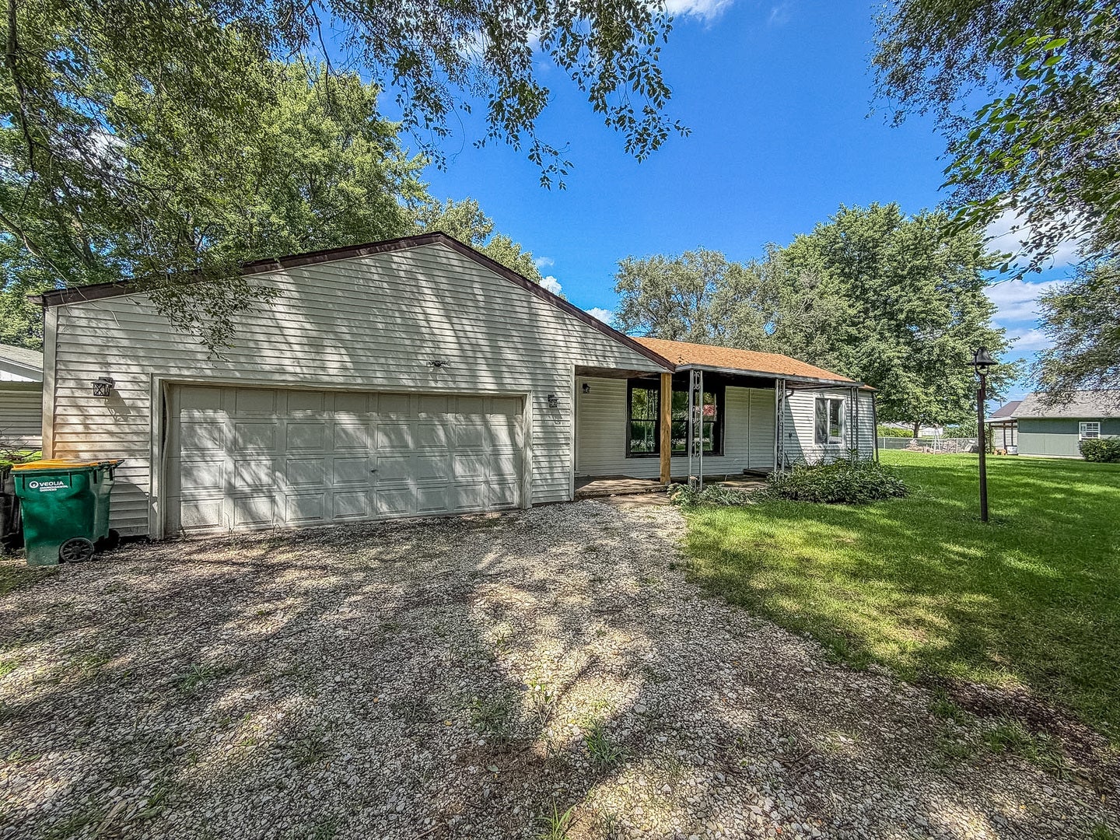
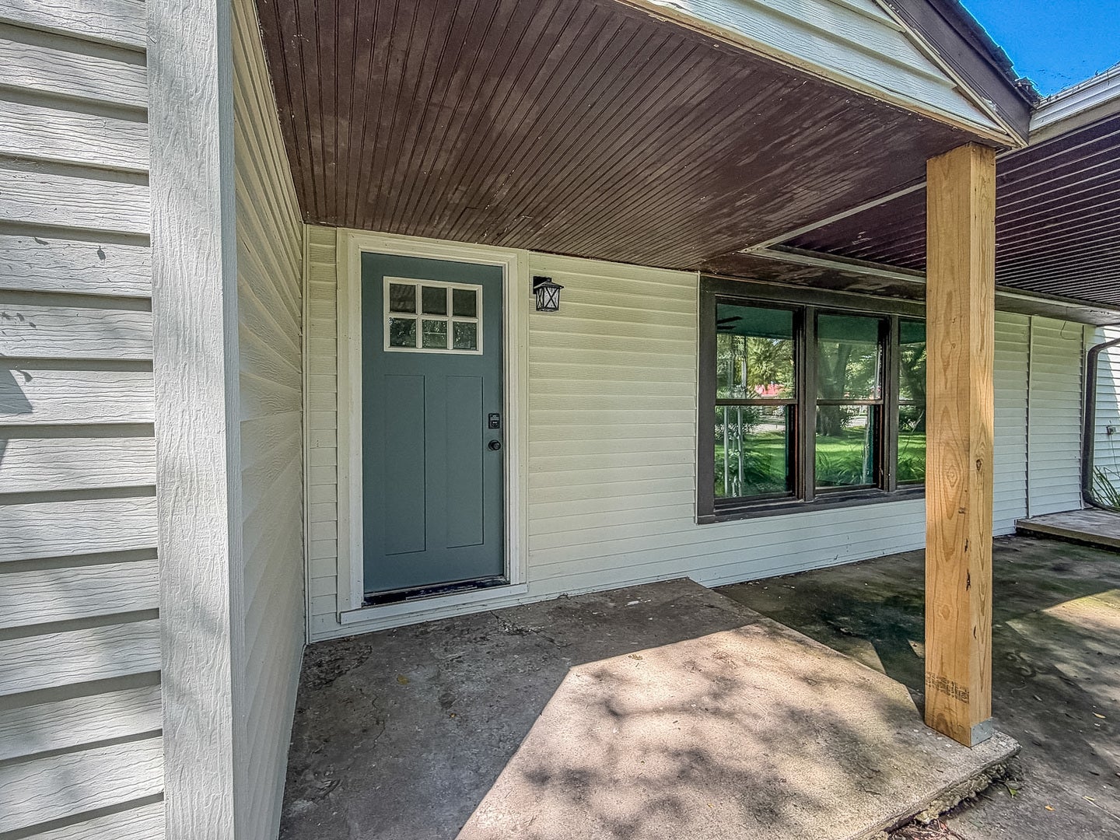
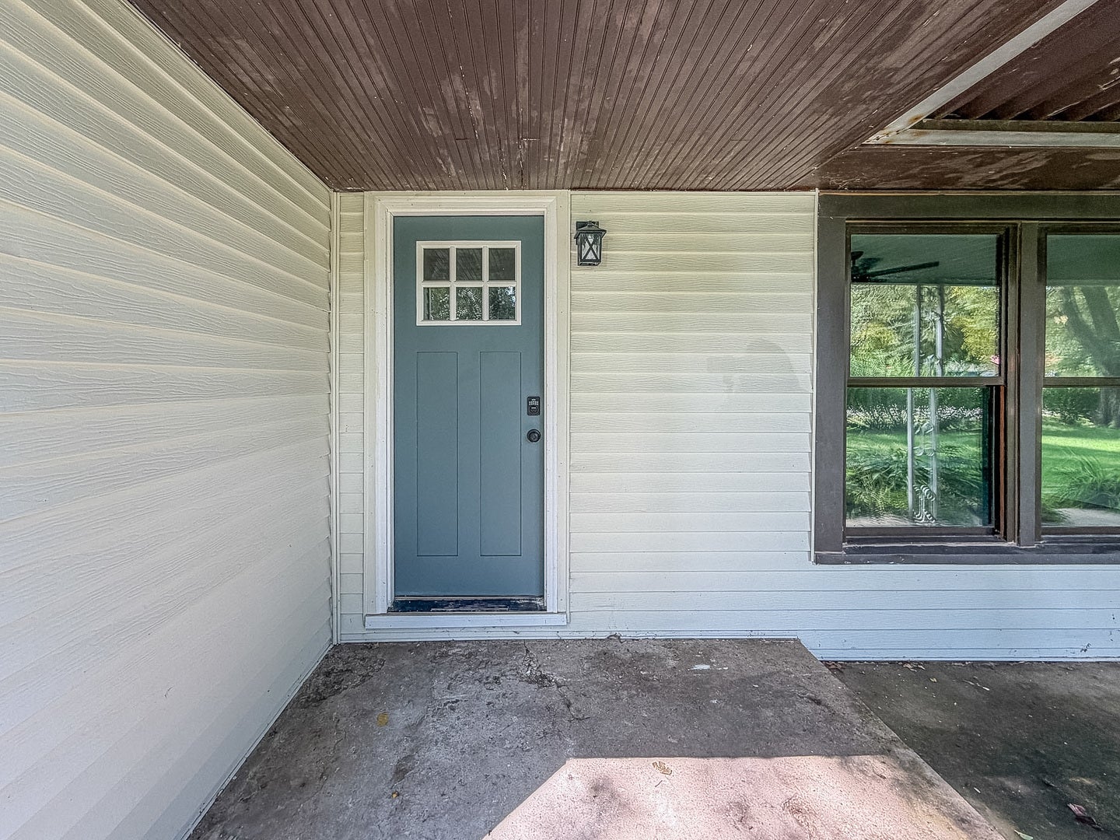
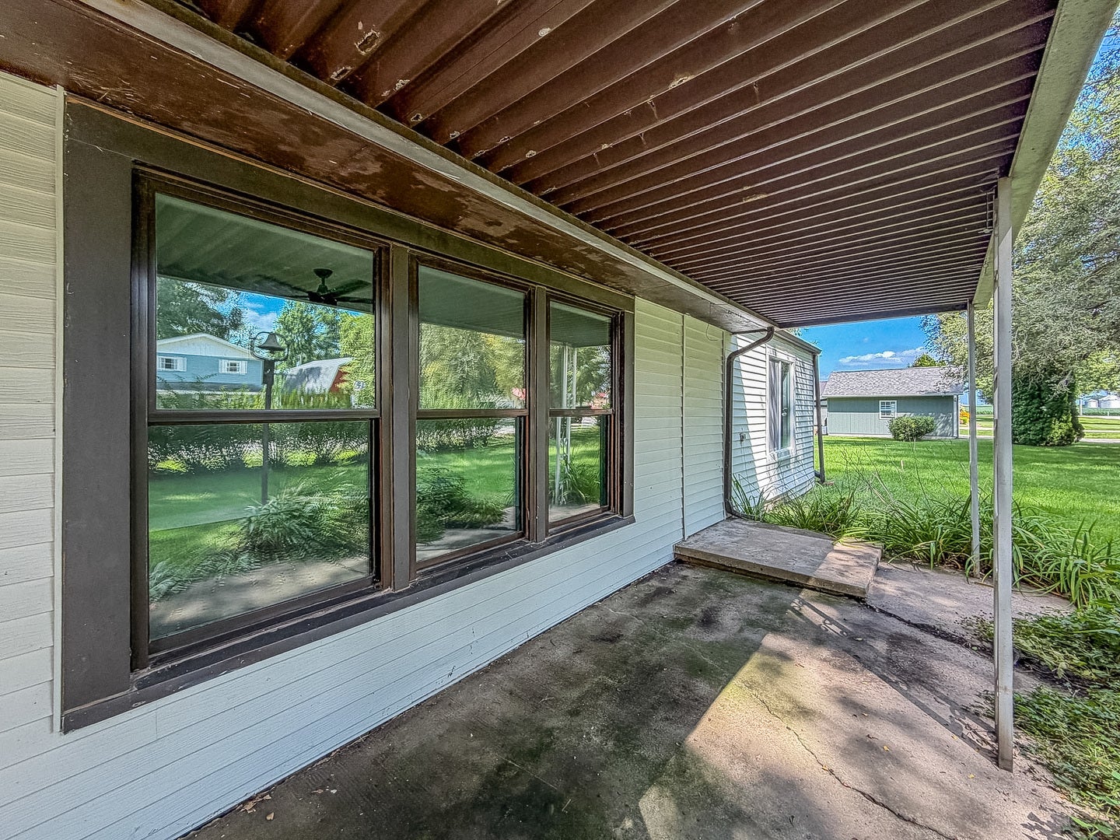
Enter an interest rate to see your estimated monthly payment.Discover the perfect blend of style, comfort, and peace of mind in this extensively remodeled home. Nearly every aspect has been thoughtfully refreshed, creating a truly turnkey property. The impressive kitchen offers a fresh, modern feel with new cabinetry, appliances, a gas range, and a charming farmhouse sink. Behind the scenes, the home has received significant upgrades, including new electrical, plumbing, windows, HVAC, and water heater. The spacious primary bedroom features a newly created en-suite bath with a walk-in shower, while the second bathroom includes a generous soaking tub. Outside, the sizable lot offers endless possibilities for outdoor gatherings, gardening, recreation, or future projects. The oversized two-car garage includes an extra-deep storage area, ideal for a workshop, equipment, or additional storage. With an extensive list of updates and a fresh, modern feel, this home is ready for its next chapter!
| 3 weeks ago | Listing updated with changes from the MLS® | |
| 3 weeks ago | Status changed to Active | |
| 4 weeks ago | Price changed to $169,900 | |
| a month ago | Listing first seen on site |

Based on information submitted to the MLS GRID as of 2026-09-29 09:32 PM UTC. All data is obtained from various sources and may not have been verified by broker or MLS GRID. Supplied Open House Information is subject to change without notice. All information should be independently reviewed and verified for accuracy. Properties may or may not be listed by the office/agent presenting the information.
Last checked: 2026-09-29 09:32 PM UTC
MRED DMCA Copyright Information Copyright © 2026 Midwest Real Estate Data LLC. All rights reserved.
Did you know? You can invite friends and family to your search. They can join your search, rate and discuss listings with you.