O'Neil Property Group

Search Homes for Sale in Chicago’s Western Suburbs

Save
Ask
Tour
Hide
Share
$145,000
75 Days On Site

354 Winona Street
Park Forest, IL 60466

For Sale|Single Family Residence|Active Under Contract
4
Beds
3
Total Baths
3
Full Baths
1,706
SqFt
$85
/SqFt
1956
Built
Subdivision:
Westwood
County:
Cook
Listing Courtesy of MRED as distributed by MLS Grid of RE/MAX 10 in the Park
354 Winona Street354 Winona Street354 Winona Street354 Winona Street
Save
Ask
Tour
Hide
Share

Mortgage Calculator

Monthly Payment (Est.)

Enter an interest rate to see your estimated monthly payment.
Calculator powered by Showcase IDX, a Constellation1 Company. Copyright Β©2026 Information is deemed reliable but not guaranteed.

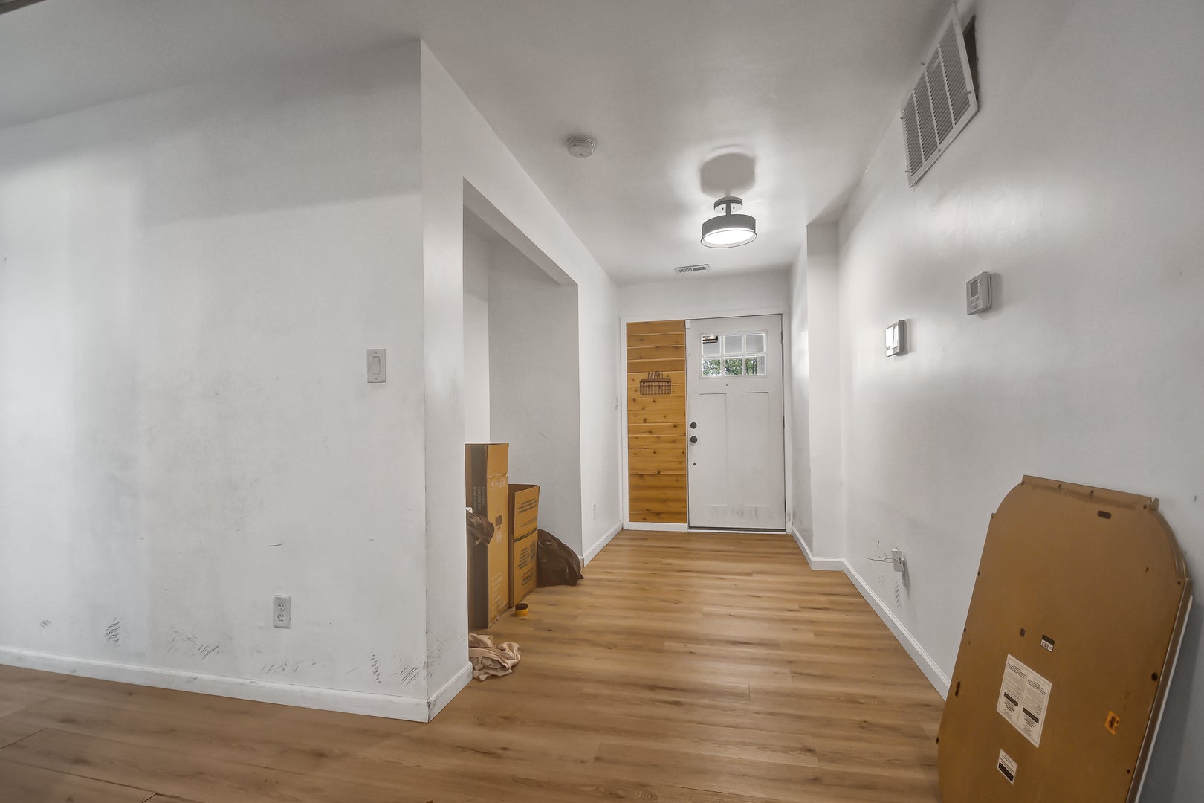
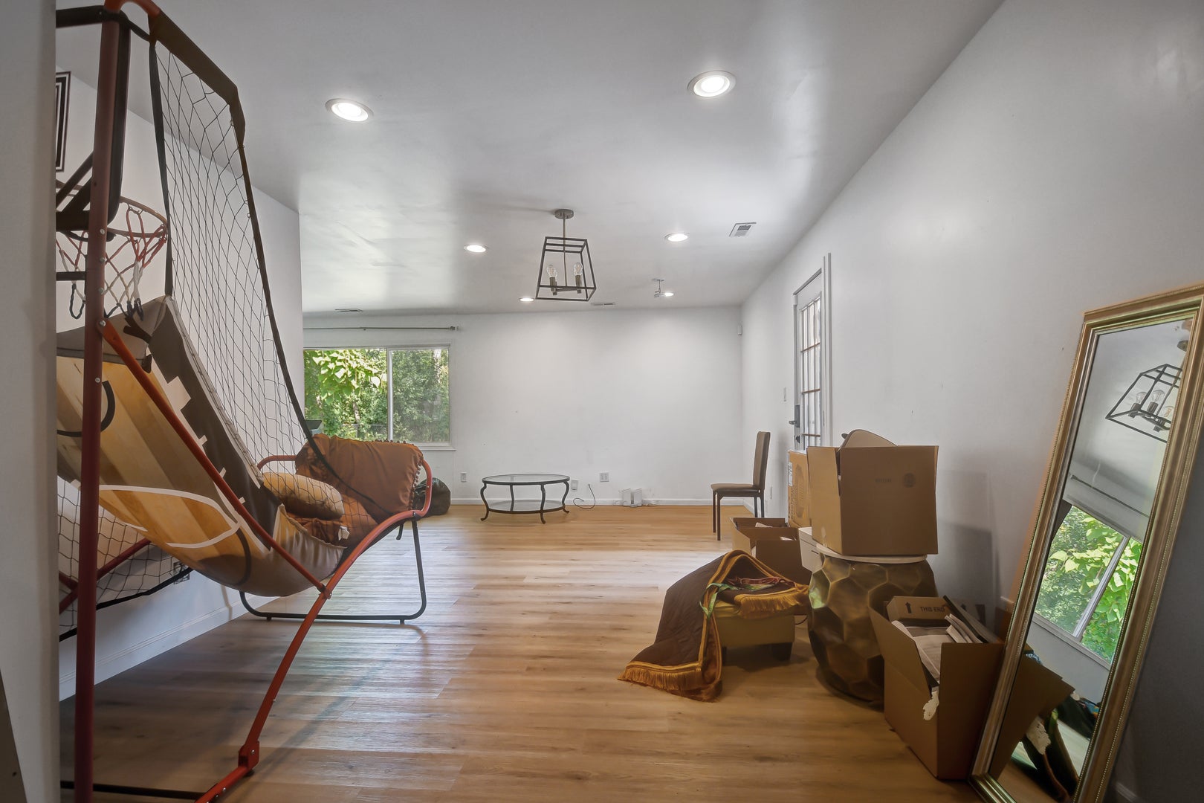
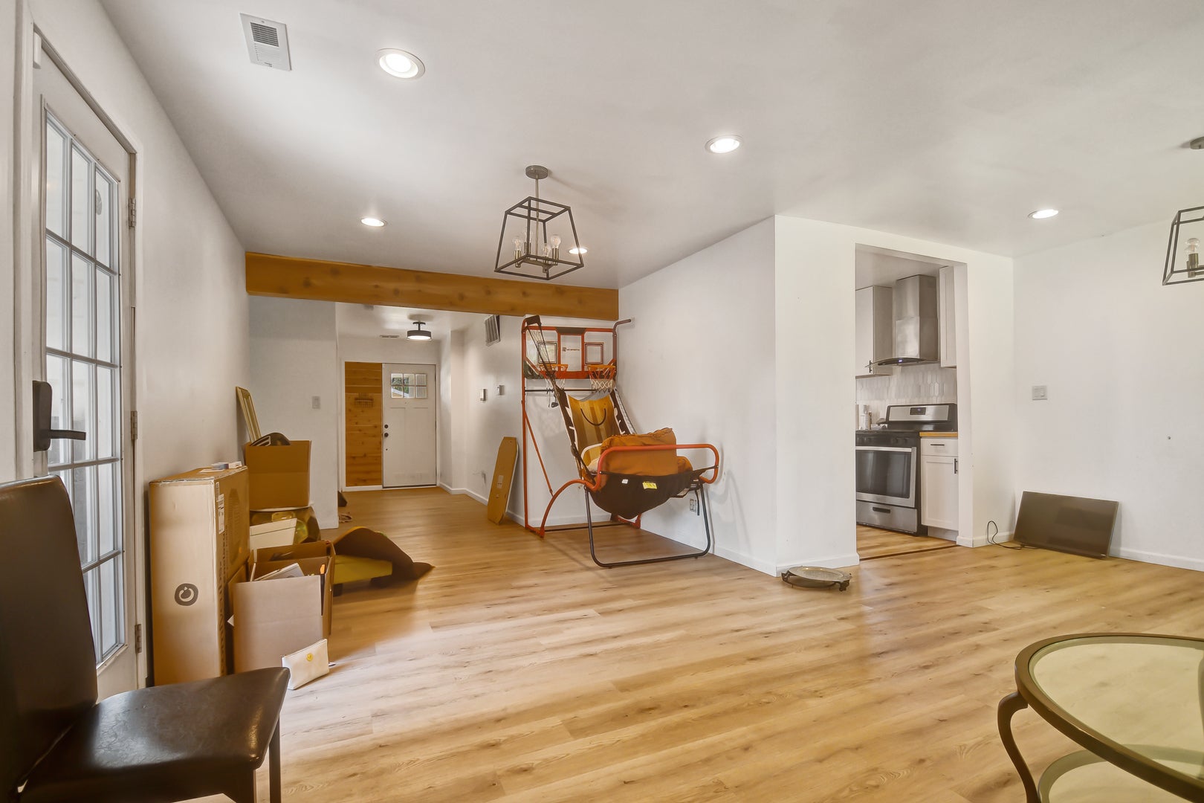
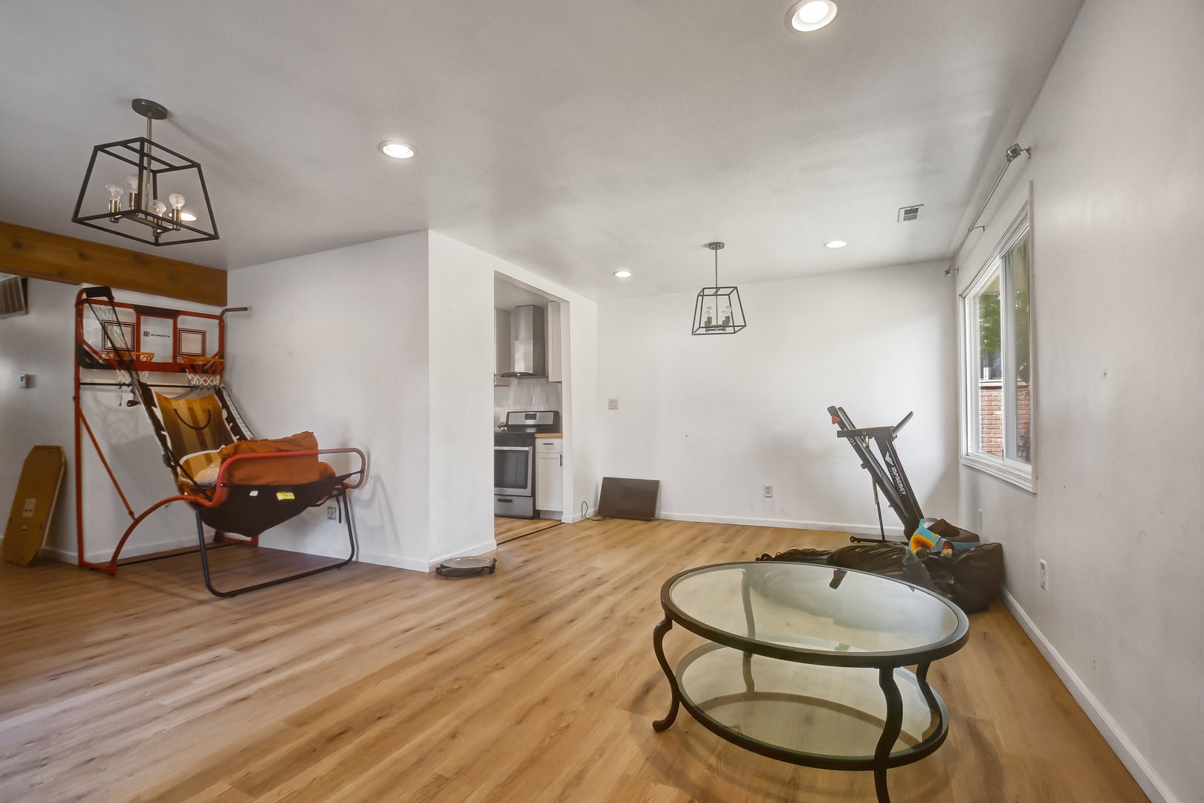
***SHORT SALE APPROVED AT 145,000****Priced at an unbeatable $85 per square foot, this 1706 square foot ranch represents one of the best values in all of Park Forest. Go ahead-compare the square footage, kitchen finishes, bathrooms, and living space-you'll see the difference! Completely remodeled in 2022, this sprawling home features luxury vinyl plank flooring throughout, a modern kitchen with crisp white cabinets and quartz countertops, newer heating and cooling systems, a newer water heater, updated plumbing, and a newer roof. Please note: this is an "as-is" sale and the price already reflects a bit of TLC, touch-up painting, and minor repairs still needed, But remember: a little work equals a lot of equity! Don't miss this opportunity to own a remodeled home at a remarkable price. Easy to show & ready for fast closing so schedule your easy viewing today! (Current taxes reflect no homeowner's exemption - would be $2500+ less for owner occupant buyer)

Save
Ask
Tour
Hide
Share
Listing Snapshot
PriceΒ 
$145,000
Days On SiteΒ 
75 Days
BedroomsΒ 
4
Inside Area (SqFt)Β 
1,706 sqft
Total BathsΒ 
3
Full BathsΒ 
3
Partial BathsΒ 
N/A
Lot SizeΒ 
N/A
Year BuiltΒ 
1956
MLS NumberΒ 
12739339
StatusΒ 
Active Under Contract
Property TaxΒ 
$12,695.32
HOA/Condo/Coop FeesΒ 
N/A
Sq Ft SourceΒ 
N/A
Friends & Family
Recent Activity
a month agoListing updated with changes from the MLS
a month agoStatus changed to Active Under Contract
2 months agoListing first seen on site
General Features
Direction FacesΒ 
South
FoundationΒ 
Concrete Perimeter
ParkingΒ 
ConcreteDrivewayOther
Parking SpacesΒ 
4
Property Sub TypeΒ 
Single Family Residence
SewerΒ 
Public Sewer
Special CircumstancesΒ 
Short SaleIn Foreclosure
StyleΒ 
Ranch
Water SourceΒ 
Public
Interior Features
AppliancesΒ 
RangeRefrigerator
BasementΒ 
None
CoolingΒ 
Ceiling Fan(s)Central Air
ElectricΒ 
Circuit Breakers
FlooringΒ 
Laminate
HeatingΒ 
Natural Gas
InteriorΒ 
Entrance FoyerBeamed Ceilings
Laundry FeaturesΒ 
Main LevelNone
Bedroom 2Β 
Dimensions - 14X12Level - Main
Bedroom 3Β 
Dimensions - 12X11Level - Main
Bedroom 4Β 
Dimensions - 12X9Level - Main
Dining RoomΒ 
Dimensions - 12X10Level - Main
Family RoomΒ 
FoyerΒ 
Dimensions - 13X6Level - Main
KitchenΒ 
Dimensions - 11X9Level - MainDescription - Galley
LaundryΒ 
Dimensions - 13X8Level - Main
Living RoomΒ 
Dimensions - 21X12Level - Main
Master BedroomΒ 
Dimensions - 14X11Level - Main
Mud RoomΒ 
Dimensions - 8X7Level - Main
Save
Ask
Tour
Hide
Share
Exterior Features
Construction DetailsΒ 
Vinyl SidingBrick
FencingΒ 
Fenced
Other StructuresΒ 
Shed(s)
Patio And PorchΒ 
Patio
RoofΒ 
Asphalt
Community Features
MLS AreaΒ 
Park Forest
School DistrictΒ 
227
TownshipΒ 
Rich
Schools
School District
227
Elementary School
Unknown
Middle School
Unknown
High School
Unknown
Listing Courtesy of MRED as distributed by MLS Grid of RE/MAX 10 in the Park


Based on information submitted to the MLS GRID as of 2026-11-10 03:41 PM UTC. All data is obtained from various sources and may not have been verified by broker or MLS GRID. Supplied Open House Information is subject to change without notice. All information should be independently reviewed and verified for accuracy. Properties may or may not be listed by the office/agent presenting the information.
Last checked: 2026-11-10 03:41 PM UTC
MRED DMCA Copyright Information Copyright Β© 2026 Midwest Real Estate Data LLC. All rights reserved.

Neighborhood & Commute
Source: Walkscore
Disclosure: Community information and market data powered by Constellation Data Labs. Information is deemed reliable but not guaranteed.
Save
Ask
Tour
Hide
Share