
Search Homes for Sale in Chicago’s Western Suburbs
3112 S May Street 2RChicago, IL 60608
Mortgage Calculator
Monthly Payment (Est.)
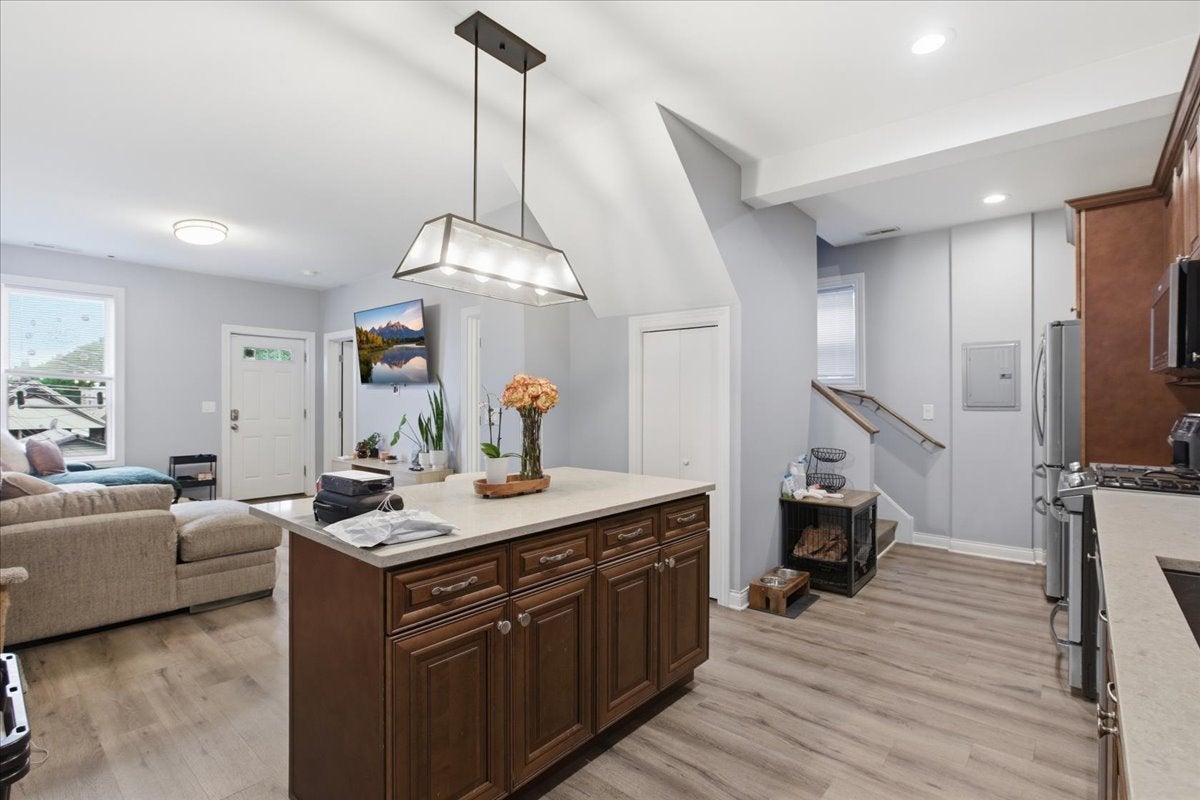
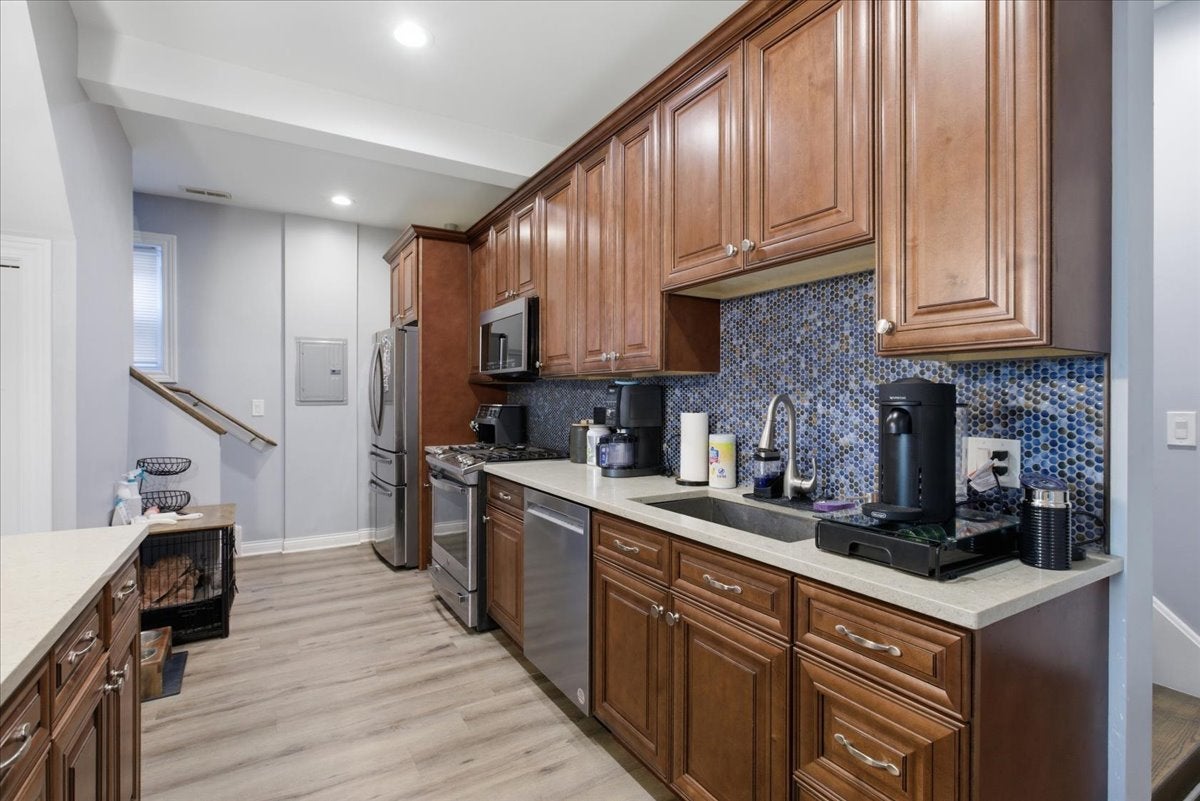
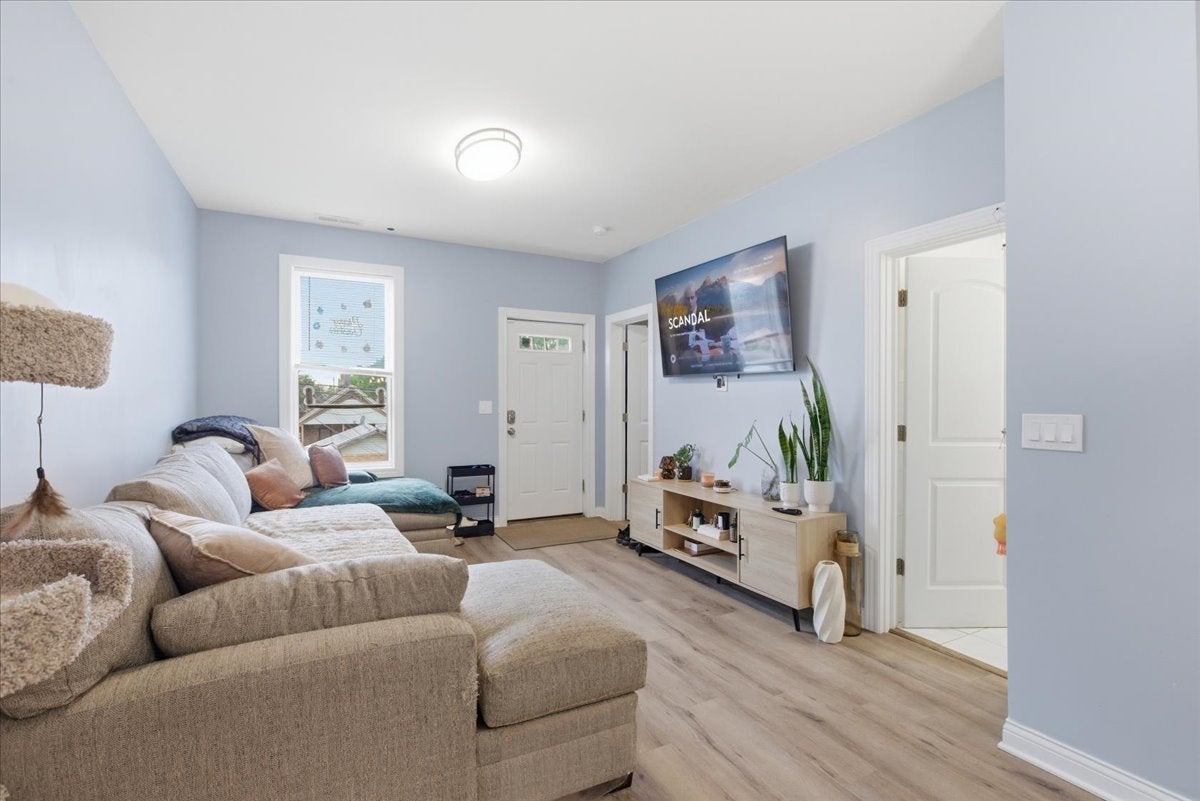
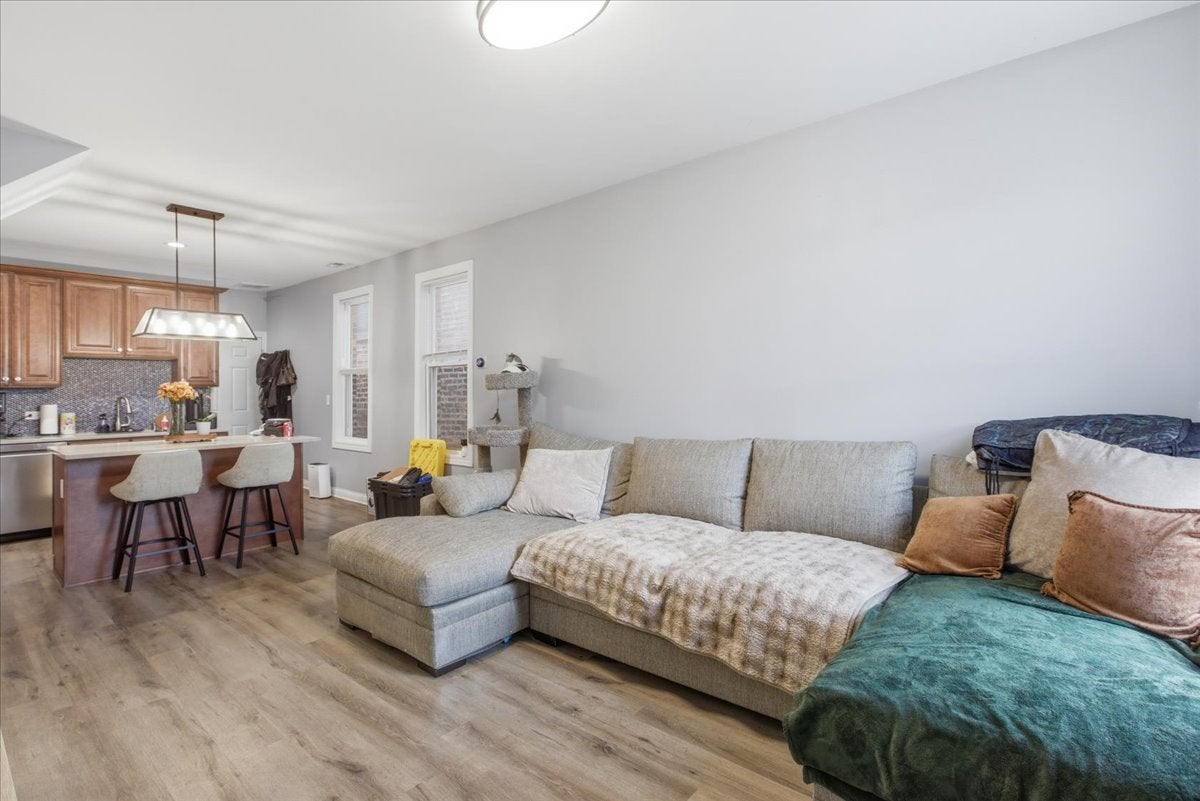
Enter an interest rate to see your estimated monthly payment.Come check out this beautifully gut-renovated 3-bedroom, 2-bath duplex in the heart of Bridgeport. Renovated from top to bottom, this spacious home features luxury vinyl plank flooring throughout and a modern, open-concept layout ideal for both everyday living and entertaining. The main level features a stylish kitchen with quartz countertops, wood cabinetry, tile backsplash, stainless steel appliances, a gooseneck faucet, and a large center island overlooking the spacious living area. A full bedroom and full bathroom complete the main level. Upstairs, you'll find two generously sized bedrooms, a versatile hall/den area perfect for a home office or additional living space, and a second full bathroom featuring a double vanity and walk-in shower. Additional features include central heat and air conditioning and a full-size, side-by-side washer and dryer conveniently located in the unit. Ideally situated in sought-after Bridgeport with convenient access to the CTA Orange Line, I-90/94, and I-55 for easy commuting throughout the city. Enjoy nearby green space at Palmisano Park and McGuane Park, along with Bridgeport's growing dining, coffee, retail, and arts scene. Grocery stores, shopping, and everyday conveniences are also just minutes away. 1 garage parking spot available for an additional $100/mo. 1 Month Security Deposit. No Pets.
| 2 weeks ago | Listing updated with changes from the MLS® | |
| 2 weeks ago | Status changed to Active | |
| 3 weeks ago | Price changed to $2,300 | |
| 2 months ago | Listing first seen on site |

Based on information submitted to the MLS GRID as of 2026-10-16 04:38 PM UTC. All data is obtained from various sources and may not have been verified by broker or MLS GRID. Supplied Open House Information is subject to change without notice. All information should be independently reviewed and verified for accuracy. Properties may or may not be listed by the office/agent presenting the information.
Last checked: 2026-10-16 04:38 PM UTC
MRED DMCA Copyright Information Copyright © 2026 Midwest Real Estate Data LLC. All rights reserved.
Did you know? You can invite friends and family to your search. They can join your search, rate and discuss listings with you.