O'Neil Property Group
Save
Ask
Tour
Hide
Share
$539,000
17 Days On Site

4604 Lakeshore Drive
McHenry, IL 60050

For Sale|Single Family Residence|Active
5
Beds
5
Total Baths
3
Full Baths
2
Partial Baths
3,000
SqFt
$180
/SqFt
1950
Built
Subdivision:
McCullom Lake
County:
McHenry
Listing Courtesy of MRED as distributed by MLS Grid of Century 21 Integra
4604 Lakeshore Drive4604 Lakeshore Drive4604 Lakeshore Drive4604 Lakeshore Drive
Save
Ask
Tour
Hide
Share

Mortgage Calculator

Monthly Payment (Est.)

$2,459
Calculator powered by Showcase IDX, a Constellation1 Company. Copyright ©2026 Information is deemed reliable but not guaranteed.

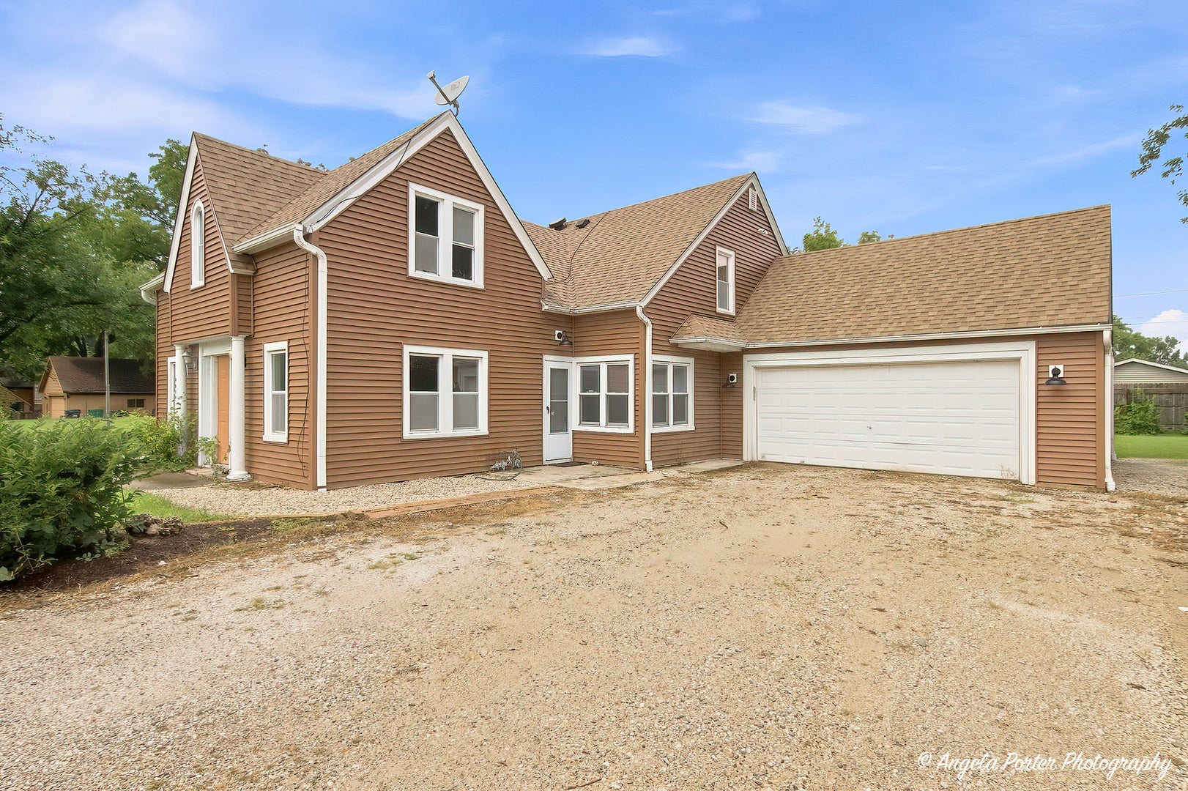
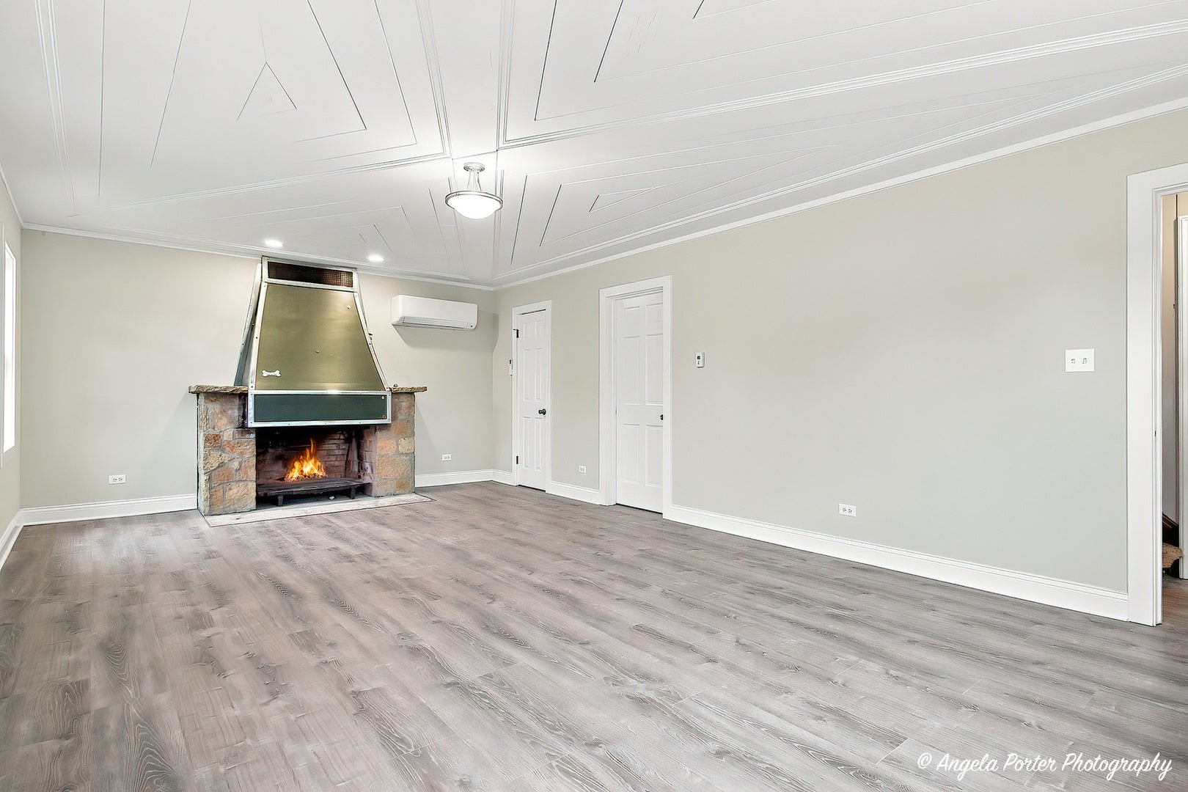
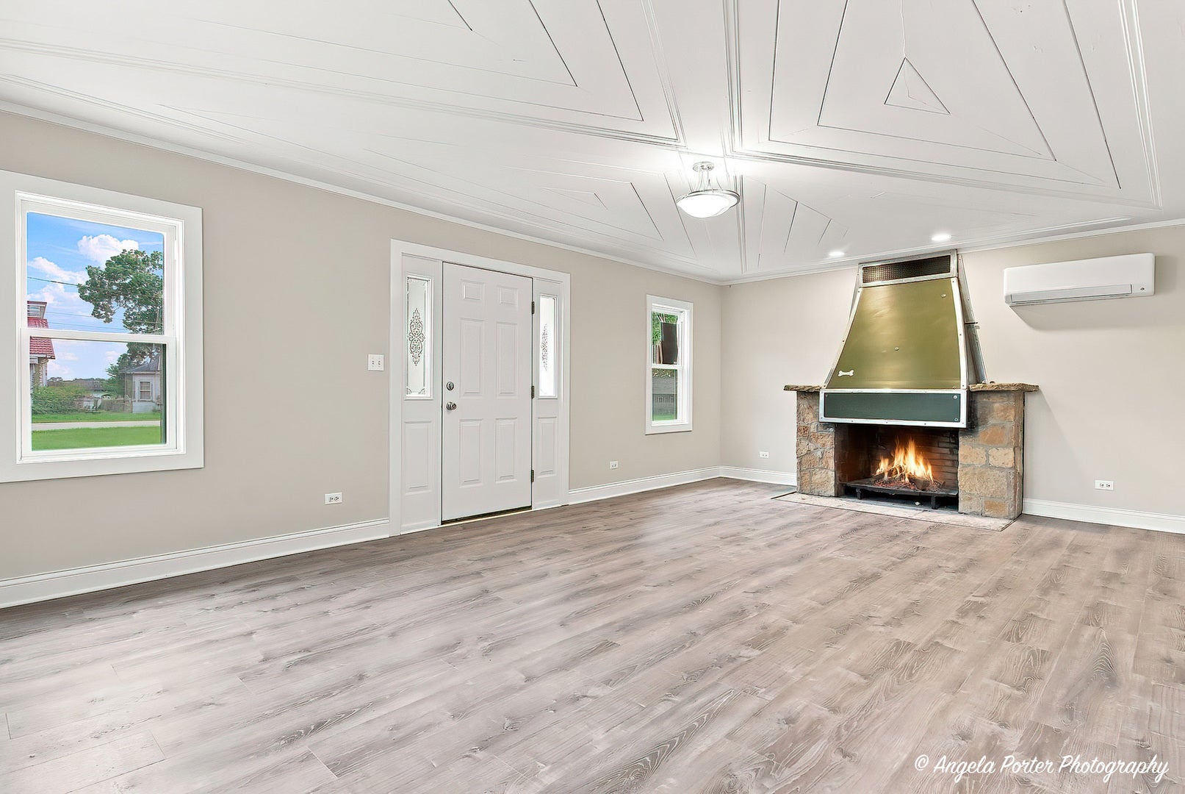
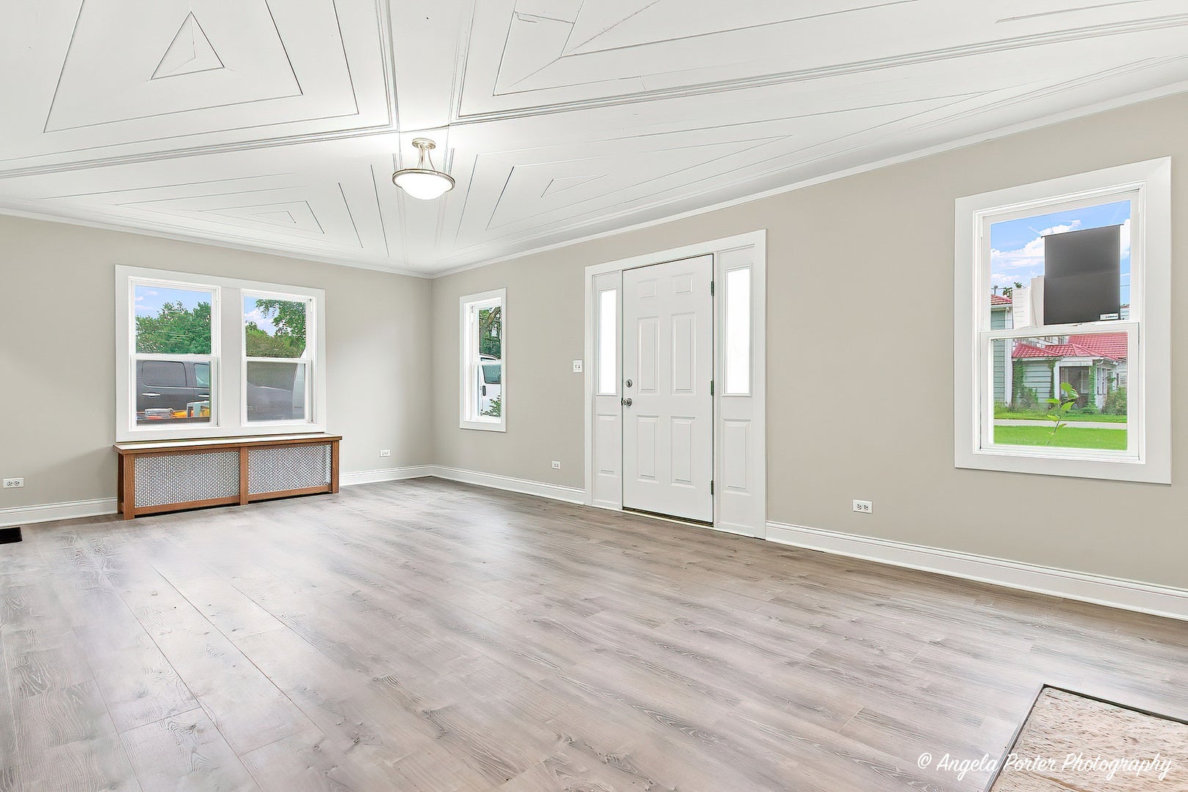
Spectacular 2-story home that has been recently remodeled with many custom features, and located on 3 lots across the street from the lake...Peterson Park has much to offer you: Baseball fields...soccer fields..., and a community horse/stable and training center..... and the paved bike trails too...5 bedrooms and 5 bathrooms too.....Ideal home for the large family,and an in-law arrangement is possible too...Custom kitchen with all new cabinetry, stainless steel appliances, and spacious dining area....You can live on one level and the extended family, in-laws, or your grown children can have their own "space" on the 2nd level....Just like the "Brady Bunch".... One big happy family!! Home is situated on 3 lots with extra parking for a camper, RV, boats, etc....

Save
Ask
Tour
Hide
Share
Listing Snapshot
Price 
$539,000
Days On Site 
17 Days
Bedrooms 
5
Inside Area (SqFt) 
3,000 sqft
Total Baths 
5
Full Baths 
3
Partial Baths 
2
Lot Size 
N/A
Year Built 
1950
MLS® Number 
12739526
Status 
Active
Property Tax 
$8,755
HOA/Condo/Coop Fees 
N/A
Sq Ft Source 
Estimated
Friends & Family
Recent Activity
2 weeks agoListing updated with changes from the MLS®
2 weeks agoStatus changed to Active
2 weeks agoListing first seen on site
General Features
Attached Garage 
Yes
Direction Faces 
South
Garage 
Yes
Garage Spaces 
2
Parking 
GravelGarage Door OpenerAttachedGarage
Parking Spaces 
2
Property Sub Type 
Single Family Residence
Sewer 
Public Sewer
Style 
Traditional
Water Source 
Well
Interior Features
Appliances 
RangeMicrowave
Basement 
UnfinishedPartial
Cooling 
Central Air
Electric 
Circuit Breakers
Fireplace 
Yes
Fireplace Features 
Living RoomWood Burning
Fireplaces 
1
Heating 
Natural Gas
Interior 
PantryIn-Law FloorplanBuilt-in FeaturesWalk-In Closet(s)High Ceilings
Laundry Features 
Upper Level
Bedroom 2 
Dimensions - 16X13Level - Second
Bedroom 3 
Dimensions - 15X8Level - Second
Bedroom 4 
Dimensions - 12X9Level - Main
Bedroom 5 
Dimensions - 10X10Level - Main
Dining Room 
Dimensions - 14X12Level - Main
Family Room 
Dimensions - 24X13Level - Main
Kitchen 
Dimensions - 22X14Level - MainDescription - Eating Area-Breakfast Bar,Country Kitchen,Custom Cabinetry,Updated Kitchen
Laundry 
Dimensions - 5X5Level - Second
Living Room 
Dimensions - 21X13Level - Main
Master Bedroom 
Dimensions - 18X13Level - Second
Pantry 
Dimensions - 15X8Level - Main
Save
Ask
Tour
Hide
Share
Exterior Features
Construction Details 
Vinyl Siding
Waterfront Features 
MCCULLOM LAKE
Community Features
Community Features 
ParkStable(s)Lake
MLS Area 
Holiday Hills / Johnsburg / McHenry / Lakemoor / McCullom Lake / Sunnyside / Ringwood
School District 
156
Township 
McHenry
Schools
School District
156
Elementary School
Unknown
Middle School
Unknown
High School
Unknown
Listing Courtesy of MRED as distributed by MLS Grid of Century 21 Integra


Based on information submitted to the MLS GRID as of 2026-09-09 01:08 AM UTC. All data is obtained from various sources and may not have been verified by broker or MLS GRID. Supplied Open House Information is subject to change without notice. All information should be independently reviewed and verified for accuracy. Properties may or may not be listed by the office/agent presenting the information.
Last checked: 2026-09-09 01:08 AM UTC
MRED DMCA Copyright Information Copyright © 2026 Midwest Real Estate Data LLC. All rights reserved.

Neighborhood & Commute
Source: Walkscore
Disclosure: Community information and market data powered by Constellation Data Labs. Information is deemed reliable but not guaranteed.
Save
Ask
Tour
Hide
Share