O'Neil Property Group
Save
Ask
Tour
Hide
Share
$450,000
22 Days On Site

430 Woodhill Drive
Carol Stream, IL 60188

For Sale|Condominium|Active Under Contract
2
Beds
3
Total Baths
3
Full Baths
1,938
SqFt
$232
/SqFt
2003
Built
Subdivision:
Central Park
County:
DuPage
Listing Courtesy of MRED as distributed by MLS Grid of Coldwell Banker Real Estate Group
430 Woodhill Drive430 Woodhill Drive430 Woodhill Drive430 Woodhill Drive
Save
Ask
Tour
Hide
Share

Mortgage Calculator

Monthly Payment (Est.)

$2,053
Calculator powered by Showcase IDX, a Constellation1 Company. Copyright ©2026 Information is deemed reliable but not guaranteed.

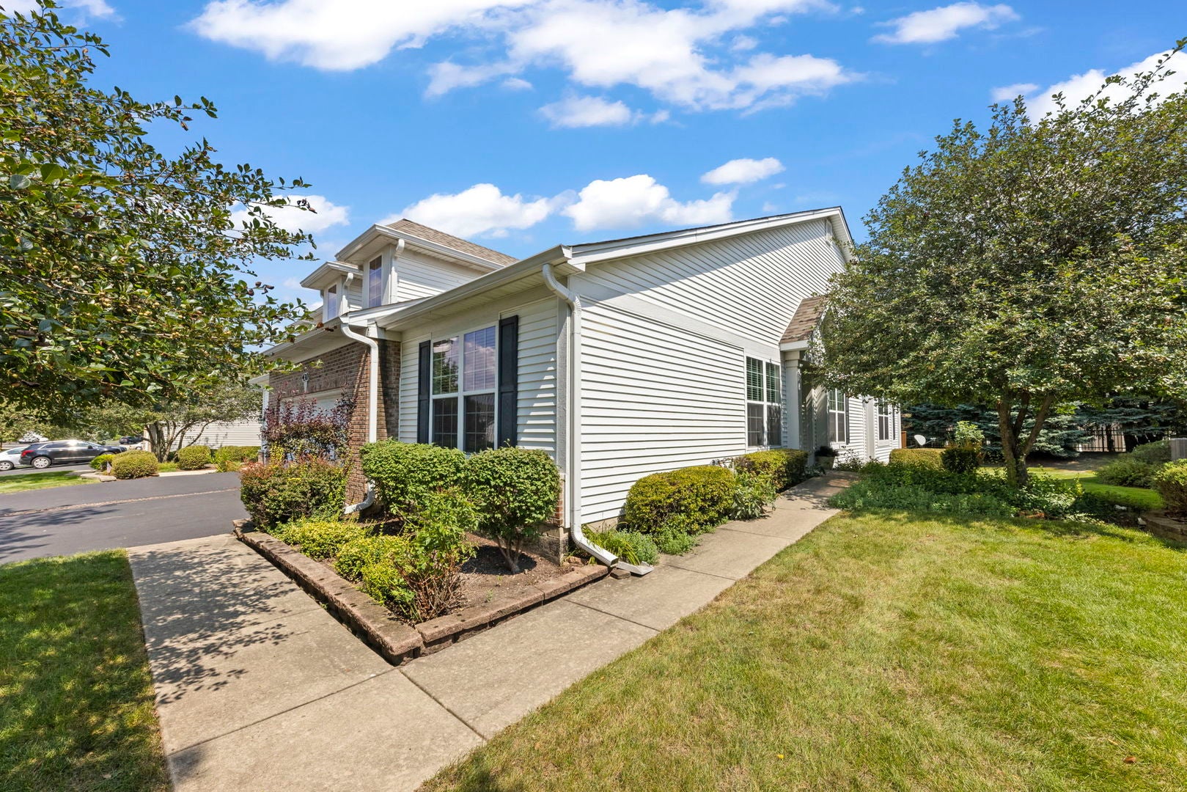
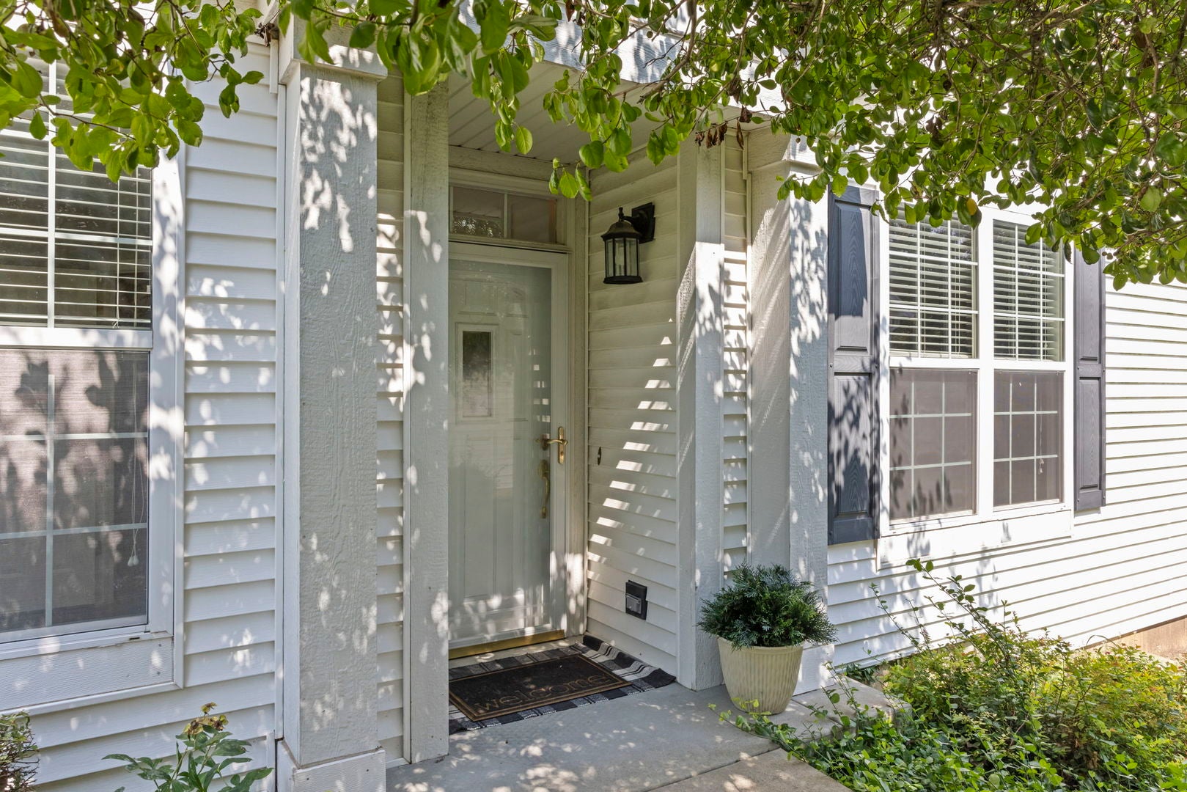
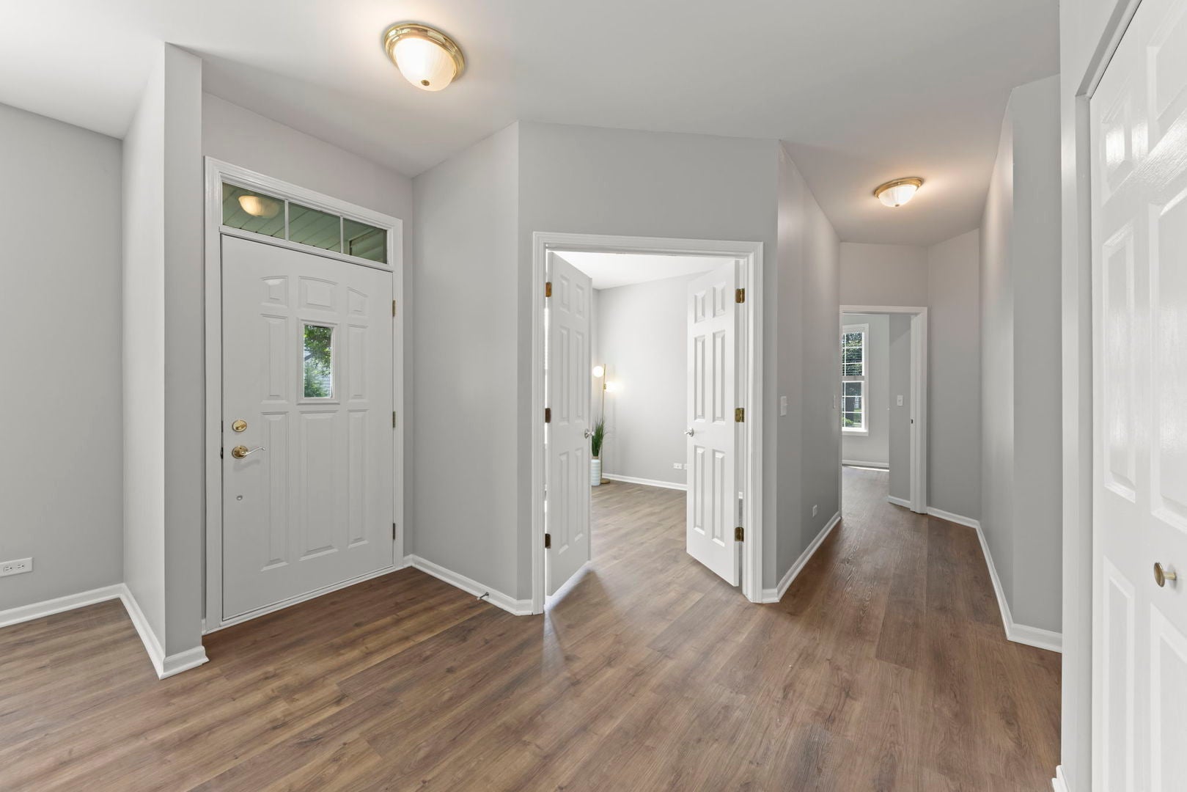
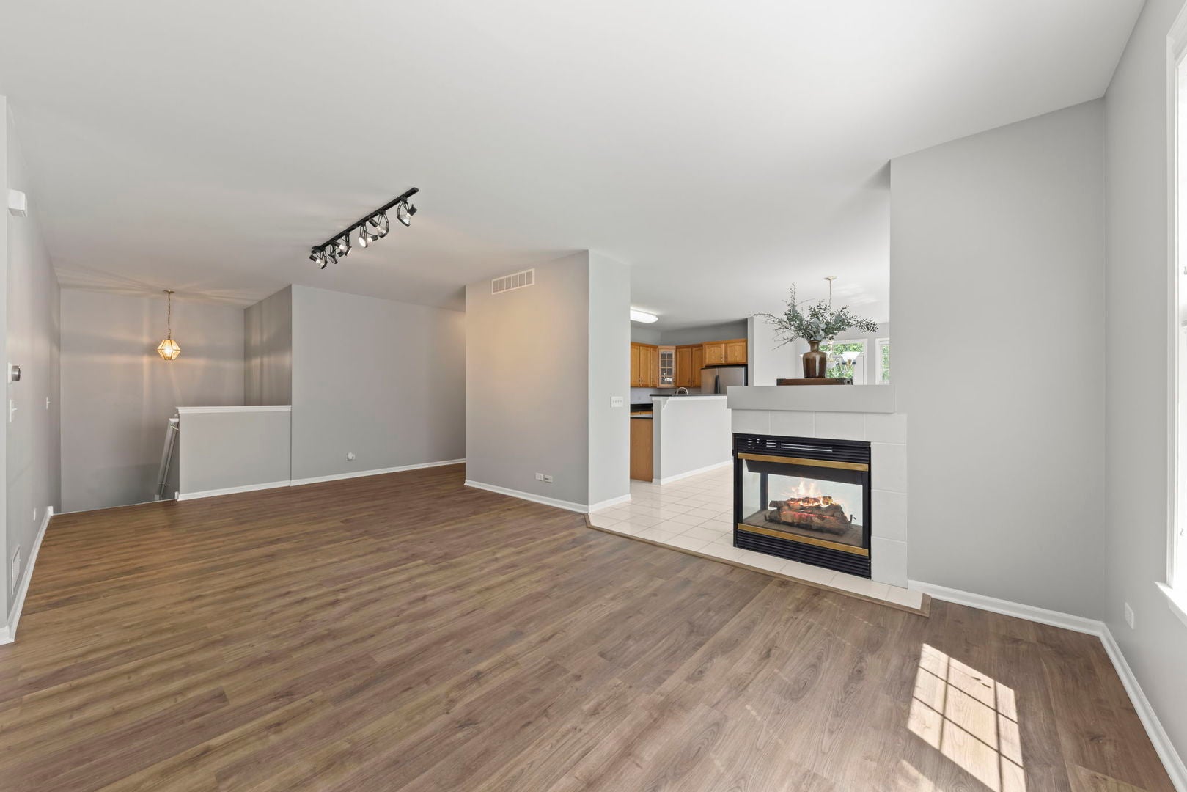
HIGHEST AND BEST OFFERS DUE BY 3 PM, WEDNESDAY, 9/2. Rare and Spacious Ranch Townhome with 2+ Bedrooms, Office, Full Finished Basement, 2-car Attached Garage in the Highly Acclaimed 55+ Central Park Community! Beautifully updated and maintained. This is the perfect open-floor plan you've been searching for. Step into the light and bright foyer, which leads to a large living room with numerous windows. The new luxury vinyl flooring (installed in 2026) and freshly painted interior (2026) create a warm and inviting atmosphere. A double-sided fireplace beckons you to the enormous kitchen, dining, and great room. This space boasts ample cabinetry, quartz countertop, a spacious pantry, a large island, and enormous windows. The dining room opens to a spacious cedar deck and great outdoor space. The stunning primary bedroom features an oversized walk-in closet, abundant windows, and a luxurious master bath. The spectacular ensuite includes a double vanity, a linen closet, and a separate shower. On the first floor, you'll find another generously lit bedroom with ample closet space and a second full bathroom. The gracious home office offers french doors and the perfect opportunity for a den or a third bedroom. The first-floor laundry room includes a full-size washer and dryer and utility sink. Descend into the magnificent full-finished basement, which features a second living space with a spacious family and recreation room, full second kitchen or wet bar, another full bathroom and the third bedroom. This basement offers options for entertaining or creating separate living spaces. Additional amenities include a two-car garage, a back deck, and lush greenery. The spectacular clubhouse boasts a deluxe fitness area and a wonderful entertainment room. Located just minutes away from restaurants, shops, parks, and the clubhouse, this exceptional property offers the perfect blend of comfort, convenience, and entertainment. Make this your next home today! Newer Roof. New Sump Pump and Ejector (2026), New Paint (2025), New Luxury Vinyl Tile (2025), New Water Heater (2021)

Save
Ask
Tour
Hide
Share
Listing Snapshot
Price 
$450,000
Days On Site 
22 Days
Bedrooms 
2
Inside Area (SqFt) 
1,938 sqft
Total Baths 
3
Full Baths 
3
Partial Baths 
N/A
Lot Size 
N/A
Year Built 
2003
MLS® Number 
12739541
Status 
Active Under Contract
Property Tax 
$10,244.12
HOA/Condo/Coop Fees 
$438 monthly
Sq Ft Source 
Assessor
Friends & Family
Recent Activity
2 weeks agoListing updated with changes from the MLS®
2 weeks agoStatus changed to Active Under Contract
3 weeks agoListing first seen on site
General Features
Attached Garage 
Yes
Garage 
Yes
Garage Spaces 
2
Number Of Stories 
1
Parking 
AsphaltGarage Door OpenerAttachedGarage
Parking Spaces 
2
Pets 
Cats OKDogs OKNumber Limit
Property Sub Type 
Condominium
Sewer 
Public Sewer
SqFt Below 
1200
SqFt Total 
1938
Water Source 
Public
Interior Features
Appliances 
RangeMicrowaveDishwasherRefrigeratorBar FridgeWasherDryerStainless Steel Appliance(s)CooktopOvenRange HoodElectric Cooktop
Basement 
FinishedFull
Cooling 
Central Air
Fireplace 
Yes
Fireplace Features 
Living RoomElectric
Fireplaces 
1
Flooring 
Hardwood
Heating 
Natural Gas
Interior 
Walk-In Closet(s)Entrance FoyerWet BarIn-Law FloorplanStorageBuilt-in FeaturesOpen FloorplanPantry
Laundry Features 
Main LevelWasher HookupIn Unit
Window Features 
ScreensDrapes
Bedroom 2 
Dimensions - 12X12Level - Main
Bedroom 3 
Dimensions - 12X10Level - Basement
Bedroom 4 
Dining Room 
Dimensions - 25X13Level - Main
Family Room 
Dimensions - 37X21Level - Basement
Foyer 
Dimensions - 8X10Level - Main
Kitchen 
Dimensions - 16X9Level - MainDescription - Eating Area-Breakfast Bar,Eating Area-Table Space,Island,Pantry-Closet,Updated Kitchen
Kitchen- 2nd 
Dimensions - 7X12Level - Basement
Laundry 
Dimensions - 9X10Level - Main
Living Room 
Dimensions - 13X25Level - Main
Master Bedroom 
Dimensions - 17X13Level - Main
Office 
Dimensions - 11X10Level - Main
Utility Room-Lower Level 
Dimensions - 10X6Level - Basement
Walk In Closet 
Dimensions - 6X8Level - Main
Save
Ask
Tour
Hide
Share
Exterior Features
Construction Details 
Vinyl SidingBrick
Patio And Porch 
Deck
Windows/Doors 
ScreensDrapes
Community Features
Association Amenities 
Clubhouse
Association Fee 
$438.0
Association Fee Frequency 
Monthly
MLS Area 
Carol Stream
School District 
Glenbard North High School
Township 
Bloomingdale
Schools
School District
Glenbard North High School
Elementary School
Cloverdale Elementary School
Middle School
Stratford Middle School
High School
Glenbard North High School
Listing Courtesy of MRED as distributed by MLS Grid of Coldwell Banker Real Estate Group


Based on information submitted to the MLS GRID as of 2026-09-18 09:21 AM UTC. All data is obtained from various sources and may not have been verified by broker or MLS GRID. Supplied Open House Information is subject to change without notice. All information should be independently reviewed and verified for accuracy. Properties may or may not be listed by the office/agent presenting the information.
Last checked: 2026-09-18 09:21 AM UTC
MRED DMCA Copyright Information Copyright © 2026 Midwest Real Estate Data LLC. All rights reserved.

Neighborhood & Commute
Source: Walkscore
Disclosure: Community information and market data powered by Constellation Data Labs. Information is deemed reliable but not guaranteed.
Save
Ask
Tour
Hide
Share