
Search Homes for Sale in Chicago’s Western Suburbs
934 Derby DrivePlano, IL 60545
Mortgage Calculator
Monthly Payment (Est.)
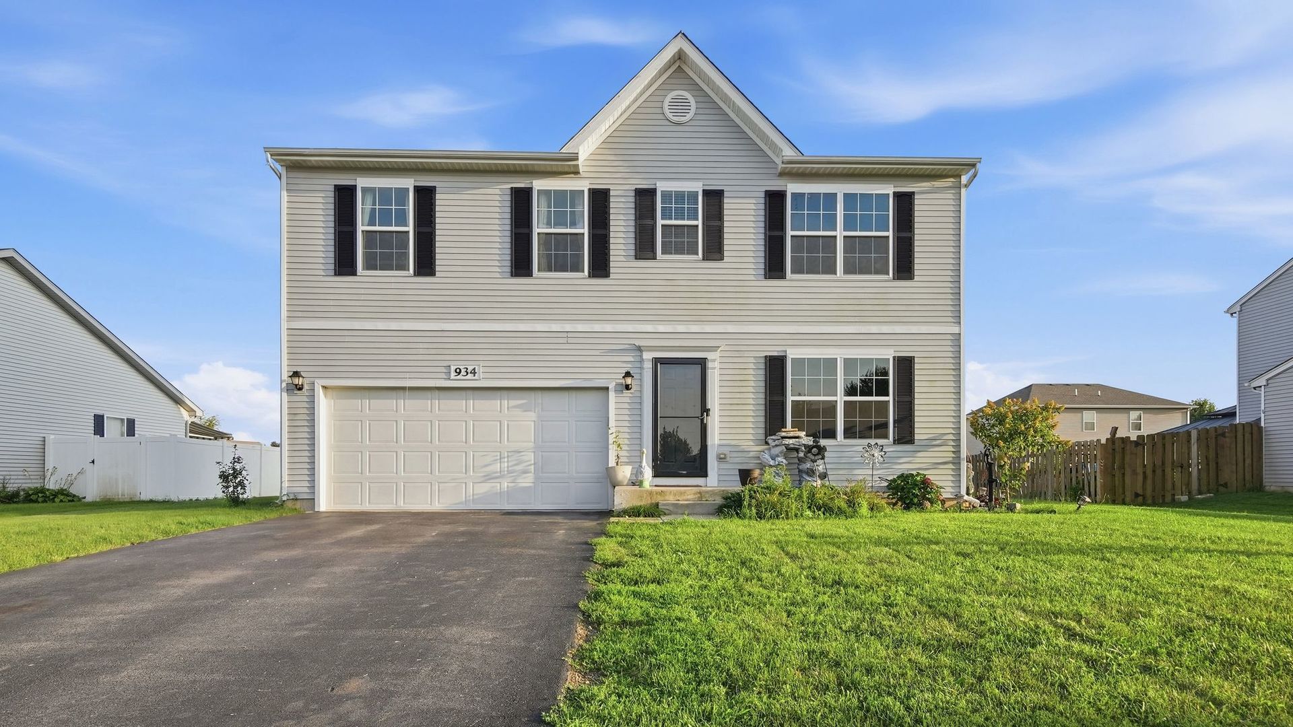
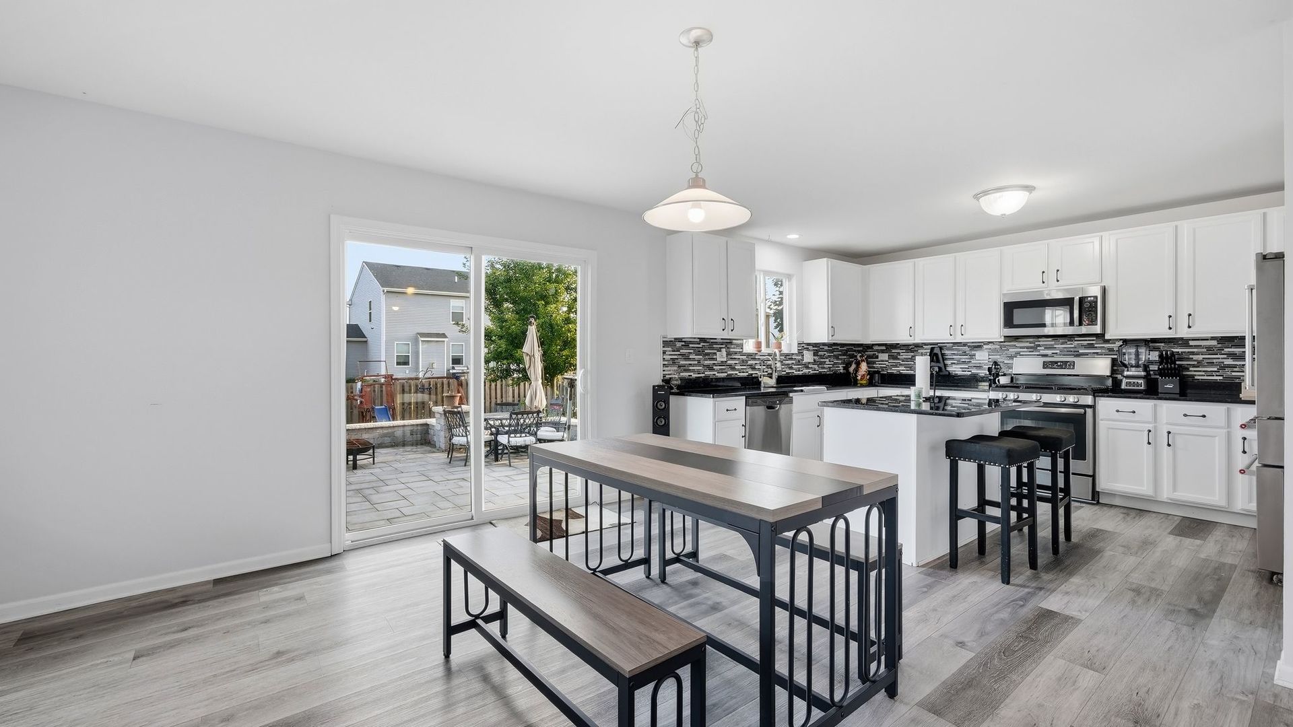
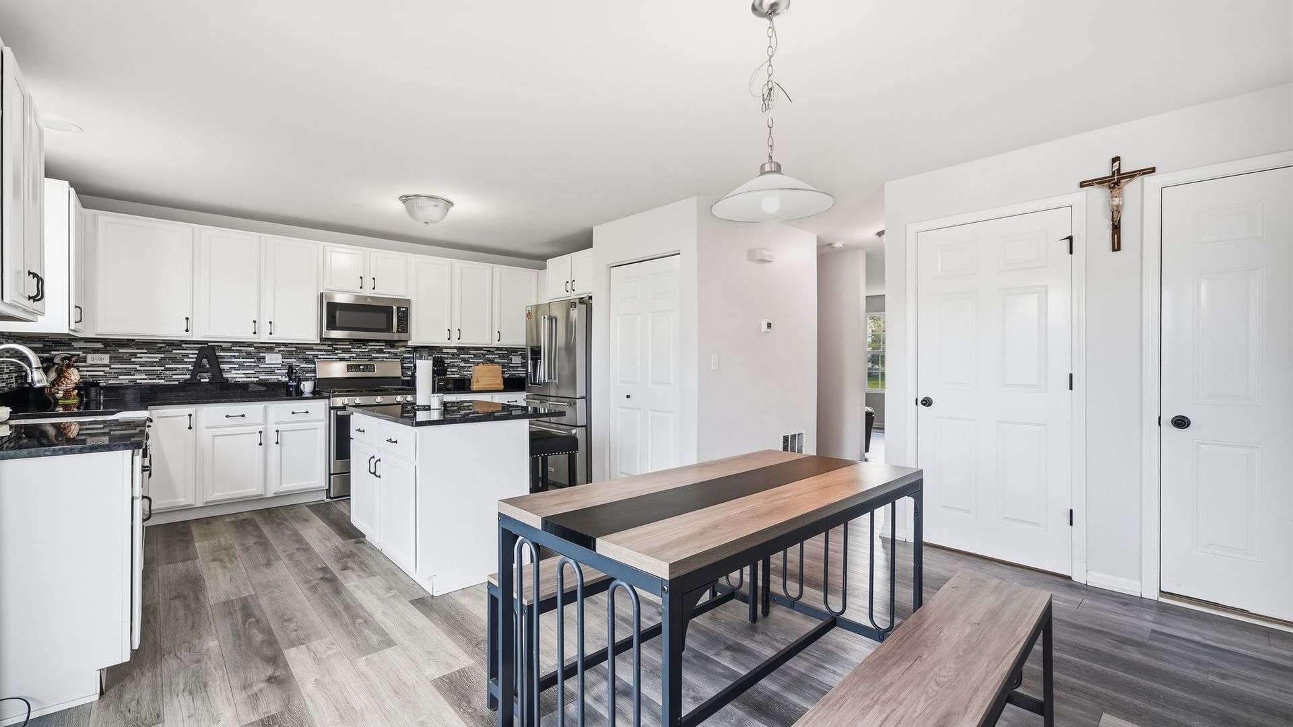
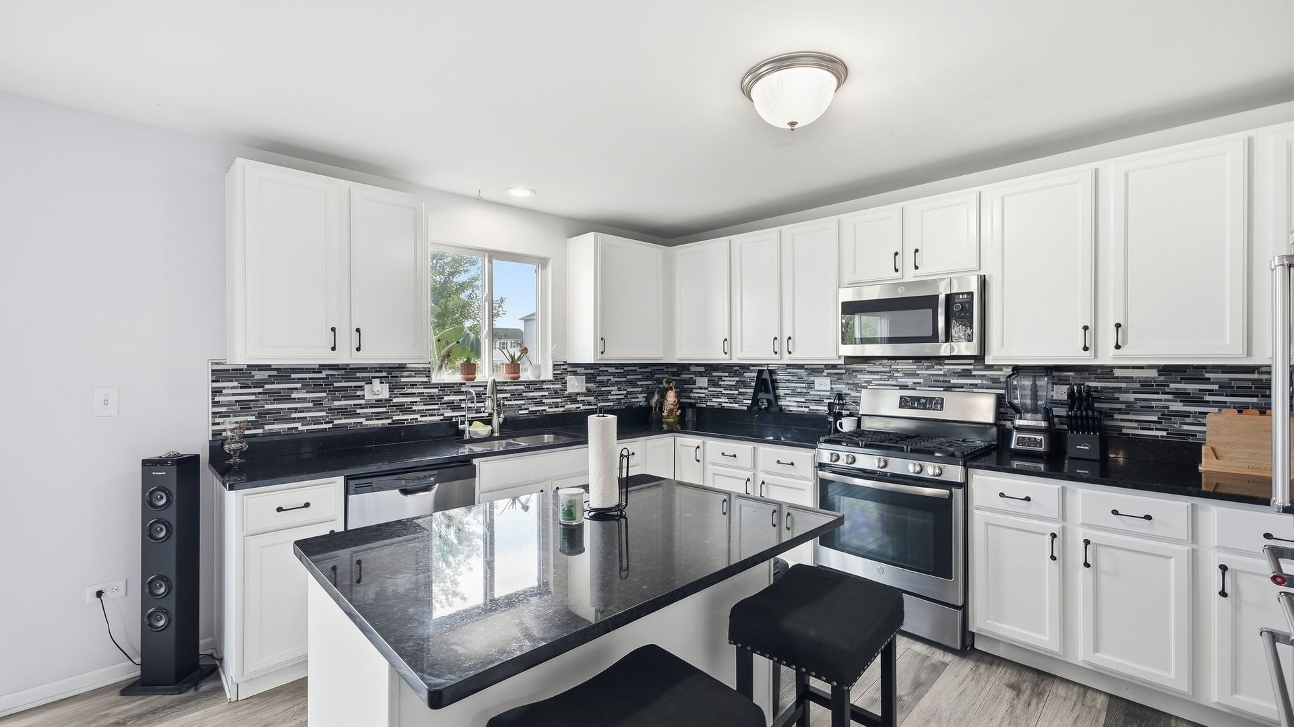
Enter an interest rate to see your estimated monthly payment.MORE HOME. MORE VALUE. EASIER COMMUTES!!! Welcome to Churchill Farms, where newer construction, affordability, and commuter convenience come together. With Route 34 just minutes away and I-88 approximately 15-20 minutes from your front door, this location makes it easy to connect to Aurora, Naperville, the western suburbs, and the greater Chicagoland area-while enjoying the space and value Plano has to offer. Built in 2019, this move-in-ready 4-bedroom, 2.5-bath home offers approximately 2,400 sq ft of thoughtfully designed living space. The open-concept main level features durable LVP flooring, fresh paint, and no carpet AT ALL throughout the home, creating a clean and modern feel. Upstairs, you'll find four spacious bedrooms, a versatile loft perfect for a home office, playroom, or workout space, plus the convenience of second-floor laundry. The unfinished basement provides valuable additional space and endless potential for a future recreation room, home gym, office, or additional living area. Step outside to the beautiful paver patio, perfect for morning coffee, summer entertaining, or relaxing at the end of the day. An installed RAINSOFT water treatment system adds another thoughtful upgrade. And the value continues with a very low HOA and no SSA-giving you more home for your money without the burden of high additional fees. Enjoy nearby shopping, dining, parks, schools, and everyday conveniences, all while maintaining easy access to major roadways. If you're looking for newer construction, generous living space, low ownership costs, and a commuter-friendly location, this Churchill Farms home delivers the perfect combination of comfort, convenience, and value. Don't miss it!
| 3 days ago | Listing updated with changes from the MLS | |
| 4 days ago | Status changed to Active Under Contract | |
| a week ago | Price changed to $386,500 | |
| 2 months ago | Listing first seen on site |

Based on information submitted to the MLS GRID as of 2026-10-23 05:04 AM UTC. All data is obtained from various sources and may not have been verified by broker or MLS GRID. Supplied Open House Information is subject to change without notice. All information should be independently reviewed and verified for accuracy. Properties may or may not be listed by the office/agent presenting the information.
Last checked: 2026-10-23 05:04 AM UTC
MRED DMCA Copyright Information Copyright © 2026 Midwest Real Estate Data LLC. All rights reserved.