O'Neil Property Group
Save
Ask
Tour
Hide
Share
$6,000
6 Days On Site

842 Chestnut Street 842
Deerfield, IL 60015

For Rent|Townhouse|Active
3
Beds
5
Total Baths
4
Full Baths
1
Partial Bath
2,585
SqFt
$2
/SqFt
2016
Built
County:
Lake
Listing Courtesy of MRED as distributed by MLS Grid of Stella Premier Realty
842 Chestnut Street 842842 Chestnut Street 842842 Chestnut Street 842842 Chestnut Street 842
Save
Ask
Tour
Hide
Share

Mortgage Calculator

Monthly Payment (Est.)

$27
Calculator powered by Showcase IDX, a Constellation1 Company. Copyright ©2026 Information is deemed reliable but not guaranteed.

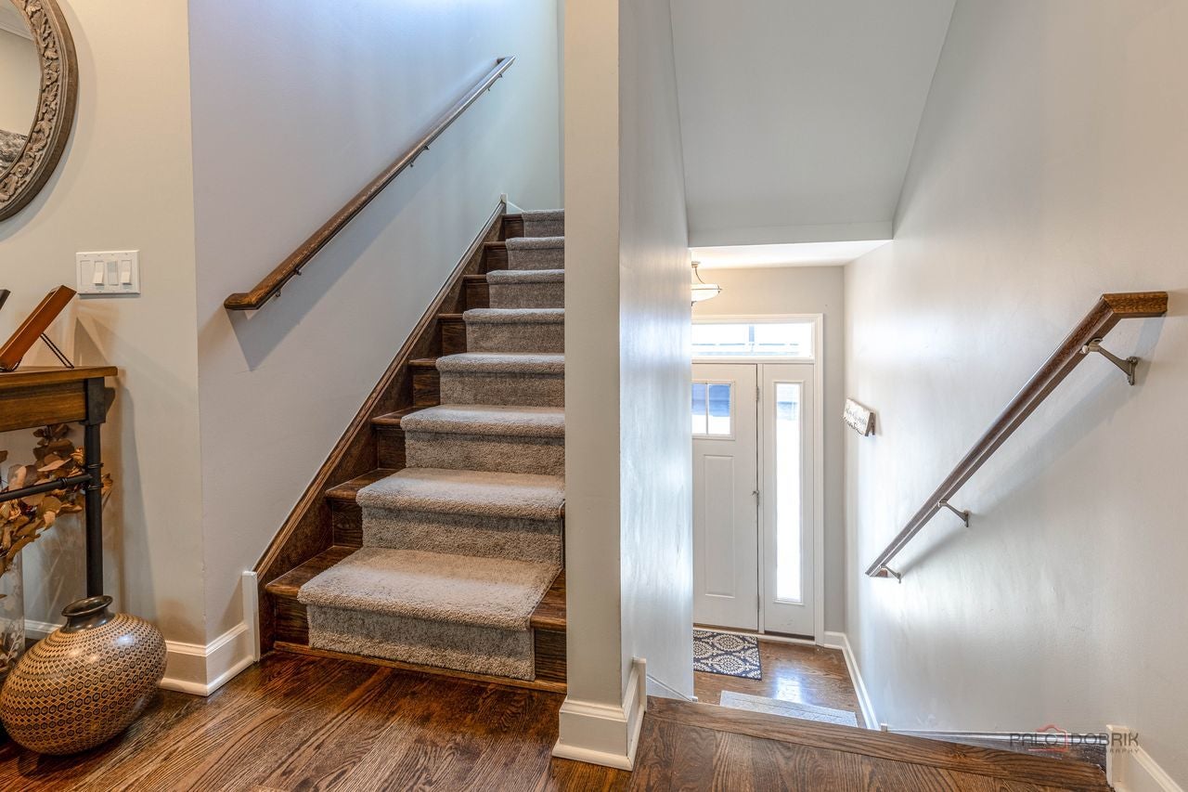
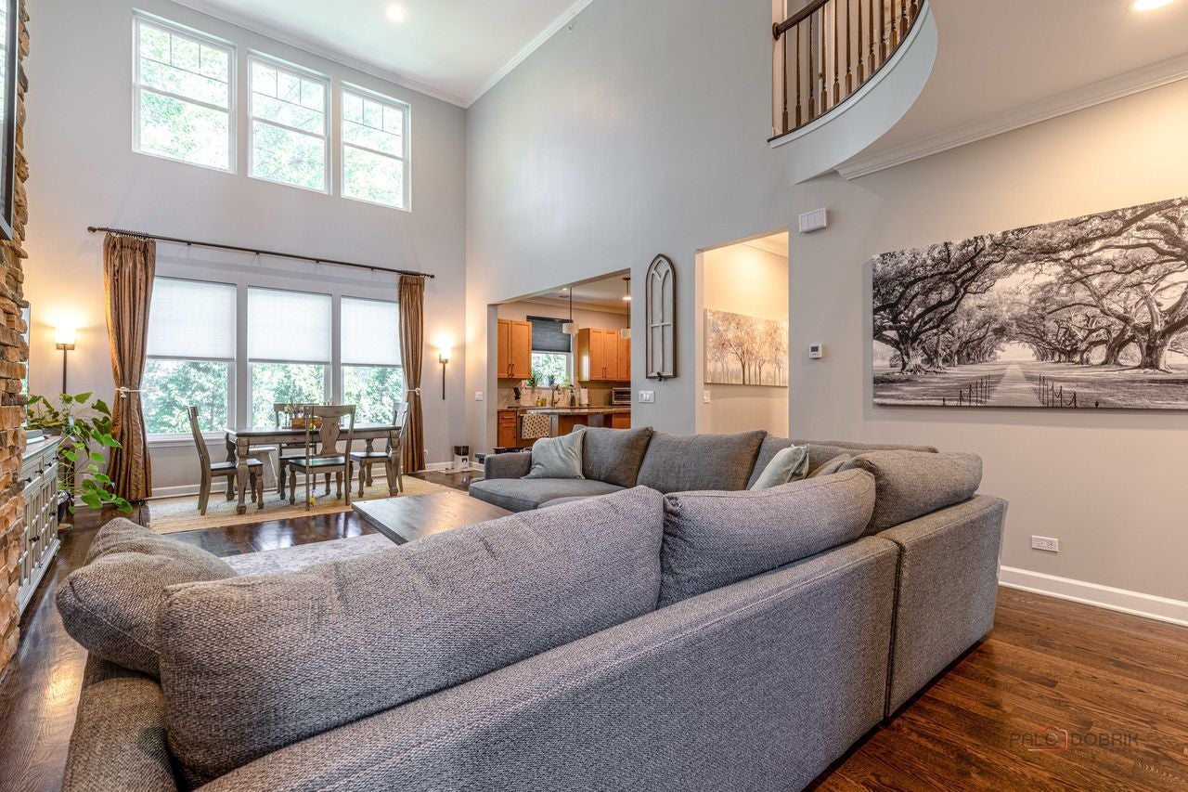
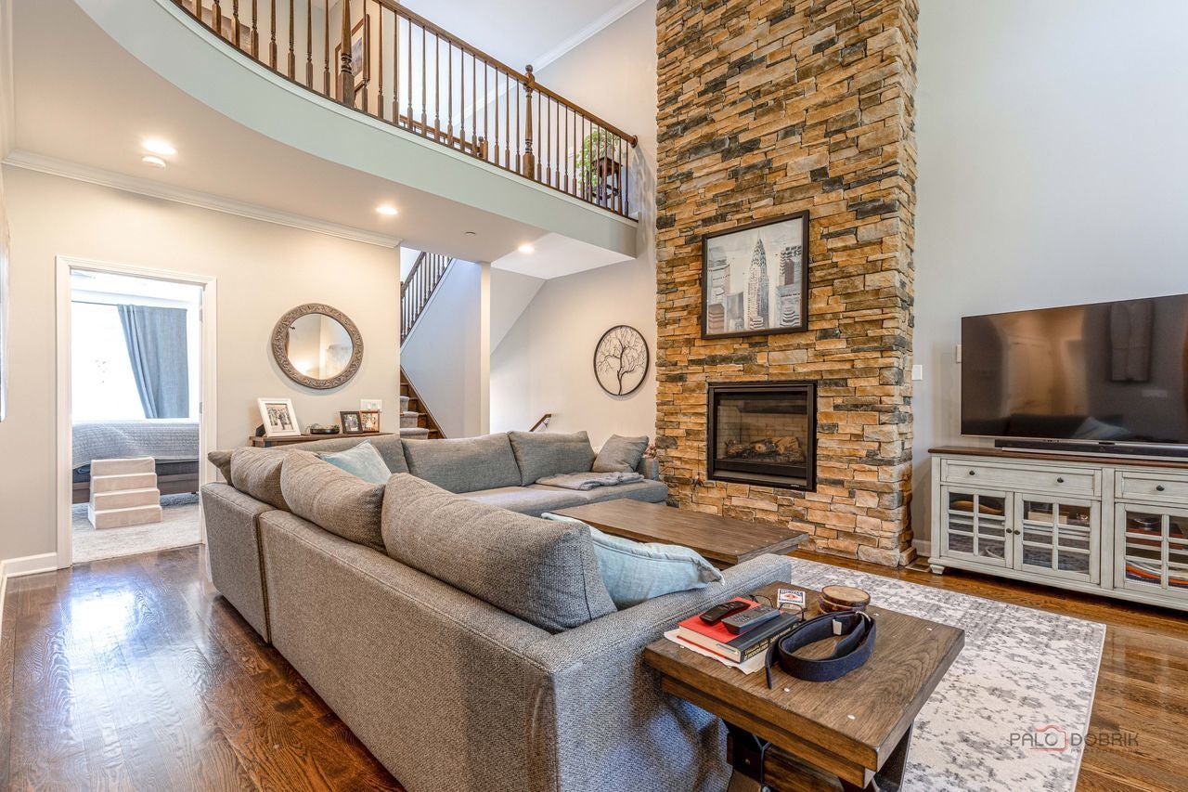
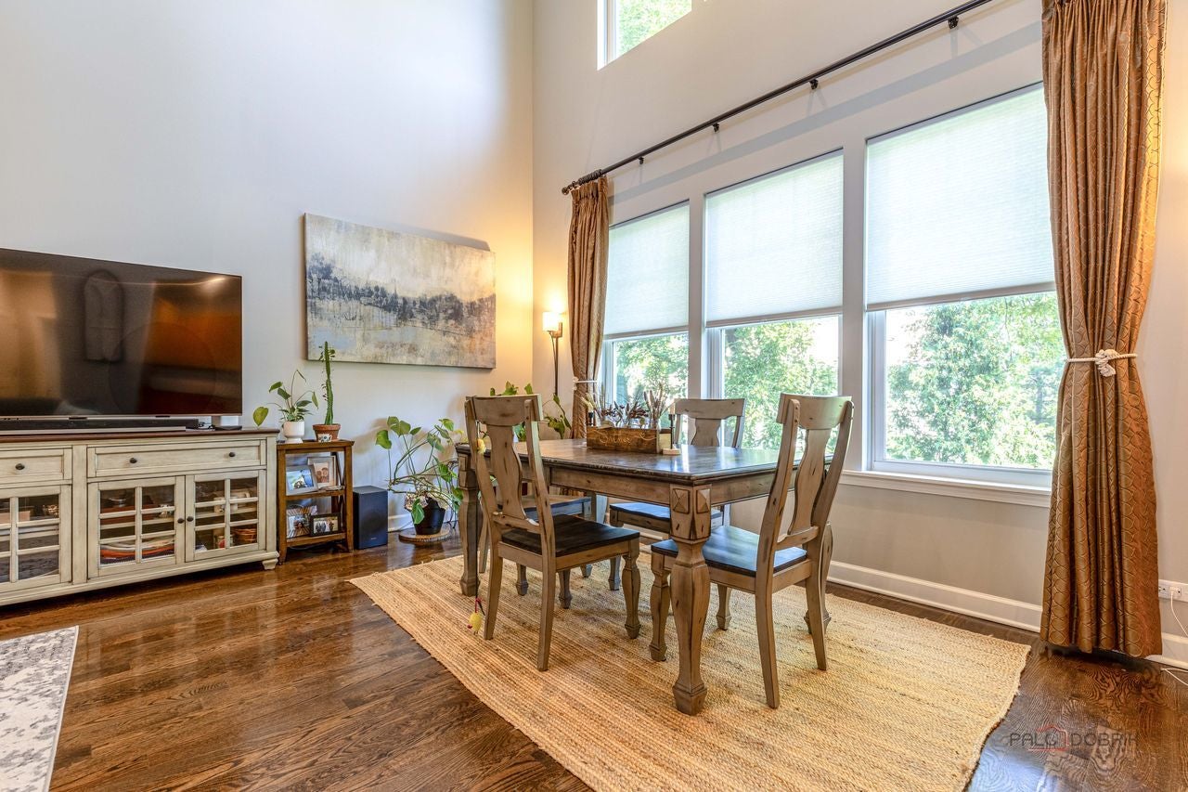
Newer Construction in downtown Deerfield - 3bed+/4.1bath, all in -suite bedrooms. Lux townhome walking distance to Metra train Station, shopping, restaurants, parks and award winning schools. Perfect location for those who commute to Chicago daily. LUXURY living, a perfect 10+ High end features include wide plank stained wood flooring, granite countertops, SS appliances, oversized crown molding and trim, upscale hardware and plumbing fixtures, open rail staircase, spacious layout with two story great room and maintenance free living. This home including a custom two story stone fireplace, loft/balcony on 2nd floor, 4th bedroom/den in lower level & separate workout room. Lease start date 10/01/2026. Association one time move in fee $250 paid by tenant

Save
Ask
Tour
Hide
Share
Listing Snapshot
Price 
$6,000
Days On Site 
6 Days
Bedrooms 
3
Inside Area (SqFt) 
2,585 sqft
Total Baths 
5
Full Baths 
4
Partial Baths 
1
Lot Size 
N/A
Year Built 
2016
MLS® Number 
12739564
Status 
Active
Property Tax 
N/A
HOA/Condo/Coop Fees 
N/A
Sq Ft Source 
N/A
Friends & Family
Recent Activity
11 hours agoListing updated with changes from the MLS®
11 hours agoStatus changed to Active
6 days agoListing first seen on site
General Features
Attached Garage 
Yes
Available on 
2026-10-01
Foundation 
Concrete Perimeter
Garage 
Yes
Garage Spaces 
2
Number Of Stories 
2
Parking 
AsphaltGarage Door OpenerAttachedGarage
Parking Spaces 
2
Pets 
Cats OKDogs OKNumber Limit
Property Sub Type 
Townhouse
Sewer 
Septic TankShared SepticPublic Sewer
Interior Features
Appliances 
RangeMicrowaveDishwasherRefrigeratorStainless Steel Appliance(s)
Basement 
UnfinishedFull
Cooling 
Central Air
Electric 
200+ Amp Service
Fireplace 
Yes
Fireplace Features 
Family RoomElectric
Fireplaces 
1
Flooring 
Hardwood
Furnished 
Unfurnished
Heating 
Natural Gas
Interior 
Walk-In Closet(s)Cathedral Ceiling(s)Storage
Laundry Features 
Main LevelIn Unit
Window Features 
Screens
Bedroom 2 
Dimensions - 13X12Level - Second
Bedroom 3 
Dimensions - 12X11Level - Second
Bedroom 4 
Dining Room 
Dimensions - 12X16Level - Main
Family Room 
Dimensions - 27X16Level - Main
Kitchen 
Dimensions - 14X11Level - MainDescription - Island,Pantry-Closet
Laundry 
Dimensions - 6X3Level - Main
Living Room 
Dimensions - 18X16Level - Main
Loft 
Dimensions - 16X11Level - Second
Master Bedroom 
Dimensions - 18X13Level - Main
Play Room 
Dimensions - 15X14Level - Lower
Storage 
Dimensions - 8X3Level - Lower
Walk In Closet 
Dimensions - 11X7Level - Main
Save
Ask
Tour
Hide
Share
Exterior Features
Construction Details 
StoneOther
Exterior 
Balcony
Lot Features 
Landscaped
Patio And Porch 
Patio
Roof 
Asphalt
Windows/Doors 
Screens
Community Features
MLS Area 
Deerfield, Bannockburn, Riverwoods
School District 
Deerfield High School
Township 
West Deerfield
Schools
School District
Deerfield High School
Elementary School
Walden Elementary School
Middle School
Unknown
High School
Deerfield High School
Listing Courtesy of MRED as distributed by MLS Grid of Stella Premier Realty


Based on information submitted to the MLS GRID as of 2026-09-07 03:38 PM UTC. All data is obtained from various sources and may not have been verified by broker or MLS GRID. Supplied Open House Information is subject to change without notice. All information should be independently reviewed and verified for accuracy. Properties may or may not be listed by the office/agent presenting the information.
Last checked: 2026-09-07 03:38 PM UTC
MRED DMCA Copyright Information Copyright © 2026 Midwest Real Estate Data LLC. All rights reserved.

Neighborhood & Commute
Source: Walkscore
Disclosure: Community information and market data powered by Constellation Data Labs. Information is deemed reliable but not guaranteed.
Save
Ask
Tour
Hide
Share