O'Neil Property Group
Save
Ask
Tour
Hide
Share
$975,000
31 Days On Site

38W590 Barb Hill Drive
St. Charles, IL 60175

For Sale|Single Family Residence|Active
5
Beds
5
Total Baths
4
Full Baths
1
Partial Bath
3,651
SqFt
$267
/SqFt
1998
Built
County:
Kane
Listing Courtesy of MRED as distributed by MLS Grid of Berkshire Hathaway HomeServices Starck Real Estate
Upcoming Open Houses
Sat, Sep 26, 12:00 PM - 2:00 PM
38W590 Barb Hill Drive38W590 Barb Hill Drive38W590 Barb Hill Drive38W590 Barb Hill Drive
Save
Ask
Tour
Hide
Share

Mortgage Calculator

Monthly Payment (Est.)

Enter an interest rate to see your estimated monthly payment.
Calculator powered by Showcase IDX, a Constellation1 Company. Copyright ©2026 Information is deemed reliable but not guaranteed.

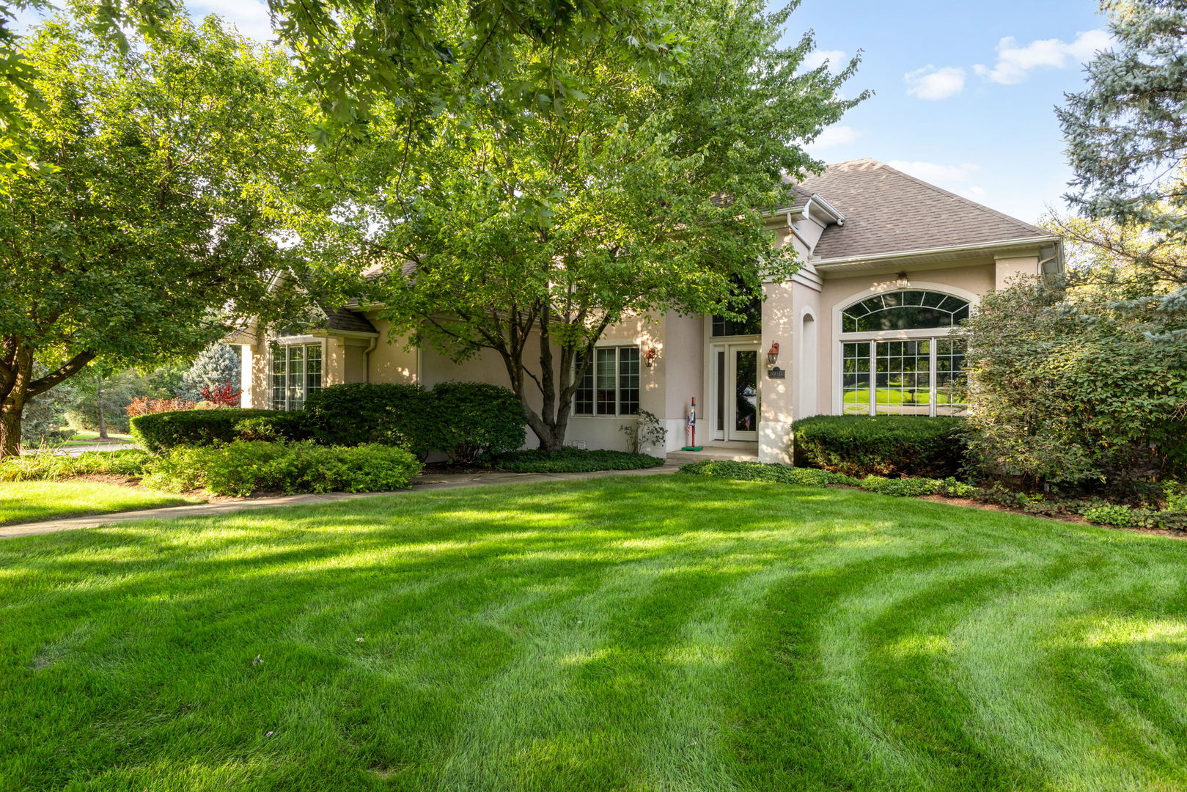
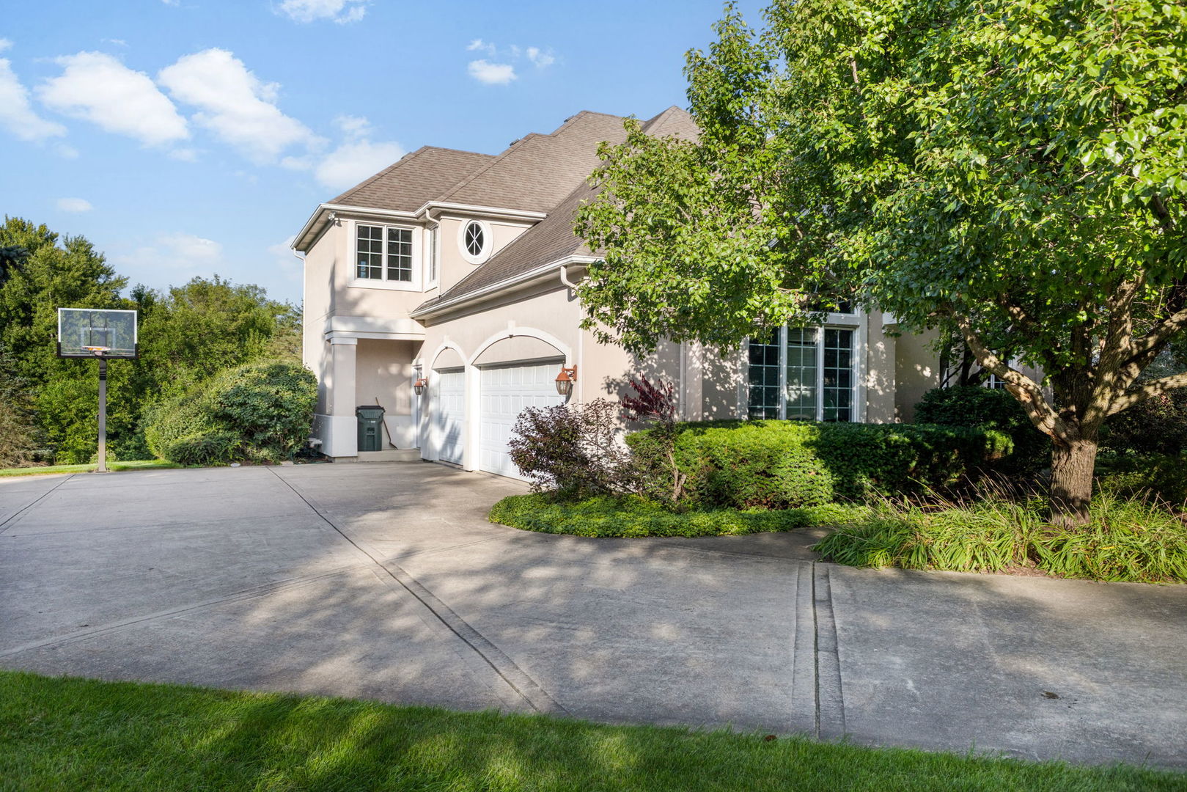
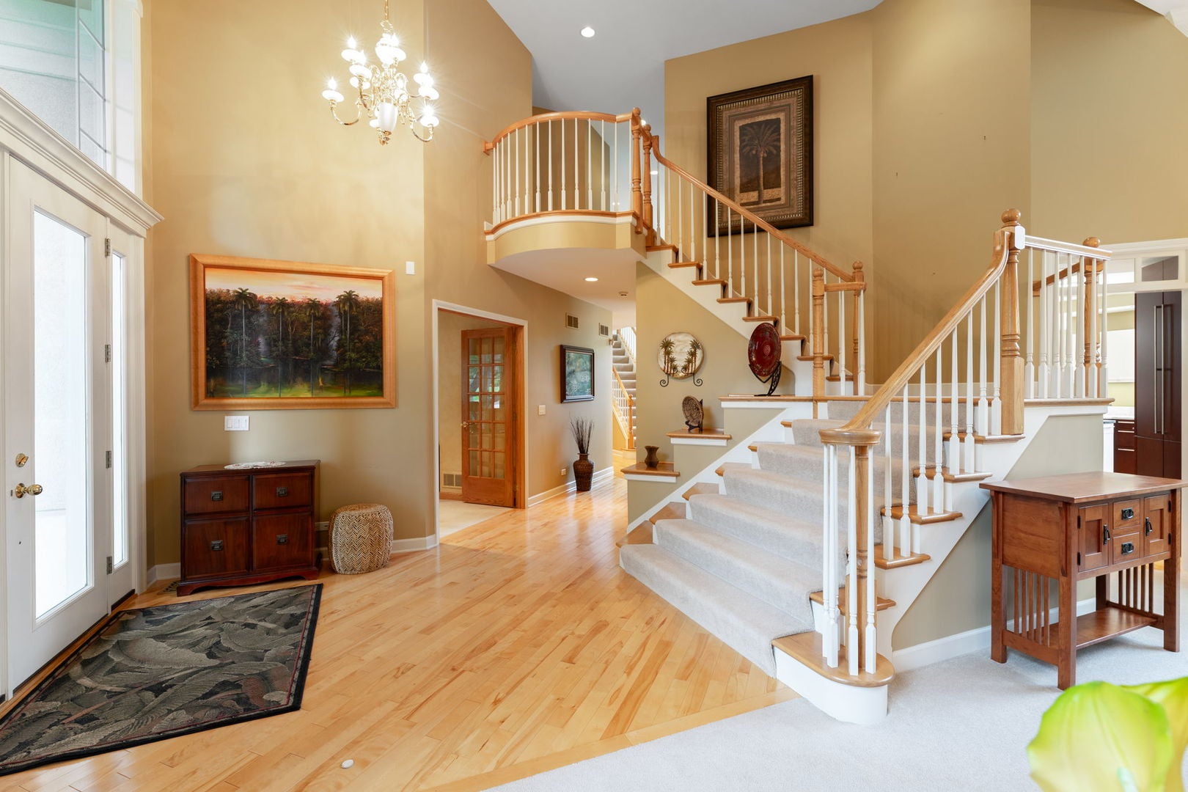
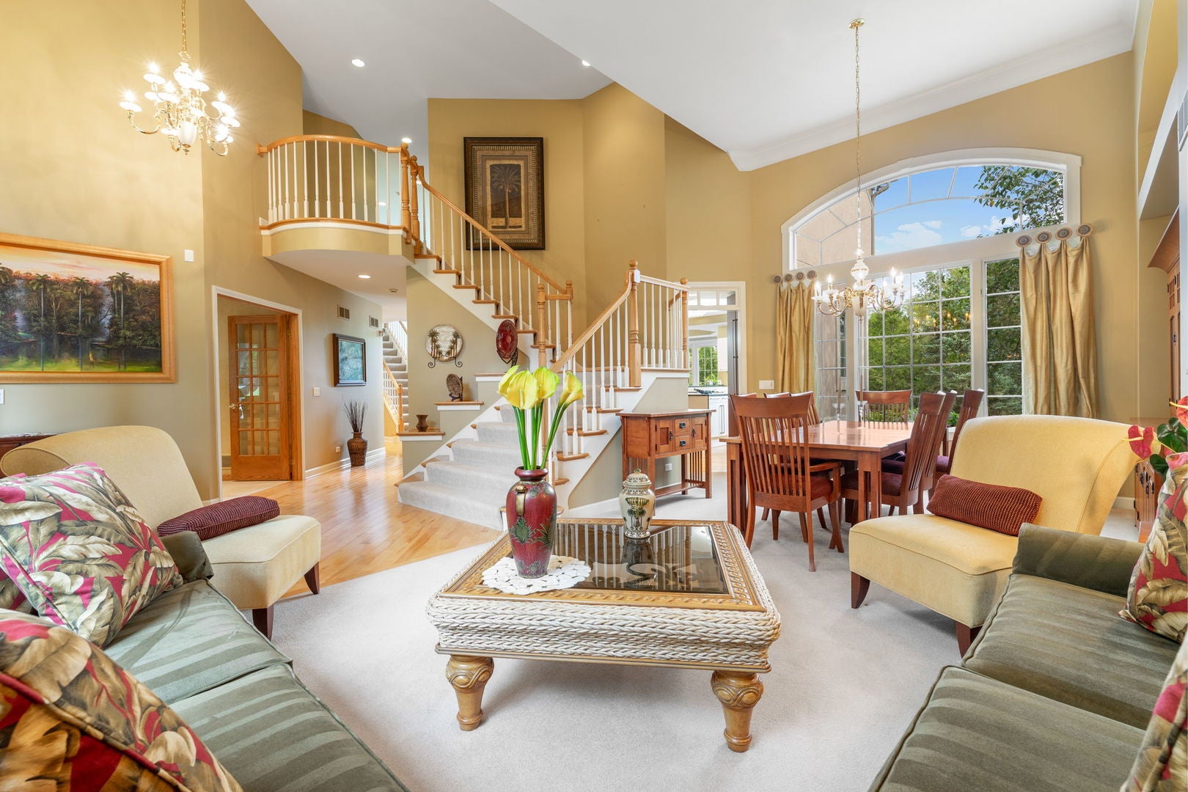
This magnificent custom home was built by John Hall, a well respected, long term St. Charles builder of quality homes. Overlooking one of the Lakes of the Three Lakes development, this home is waiting for it's new owner. With 5 bedrooms, library/office, two full kitchens and space galore, it can accomodate any and all. As you enter the soaring foyer, the living room and dining room are on your right, offering views of both the front and back yards. The impressive stairwell opens into the foyer, with wide display shelves gracing the curve of the stair. The kitchen, always the heart of the home, is truly a chef's kitchen, with space for at least two cooks! It has German engineered cabinetry and a fabulously well thought out design and an elevated breakfast bar. A coffee bar, wet bar, walk-in pantry, two ovens, microwave, and 5 burner cooktop are ready for your creative cooking. Have your morning coffee in the breakfast area or on the deck, overlooking the yard and gardens. The adjoining family room keeps the cook part of the festivities. There is also a second staircase that allows easy access to any of the 4 bedrooms upstairs, or utilize the main floor bedroom as well! The library/office, with it's built in bookshelves, provides ample space to work from home or just to get away and read. The finished English basement has a rec room complete with full wet bar, a second kitchen to help with holidays and entertaining, and a flex room--to make what you want--exercise room, theater room, bedroom or more! There is also a half bath in the basement--and it would be easy to add a shower if you would like. Then there is tons of storage, a workshop area and mechanical area! A lease back is preferred but not required, as the owner's new home is under construction and will not be ready until mid-late January.

Save
Ask
Tour
Hide
Share
Listing Snapshot
Price 
$975,000
Days On Site 
31 Days
Bedrooms 
5
Inside Area (SqFt) 
3,651 sqft
Total Baths 
5
Full Baths 
4
Partial Baths 
1
Lot Size 
1.47 Acres
Year Built 
1998
MLS® Number 
12739575
Status 
Active
Property Tax 
$15,071
HOA/Condo/Coop Fees 
$22.92 monthly
Sq Ft Source 
Assessor
Friends & Family
Recent Activity
7 days agoListing updated with changes from the MLS®
a week agoStatus changed to Active
a month agoListing first seen on site
General Features
Acres 
1.47
Attached Garage 
Yes
Foundation 
Concrete Perimeter
Garage 
Yes
Garage Spaces 
3
Parking 
ConcreteGarage Door OpenerAttachedGarage
Parking Spaces 
3
Property Sub Type 
Single Family Residence
Sewer 
Septic Tank
Water Source 
Well
Interior Features
Appliances 
MicrowaveDishwasherWasherDryerWine RefrigeratorCooktopOvenWater Purifier OwnedWater SoftenerDown Draft
Basement 
Partially FinishedStorage SpaceDaylightFull
Cooling 
Central Air
Fireplace 
Yes
Fireplace Features 
Family RoomGas LogGas Starter
Fireplaces 
1
Flooring 
Hardwood
Heating 
Natural Gas
Interior 
Walk-In Closet(s)Vaulted Ceiling(s)Wet Bar
Laundry Features 
Main LevelGas Dryer Hookup
Bedroom 2 
Dimensions - 13X15Level - Second
Bedroom 3 
Dimensions - 11X15Level - Second
Bedroom 4 
Dimensions - 12X12Level - Second
Bedroom 5 
Dimensions - 13X13Level - Main
Bonus Room 
Dimensions - 18X19Level - Basement
Breakfast Room 
Dimensions - 11X13Level - Main
Dining Room 
Dimensions - COMBOLevel - Main
Family Room 
Dimensions - 14X21Level - Main
Kitchen 
Dimensions - 15X17Level - MainDescription - Eating Area-Breakfast Bar,Pantry-Walk-in,Breakfast Room,Updated Kitchen
Kitchen- 2nd 
Dimensions - 10X18Level - Basement
Laundry 
Dimensions - 7X13Level - Main
Living Room 
Dimensions - 14X24Level - Main
Master Bedroom 
Dimensions - 13X22Level - Second
Recreation Room 
Dimensions - 22X23Level - Basement
Storage 
Dimensions - 22X27Level - Basement
Walk In Closet 
Dimensions - 8X10Level - Second
Work Room 
Dimensions - 12X14Level - Basement
Save
Ask
Tour
Hide
Share
Exterior Features
Construction Details 
Synthetic Stucco
Exterior 
Fire Pit
Lot Features 
Irregular Lot
Other Structures 
Workshop
Patio And Porch 
DeckPatio
Roof 
Asphalt
View 
Water
Waterfront Features 
Creek
Waterview 
Water
Community Features
Accessibility Features 
Therapeutic Whirlpool
Association Fee 
$275.0
Association Fee Frequency 
Annually
MLS Area 
Campton Hills / St. Charles
School District 
St Charles North High School
Township 
St. Charles
Schools
School District
St Charles North High School
Elementary School
Unknown
Middle School
Unknown
High School
St Charles North High School
Listing Courtesy of MRED as distributed by MLS Grid of Berkshire Hathaway HomeServices Starck Real Estate


Based on information submitted to the MLS GRID as of 2026-09-25 07:59 AM UTC. All data is obtained from various sources and may not have been verified by broker or MLS GRID. Supplied Open House Information is subject to change without notice. All information should be independently reviewed and verified for accuracy. Properties may or may not be listed by the office/agent presenting the information.
Last checked: 2026-09-25 07:59 AM UTC
MRED DMCA Copyright Information Copyright © 2026 Midwest Real Estate Data LLC. All rights reserved.

Neighborhood & Commute
Source: Walkscore
Disclosure: Community information and market data powered by Constellation Data Labs. Information is deemed reliable but not guaranteed.
Save
Ask
Tour
Hide
Share