O'Neil Property Group

Search Homes for Sale in Chicago’s Western Suburbs

Save
Ask
Tour
Hide
Share
$359,900
42 Days On Site

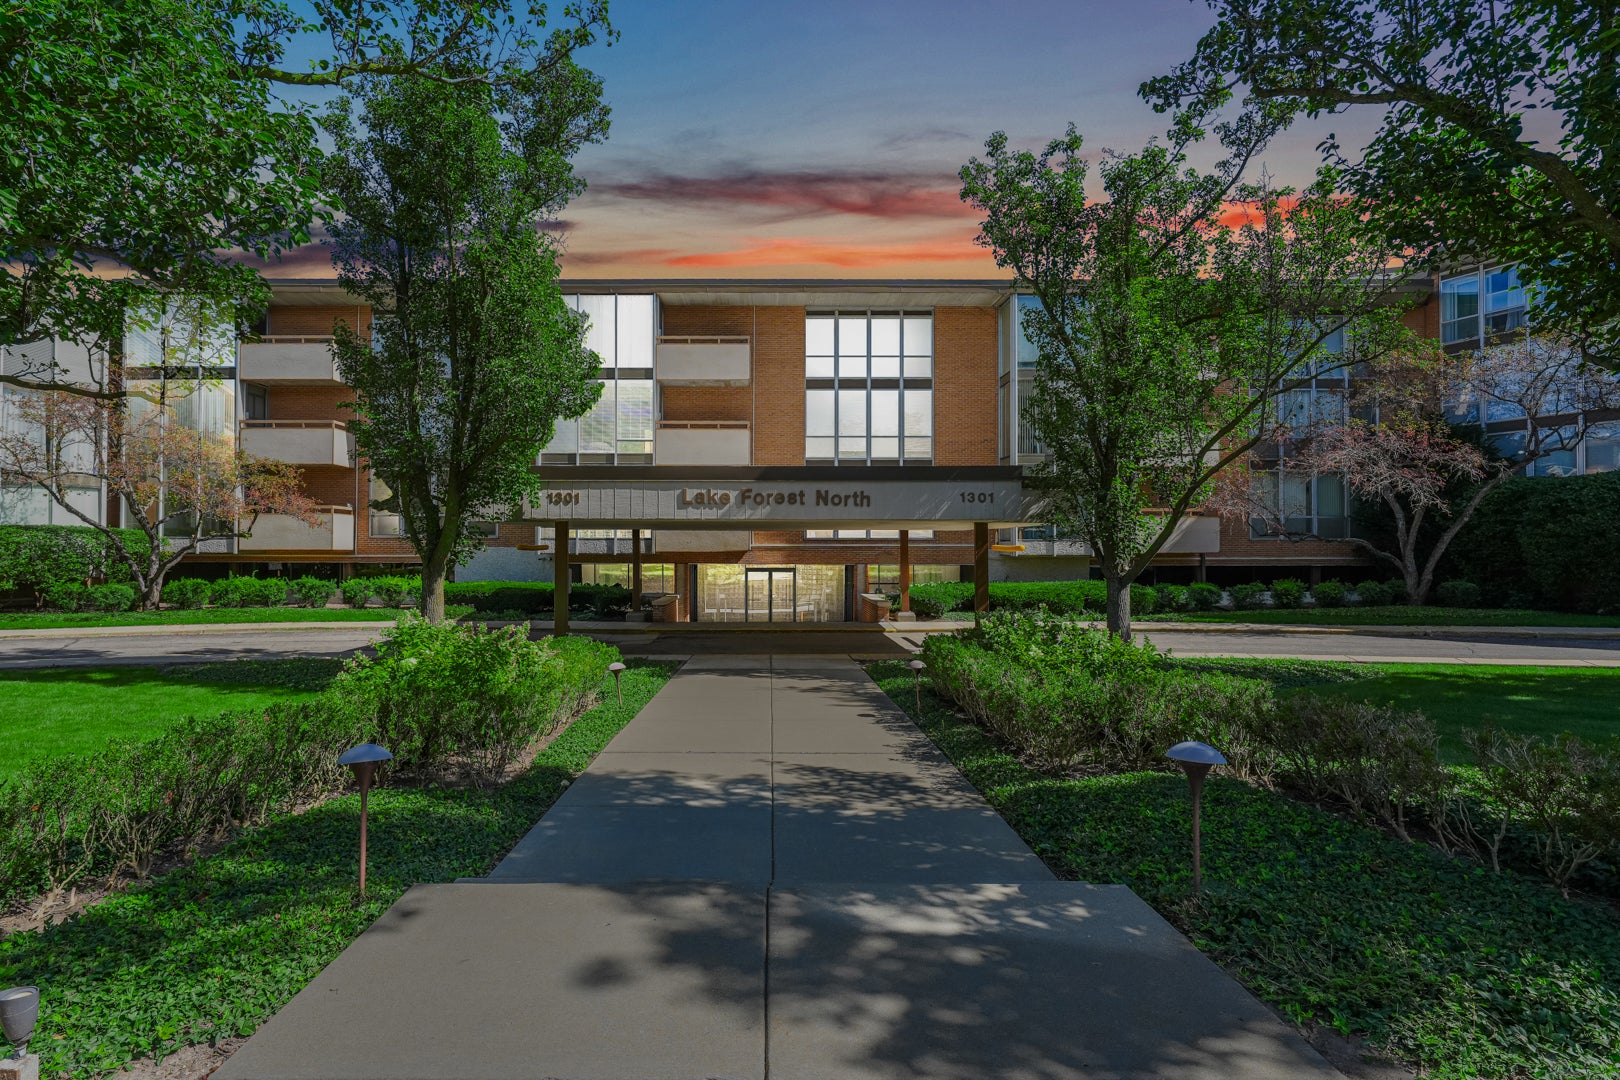
1301 N Western Avenue 217
Lake Forest, IL 60045

For Sale|Condominium|Active
2
Beds
2
Total Baths
2
Full Baths
1,220
SqFt
$295
/SqFt
1972
Built
Subdivision:
Lake Forest North
County:
Lake
Listing Courtesy of MRED as distributed by MLS Grid of Raines Realty Ltd.
1301 N Western Avenue 2171301 N Western Avenue 2171301 N Western Avenue 2171301 N Western Avenue 217
Save
Ask
Tour
Hide
Share

Mortgage Calculator

Monthly Payment (Est.)

Enter an interest rate to see your estimated monthly payment.
Calculator powered by Showcase IDX, a Constellation1 Company. Copyright Β©2026 Information is deemed reliable but not guaranteed.

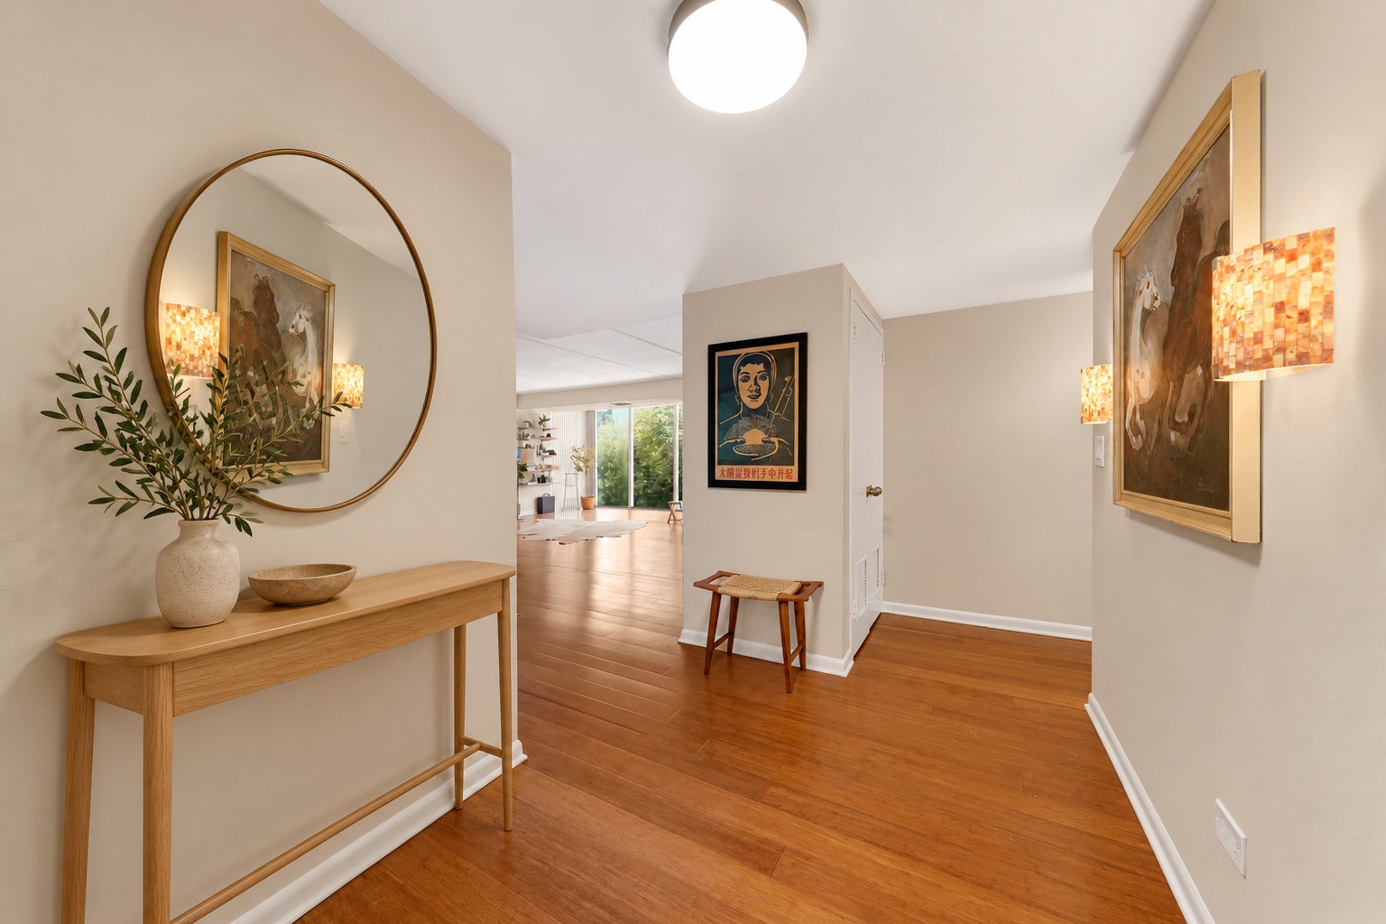
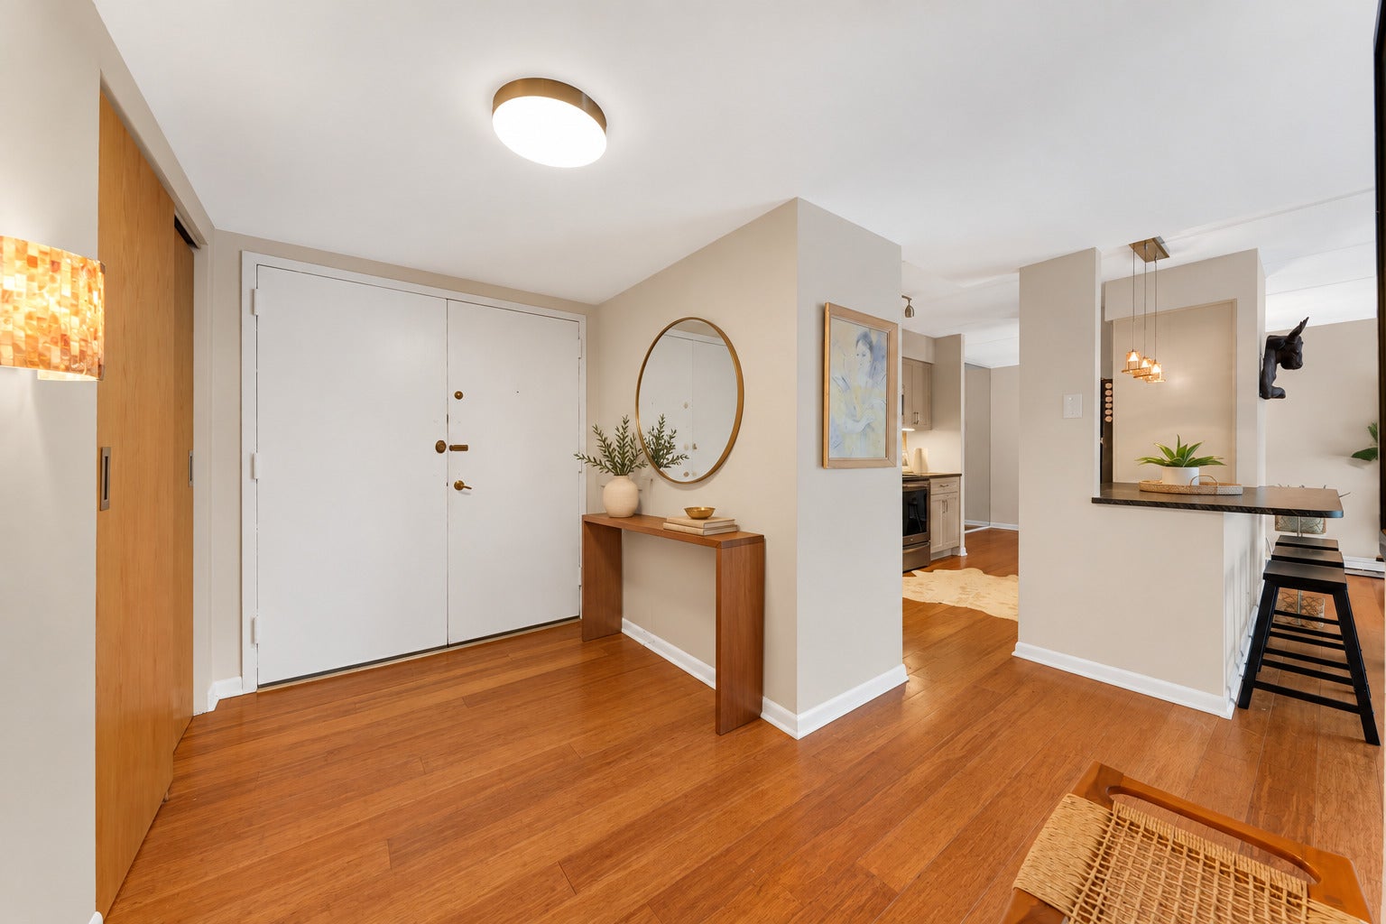
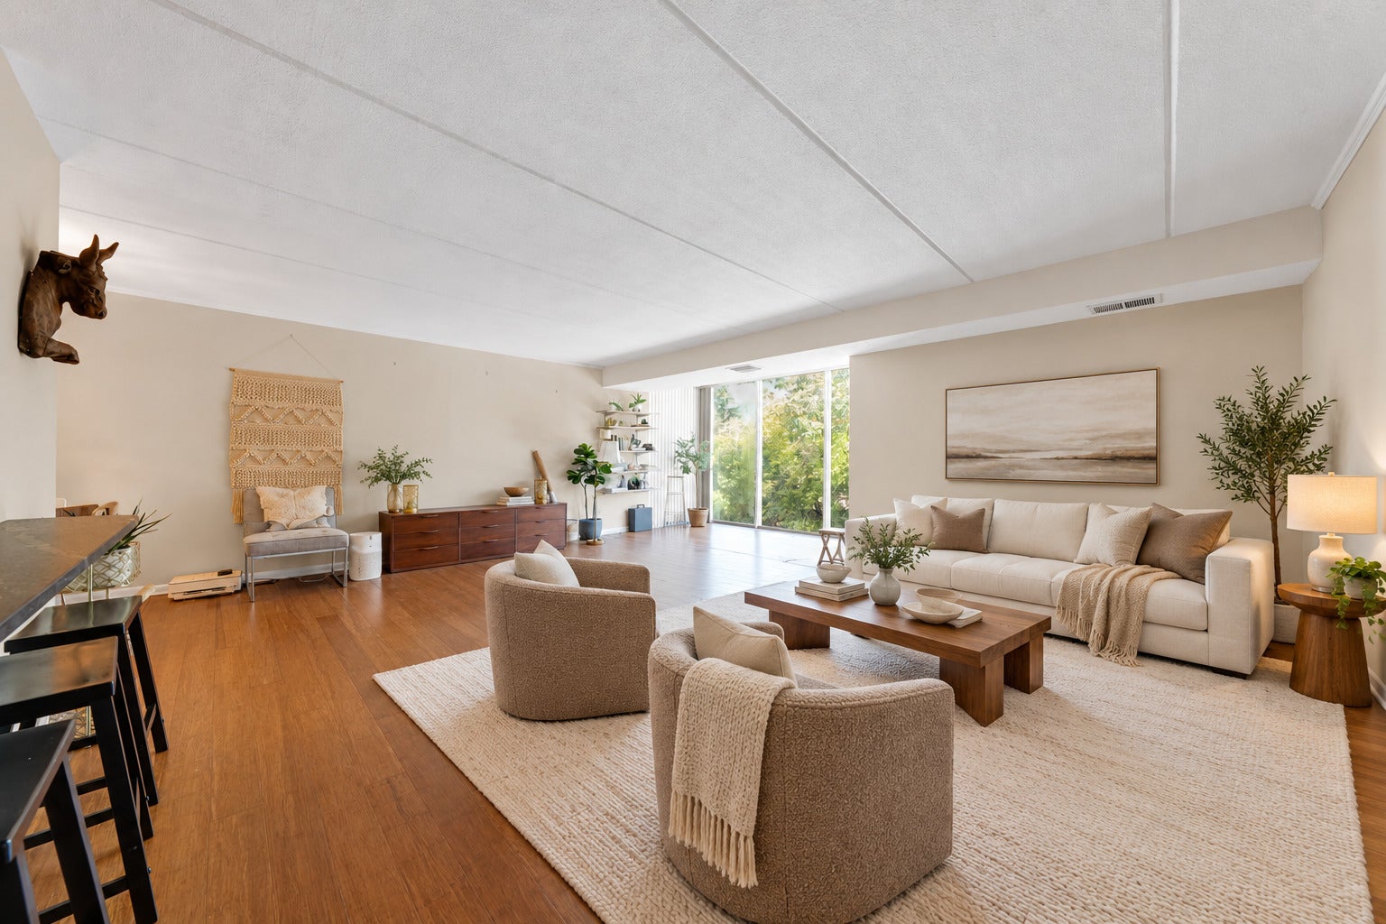
Welcome to this inviting 2-bedroom, 2-bath condo in Lake Forest, offering comfort, convenience, and a peaceful setting. Updated in 2020, the 1,220-square-foot home features bamboo hardwood floors and a well-appointed kitchen with warm neutral cabinetry, leather-finished granite countertops, a brick-style backsplash, stainless steel appliances, and a breakfast bar that opens to the living and dining areas. The spacious layout is ideal for everyday living and entertaining, while the private balcony offers a quiet spot to enjoy the leafy surroundings. The generous primary bedroom includes ample closet space and a private bath. Located on the second floor near the elevator, the condo has a sunny east-facing exposure and two assigned parking spaces conveniently located near the exit. Enjoy easy access to downtown Lake Forest's shops, restaurants, and Metra station, as well as Market Square, Open Lands, the library, Deerpath Golf Course, the beach, and Park District amenities. Ravinia Festival and other North Shore destinations are also within easy reach.

Save
Ask
Tour
Hide
Share
Listing Snapshot
PriceΒ 
$359,900
Days On SiteΒ 
42 Days
BedroomsΒ 
2
Inside Area (SqFt)Β 
1,220 sqft
Total BathsΒ 
2
Full BathsΒ 
2
Partial BathsΒ 
N/A
Lot SizeΒ 
N/A
Year BuiltΒ 
1972
MLS NumberΒ 
12739589
StatusΒ 
Active
Property TaxΒ 
$3,567
HOA/Condo/Coop FeesΒ 
$492 monthly
Sq Ft SourceΒ 
N/A
Friends & Family
Recent Activity
2 hours agoListing updated with changes from the MLS
3 days agoPrice changed to $359,900
3 days agoStatus changed to Active
a month agoListing first seen on site
General Features
FoundationΒ 
Concrete Perimeter
Number Of StoriesΒ 
3
ParkingΒ 
Assigned
Parking SpacesΒ 
2
PetsΒ 
Cats OK
Property Sub TypeΒ 
Condominium
SewerΒ 
Public Sewer
Interior Features
AppliancesΒ 
RangeMicrowaveDishwasherRefrigeratorStainless Steel Appliance(s)Electric CooktopElectric Oven
BasementΒ 
None
CoolingΒ 
Central Air
FlooringΒ 
Hardwood
HeatingΒ 
ElectricForced Air
InteriorΒ 
Storage
Laundry FeaturesΒ 
Common Area
Bedroom 2Β 
Dimensions - 12X10Level - Main
Bedroom 3Β 
Bedroom 4Β 
Dining RoomΒ 
Dimensions - 10X8Level - Main
Family RoomΒ 
KitchenΒ 
Dimensions - 13X10Level - MainDescription - Eating Area-Breakfast Bar
LaundryΒ 
Living RoomΒ 
Dimensions - 21X20Level - Main
Master BedroomΒ 
Dimensions - 15X12Level - Main
Save
Ask
Tour
Hide
Share
Exterior Features
Construction DetailsΒ 
BrickConcrete
ExteriorΒ 
Balcony
RoofΒ 
Asphalt
Community Features
Association AmenitiesΒ 
LaundryCoin LaundryStorageParty Room
Association FeeΒ 
$492.0
Association Fee FrequencyΒ 
Monthly
MLS AreaΒ 
Lake Forest
School DistrictΒ 
Lake Forest High School
TownshipΒ 
Shields
Schools
School District
Lake Forest High School
Elementary School
Sheridan Elementary School
Middle School
Deer Path Middle School
High School
Lake Forest High School
Listing Courtesy of MRED as distributed by MLS Grid of Raines Realty Ltd.


Based on information submitted to the MLS GRID as of 2026-11-09 10:53 PM UTC. All data is obtained from various sources and may not have been verified by broker or MLS GRID. Supplied Open House Information is subject to change without notice. All information should be independently reviewed and verified for accuracy. Properties may or may not be listed by the office/agent presenting the information.
Last checked: 2026-11-09 10:53 PM UTC
MRED DMCA Copyright Information Copyright Β© 2026 Midwest Real Estate Data LLC. All rights reserved.

Neighborhood & Commute
Source: Walkscore
Disclosure: Community information and market data powered by Constellation Data Labs. Information is deemed reliable but not guaranteed.
Save
Ask
Tour
Hide
Share