
6118 S Austin AvenueChicago, IL 60638
Mortgage Calculator
Monthly Payment (Est.)
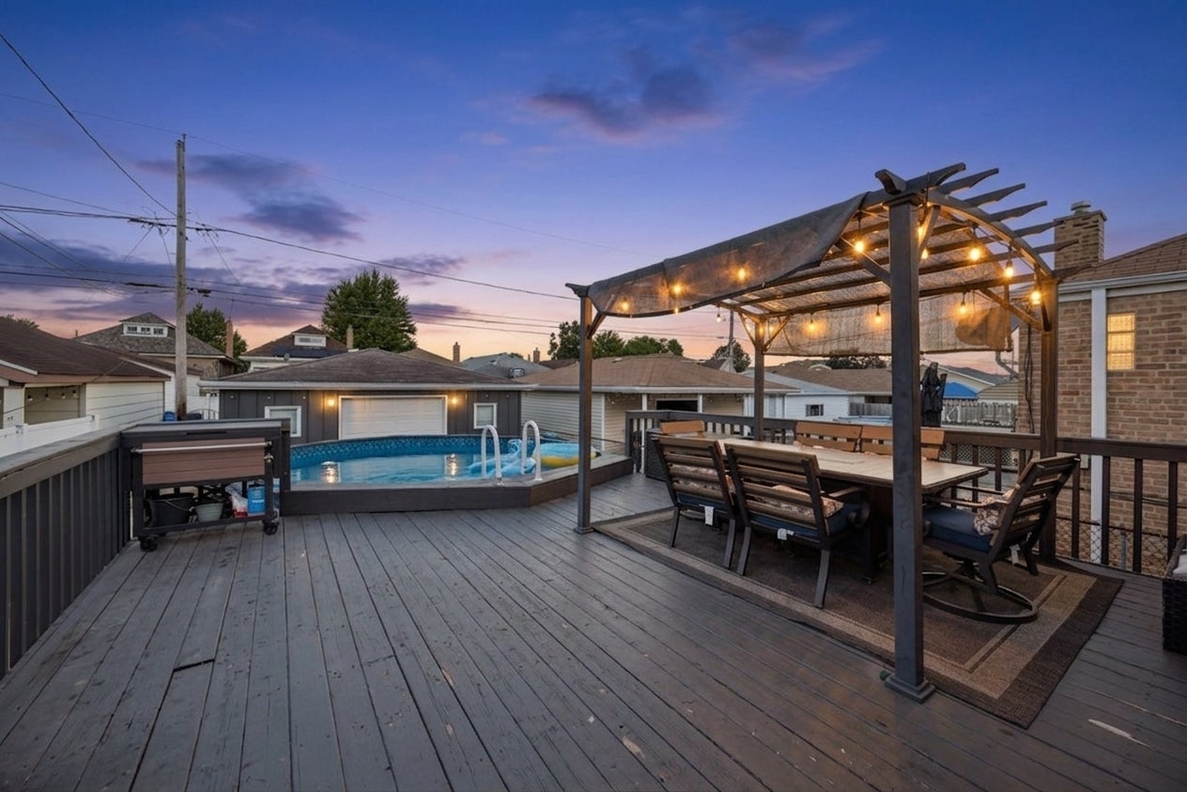
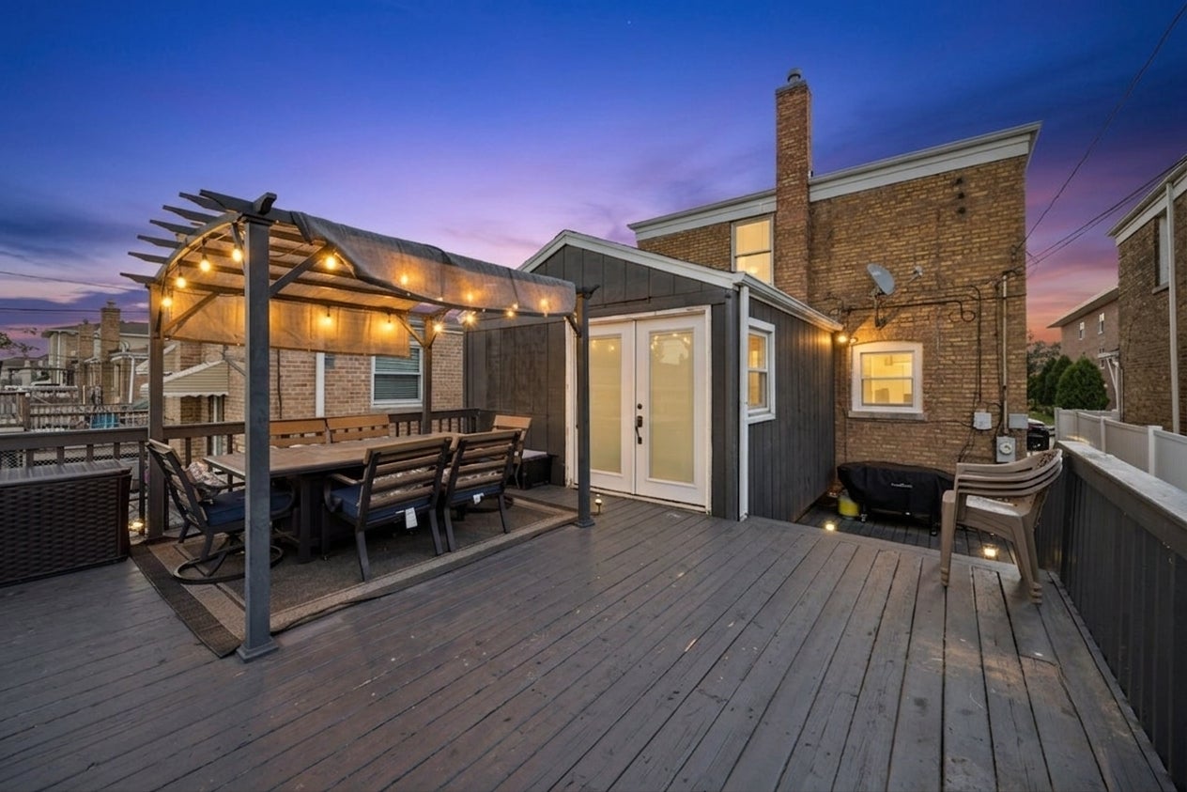
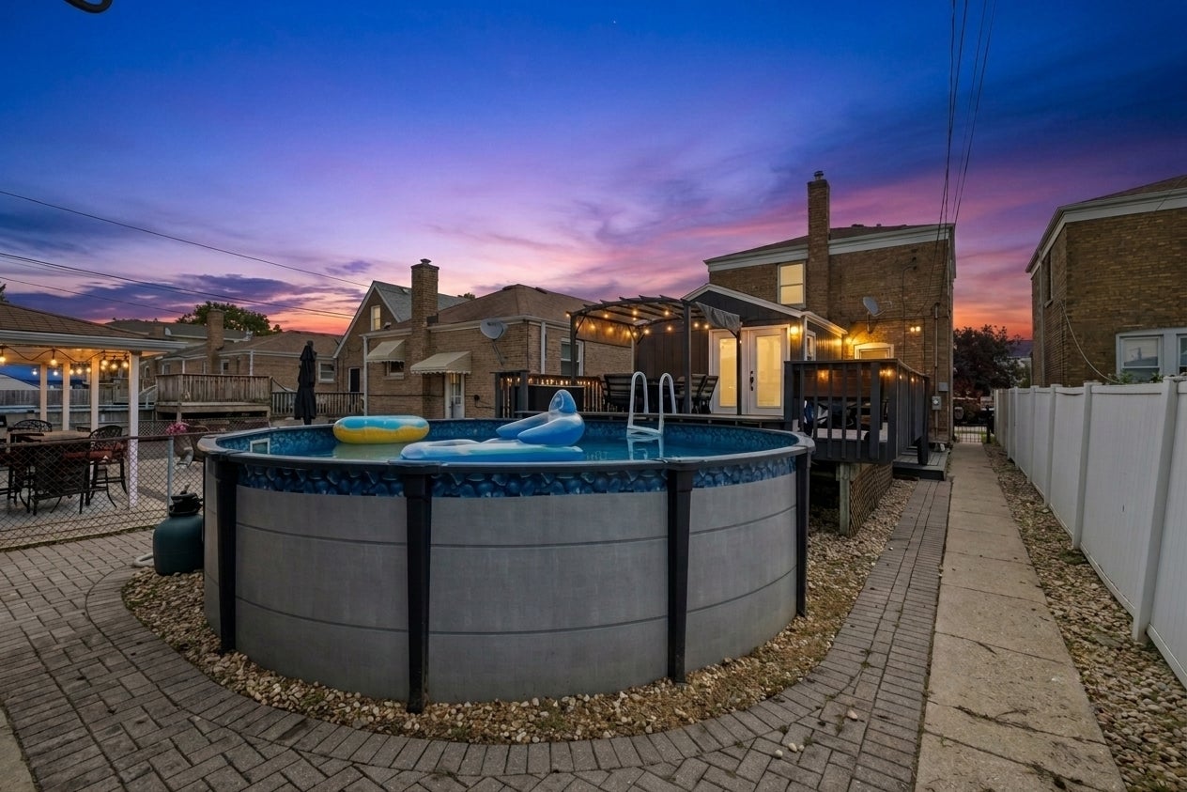
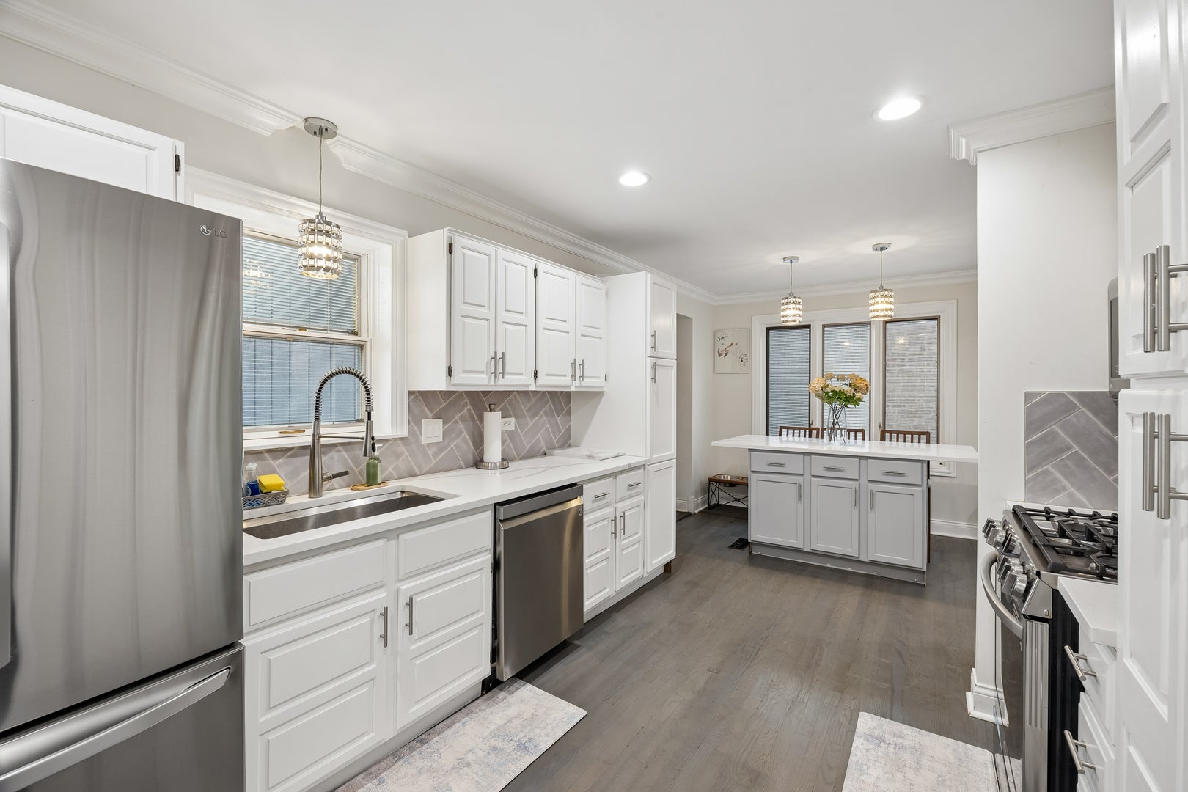
Enter an interest rate to see your estimated monthly payment.Welcome home to this beautiful, expanded Georgian situated in the sought-after Clearing neighborhood near Midway! Offering 4 bedrooms and 2.5 baths, this home features a thoughtful floor-by-floor layout designed for comfortable living and seamless hosting. The main level greets you with a bright living room highlighted by updated flooring, white trim with crown molding, recessed lighting, and elegant wrought-iron staircase balusters. Just beyond, the fully updated kitchen features white cabinetry, modern stainless steel appliances, a stylish herringbone tile backsplash, and a large quartz island-all opening directly into the formal dining room extension with an adjacent main-level powder room, where French doors lead out to an expansive back deck. Upstairs features two large bedrooms with hardwood flooring and bright windows, alongside an updated full bath complete with custom stone tile work and a dark wood vanity with a granite top. The lower level extends your living space even further with two flexible bedrooms, a second full bath, and a dedicated laundry area. Step outside into your private oasis featuring a shade pergola for outdoor dining, an above-ground pool (2024) integrated right into the deck, and a detached 2-car garage with double doors. Major updates-including a furnace (2024) and brand-new A/C (2026)-bring total peace of mind to this turn-key Clearing gem, built for making unforgettable memories on warm summer nights!
| a week ago | Listing updated with changes from the MLS® | |
| 2 weeks ago | Status changed to Pending | |
| a month ago | Listing first seen on site |

Based on information submitted to the MLS GRID as of 2026-09-28 12:49 PM UTC. All data is obtained from various sources and may not have been verified by broker or MLS GRID. Supplied Open House Information is subject to change without notice. All information should be independently reviewed and verified for accuracy. Properties may or may not be listed by the office/agent presenting the information.
Last checked: 2026-09-28 12:49 PM UTC
MRED DMCA Copyright Information Copyright © 2026 Midwest Real Estate Data LLC. All rights reserved.