
Search Homes for Sale in Chicago’s Western Suburbs
3800 Highland AvenueBerwyn, IL 60402
Mortgage Calculator
Monthly Payment (Est.)
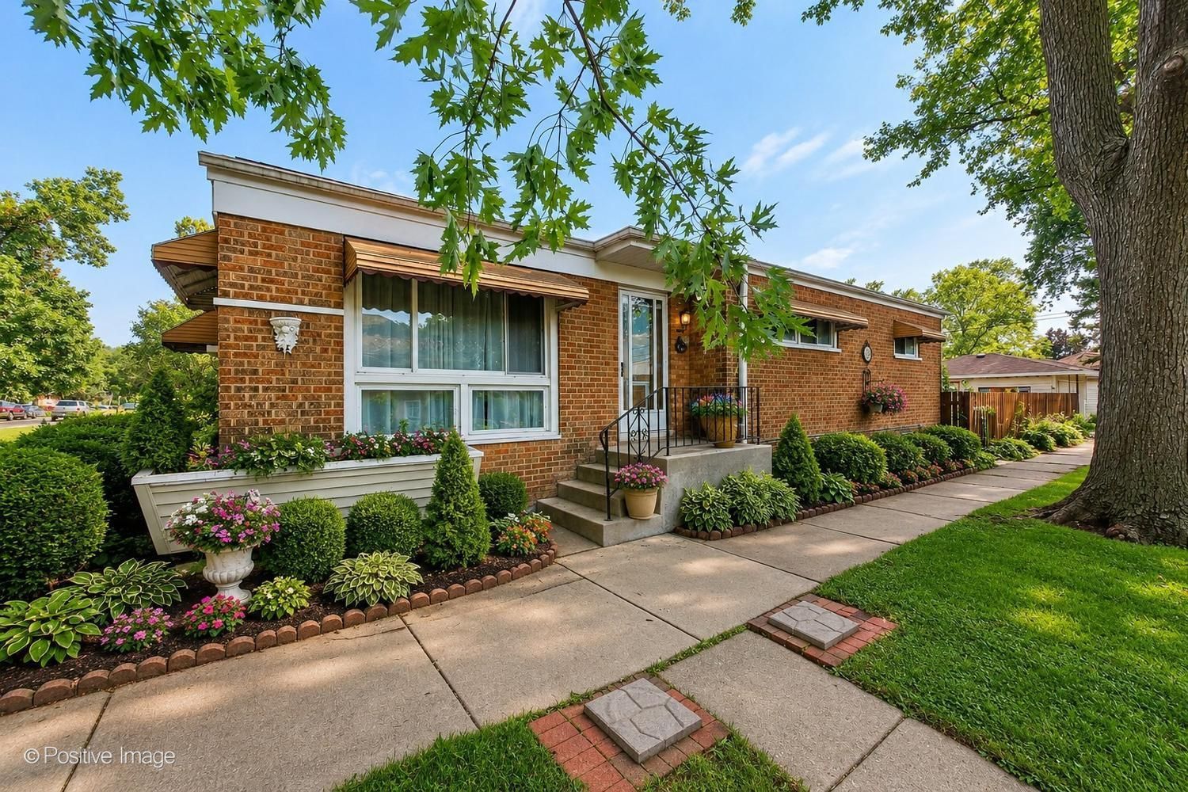
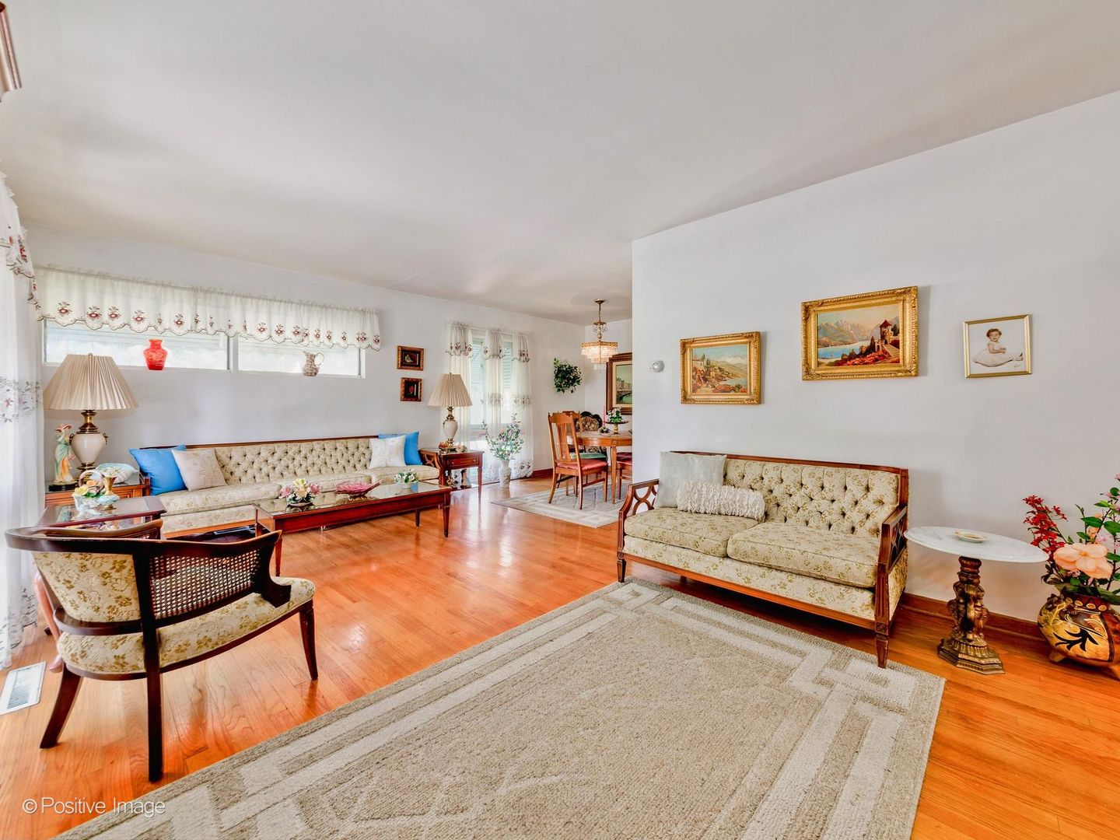
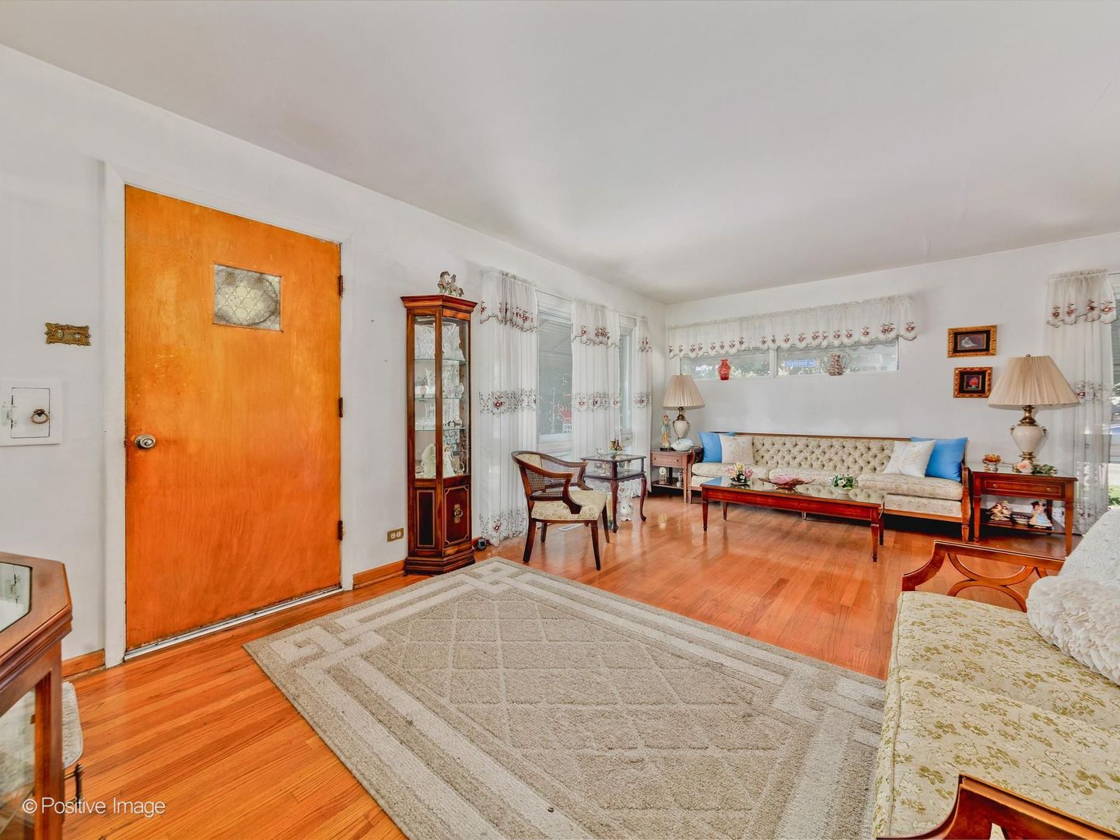
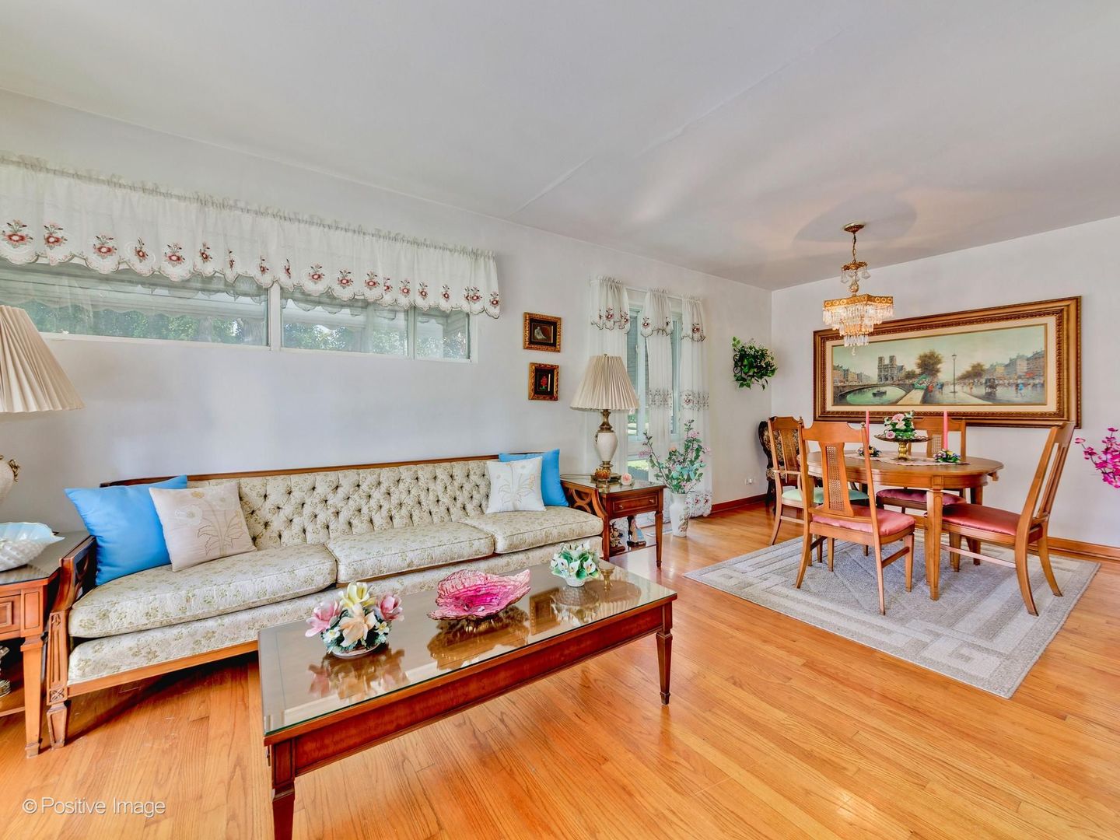
Enter an interest rate to see your estimated monthly payment.Welcome to 3800 Highland Ave in the heart of Berwyn! This well-maintained brick ranch offers 3 beds, 1 bath, and approximately 1200 square feet of comfortable living space on the main floor with another 1200 square feet in the basement with 2400 square feet of total living space. The main floor offers a large living room with perfectly situated dining room. Large eat-in kitchen in mint condition. 3 good size bedrooms with ample closet space, and a Full bathroom. Large basement with tons of more space with recreation room, family room, laundry and room for more bedrooms to be framed if one needed more. The home features a great floor plan, central air conditioning, forced-air heating, and a detached 2 car garage with great rear yard, providing convenience and everyday comfort. Situated on a great corner lot, this property is ideal for first-time buyers, downsizers, or anyone seeking low-maintenance living with no main stairs. Conveniently located near schools, parks, shopping, dining, and major commuter routes, you'll enjoy easy access to everything Berwyn and the surrounding Chicago area have to offer. This is an estate sale.
| 4 weeks ago | Listing updated with changes from the MLS® | |
| 4 weeks ago | Status changed to Active | |
| 2 months ago | Listing first seen on site |

Based on information submitted to the MLS GRID as of 2026-10-14 01:40 PM UTC. All data is obtained from various sources and may not have been verified by broker or MLS GRID. Supplied Open House Information is subject to change without notice. All information should be independently reviewed and verified for accuracy. Properties may or may not be listed by the office/agent presenting the information.
Last checked: 2026-10-14 01:40 PM UTC
MRED DMCA Copyright Information Copyright © 2026 Midwest Real Estate Data LLC. All rights reserved.