
7401 N Hoyne Avenue 3Chicago, IL 60645

Mortgage Calculator
Monthly Payment (Est.)
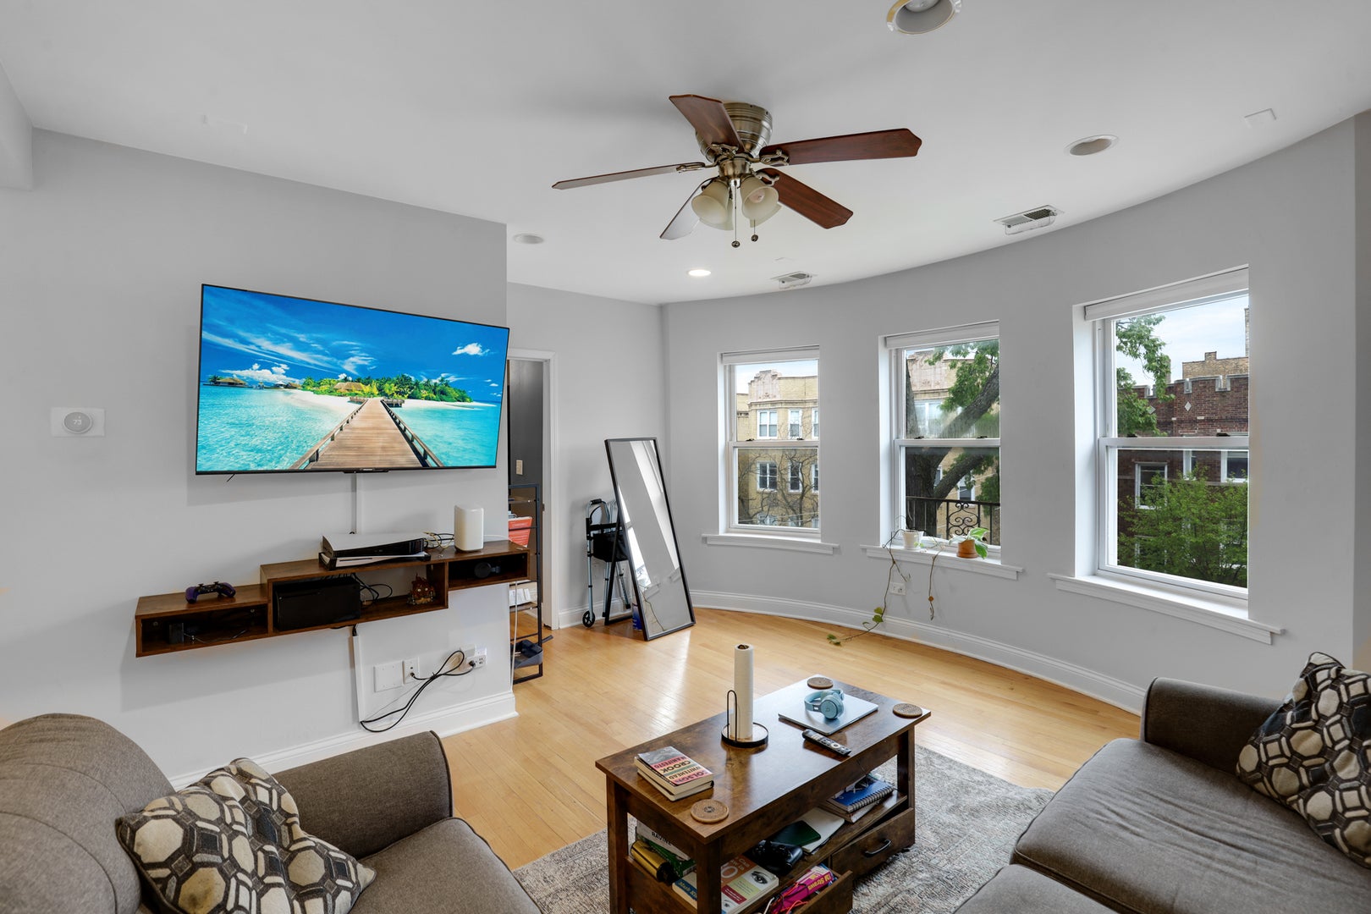
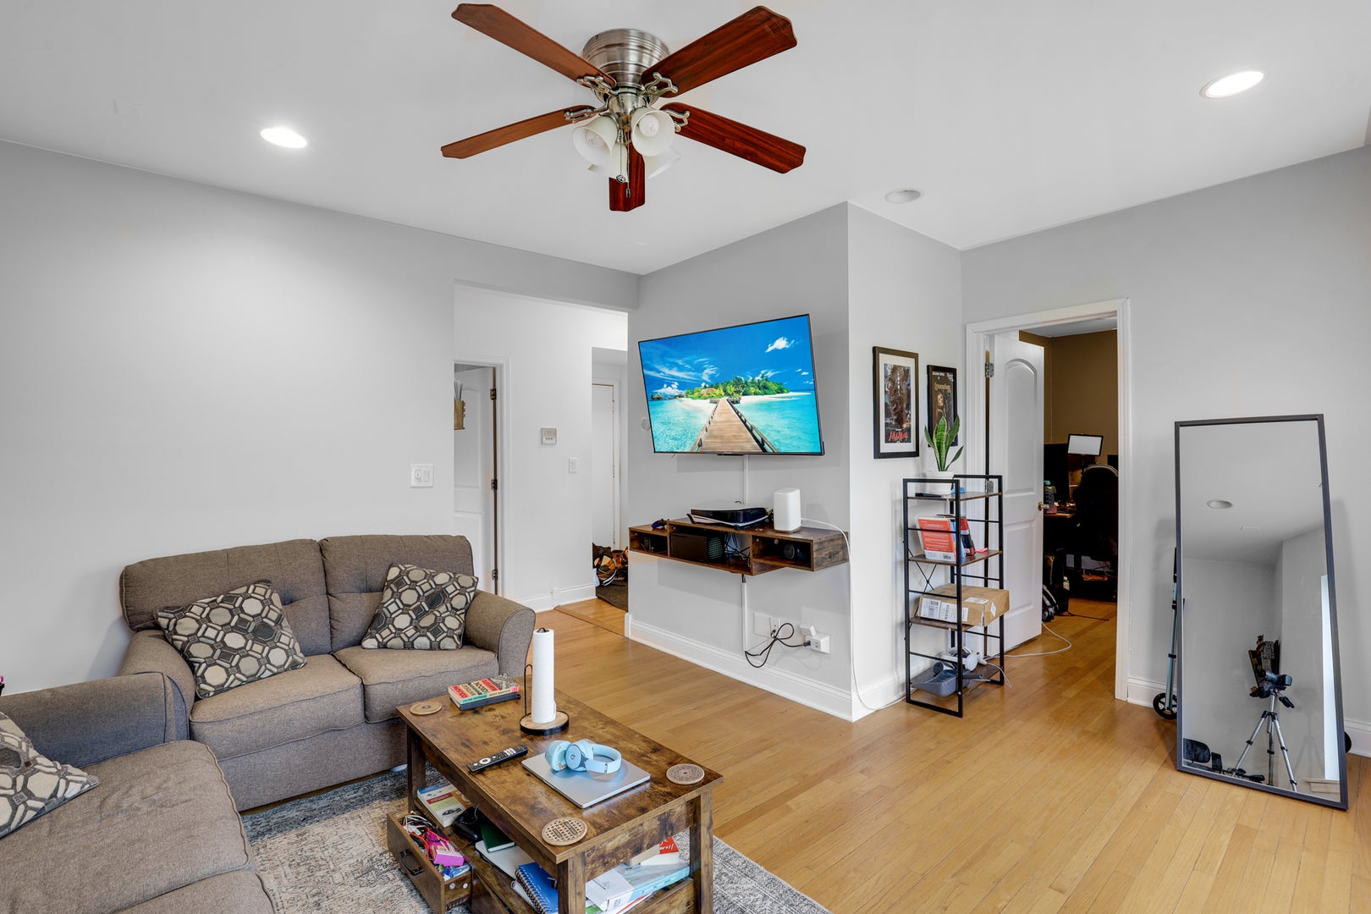
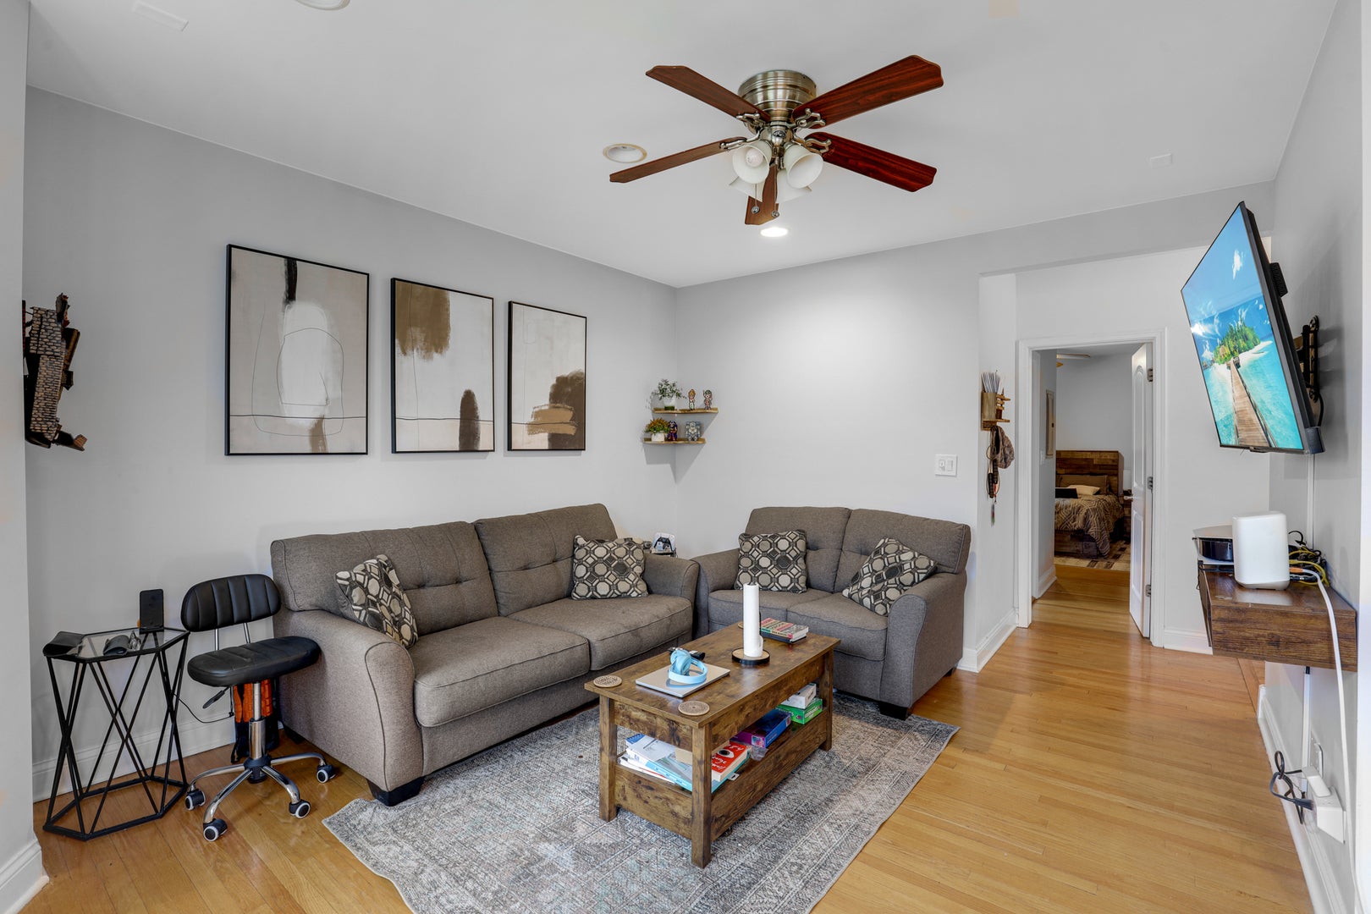
$1,049IMPROVED PRICING + INVESTOR FRIENDLY! Top-floor 2 bed/2 bath condo offering the space, updates and flexibility buyers are looking for! This bright, move-in-ready home features hardwood floors, newer windows, recessed lighting, a desirable split-bedroom layout, in-unit laundry, central air w/ smart thermostat and additional storage just outside the unit. The open-concept living and dining area flows into an updated kitchen with stainless steel appliances, granite countertops and abundant cabinet space. Both bedrooms are generously sized including a master suite bed/bath, making the layout ideal for everyday living, guests or a home office setup. Major building improvement already completed with a NEW ROOF (2026) backed by a 10-YEAR WARRANTY. Rentals are permitted and NO RENTAL CAP is identified in the association rules, offering added flexibility for investors and future landlords. Secure double-entry building, gated courtyard and a beautiful tree-lined Rogers Park location near parks, public transportation, shopping, dining and neighborhood favorites. Previously tenant-occupied, NOW VACANT, easy to show and ready for immediate occupancy. Whether you're looking for your next home or a strong rental opportunity, this one checks the boxes!
| a week ago | Listing updated with changes from the MLS® | |
| 2 weeks ago | Status changed to Active | |
| 2 weeks ago | Listing first seen on site |

Based on information submitted to the MLS GRID as of 2026-09-08 01:27 AM UTC. All data is obtained from various sources and may not have been verified by broker or MLS GRID. Supplied Open House Information is subject to change without notice. All information should be independently reviewed and verified for accuracy. Properties may or may not be listed by the office/agent presenting the information.
Last checked: 2026-09-08 01:27 AM UTC
MRED DMCA Copyright Information Copyright © 2026 Midwest Real Estate Data LLC. All rights reserved.
Did you know? You can invite friends and family to your search. They can join your search, rate and discuss listings with you.