
7413 Brookdale Drive 208Darien, IL 60561
Mortgage Calculator
Monthly Payment (Est.)
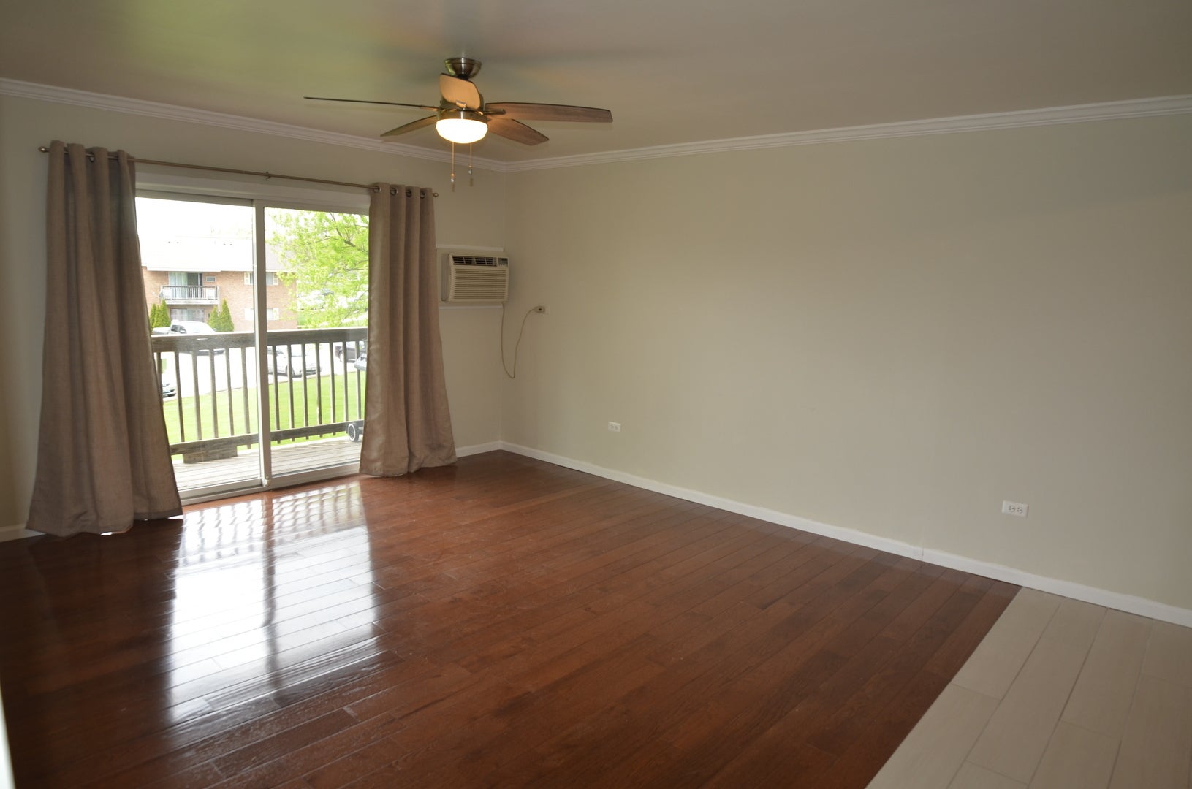
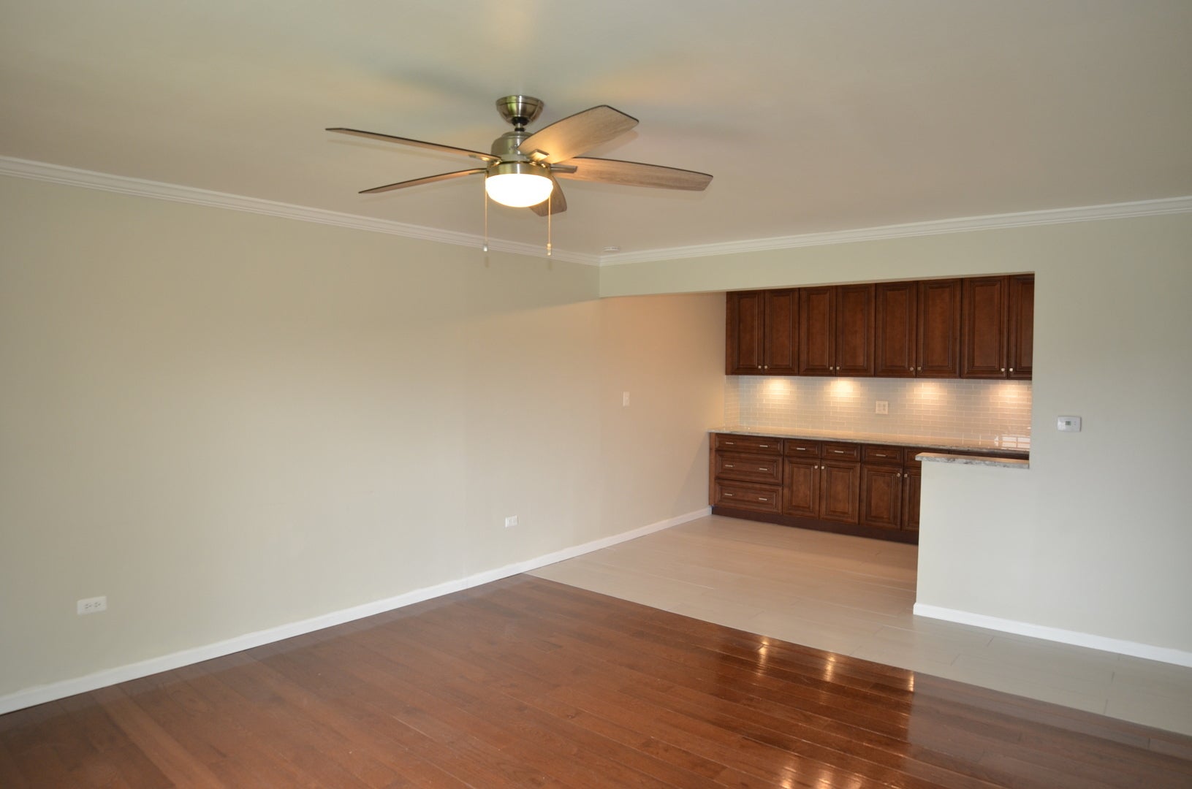
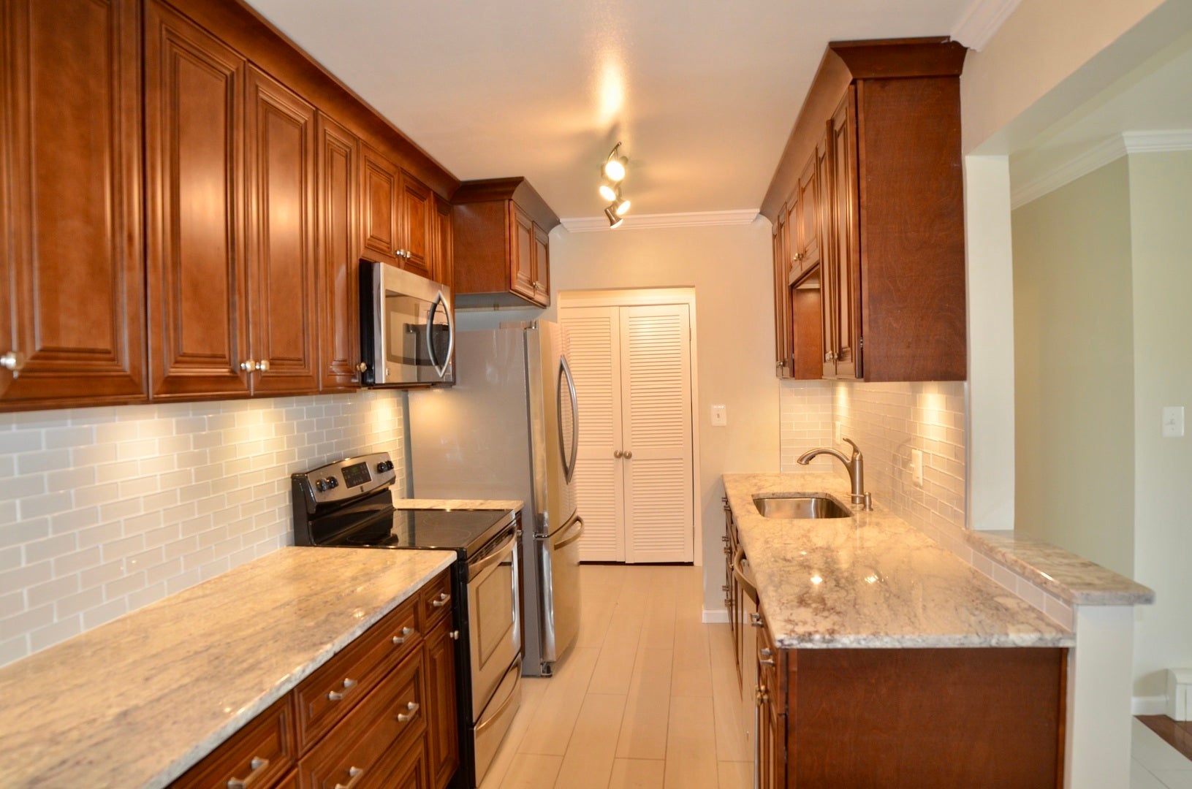
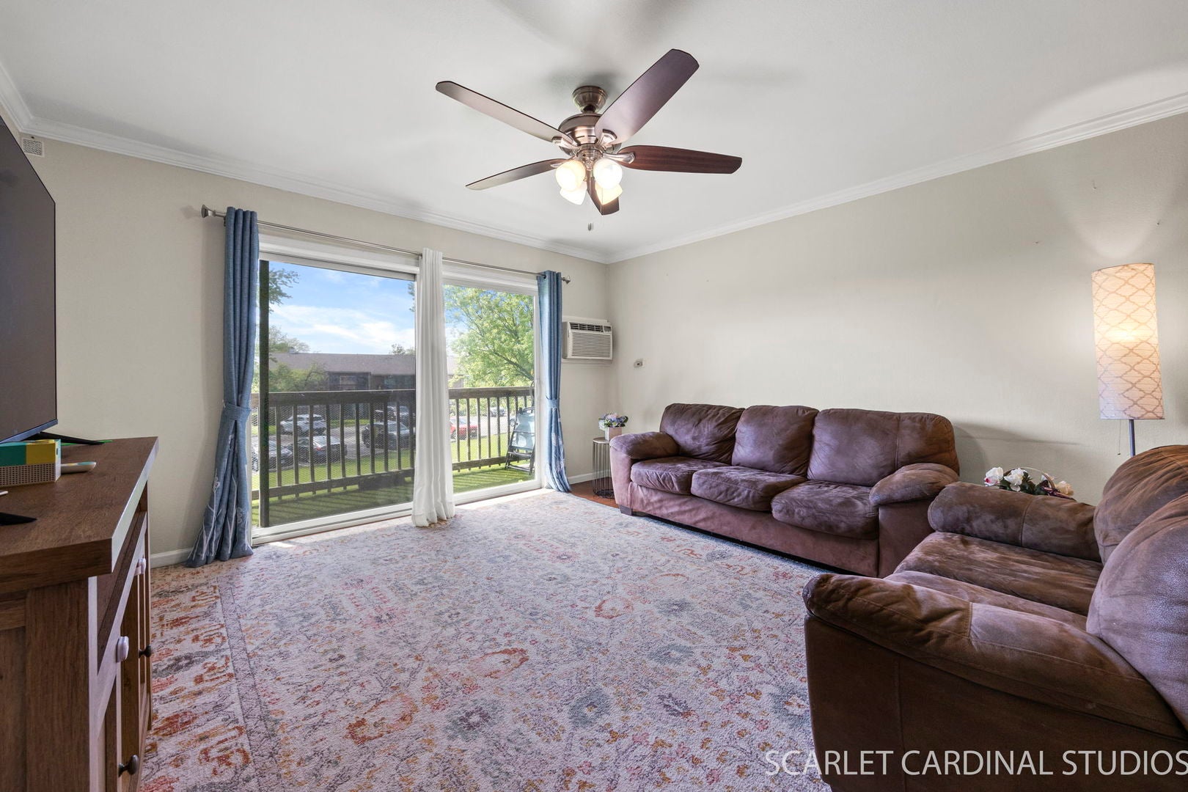
Enter an interest rate to see your estimated monthly payment.Lovely and rarely available in Darien, this beautifully updated 3-bedroom, 2-bath condo was fully renovated in 2020 and offers modern style with timeless elegance throughout. The stunning kitchen features solid wood raised-panel 42" cabinets with matching 4" crown molding, granite countertops, glass subway-tile backsplash, and stainless-steel appliances, including a French-door refrigerator. Additional highlights include a basin sink with upgraded faucet and stylish plank tile flooring. Crown molding flows throughout every room, including the bathrooms, complemented by high-end wide-plank oak wood flooring throughout the home. Both bathrooms are tastefully upgraded with contemporary finishes and modern light fixtures. The spacious primary bedroom offers a walk-in closet and private bath. Trendy lighting, newer A/C units, newer windows, a large in-unit storage room, and additional assigned storage in the lower level near the laundry room add exceptional value. Enjoy community amenities including a pool and playground, with school bus stops conveniently located right in front of the building. Situated in the highly desirable Darien area, this home is close to excellent schools, shopping, dining, and everyday conveniences, with easy access to major interstates and Metra for a smooth commute. You truly won't find another unit this upgraded at this price-an absolute must-see!
| 3 weeks ago | Listing updated with changes from the MLS® | |
| 3 weeks ago | Status changed to Active Under Contract | |
| 2 months ago | Listing first seen on site |

Based on information submitted to the MLS GRID as of 2026-10-09 07:05 PM UTC. All data is obtained from various sources and may not have been verified by broker or MLS GRID. Supplied Open House Information is subject to change without notice. All information should be independently reviewed and verified for accuracy. Properties may or may not be listed by the office/agent presenting the information.
Last checked: 2026-10-09 07:05 PM UTC
MRED DMCA Copyright Information Copyright © 2026 Midwest Real Estate Data LLC. All rights reserved.
Did you know? You can invite friends and family to your search. They can join your search, rate and discuss listings with you.