O'Neil Property Group
Save
Ask
Tour
Hide
Share
$455,000
40 Days On Site

4152 N Elston Avenue 4N
Chicago, IL 60618

For Sale|Condominium|Active Under Contract
3
Beds
2
Total Baths
2
Full Baths
1,500
SqFt
$303
/SqFt
2005
Built
County:
Cook
Listing Courtesy of MRED as distributed by MLS Grid of Baird & Warner
4152 N Elston Avenue 4N4152 N Elston Avenue 4N4152 N Elston Avenue 4N4152 N Elston Avenue 4N
Save
Ask
Tour
Hide
Share

Mortgage Calculator

Monthly Payment (Est.)

Enter an interest rate to see your estimated monthly payment.
Calculator powered by Showcase IDX, a Constellation1 Company. Copyright ©2026 Information is deemed reliable but not guaranteed.

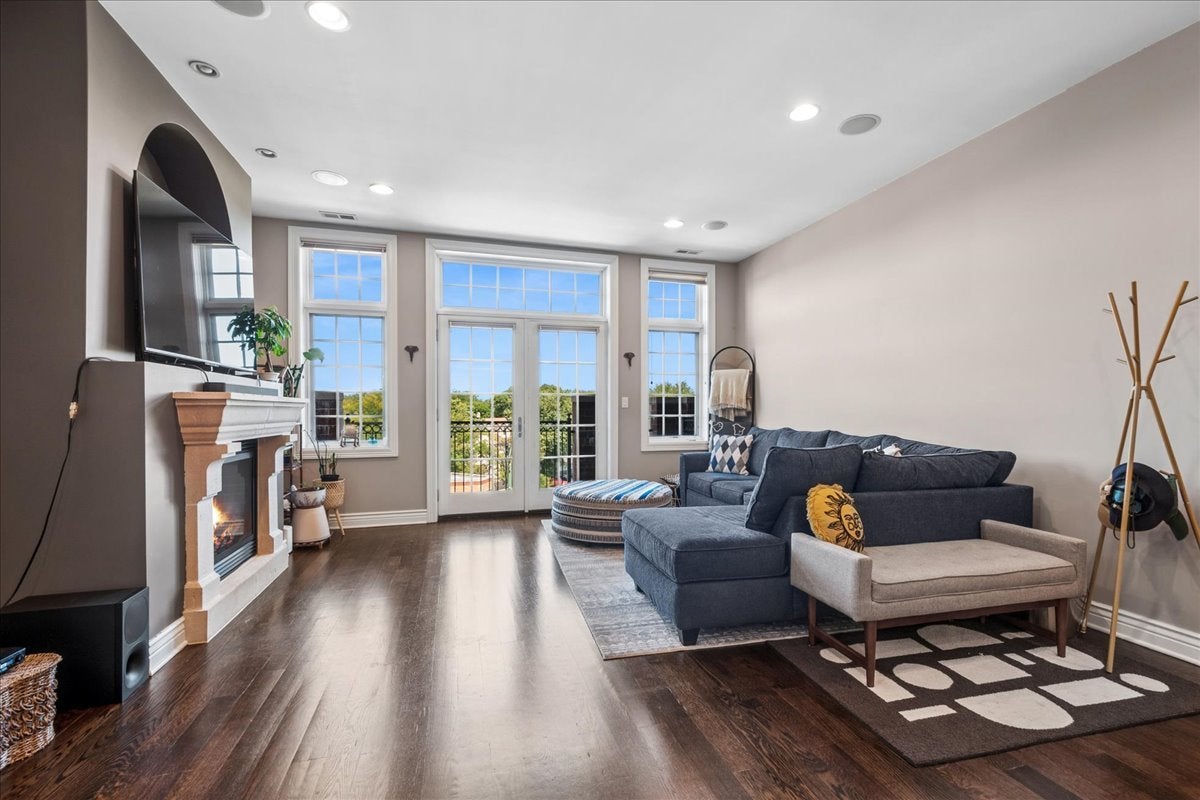
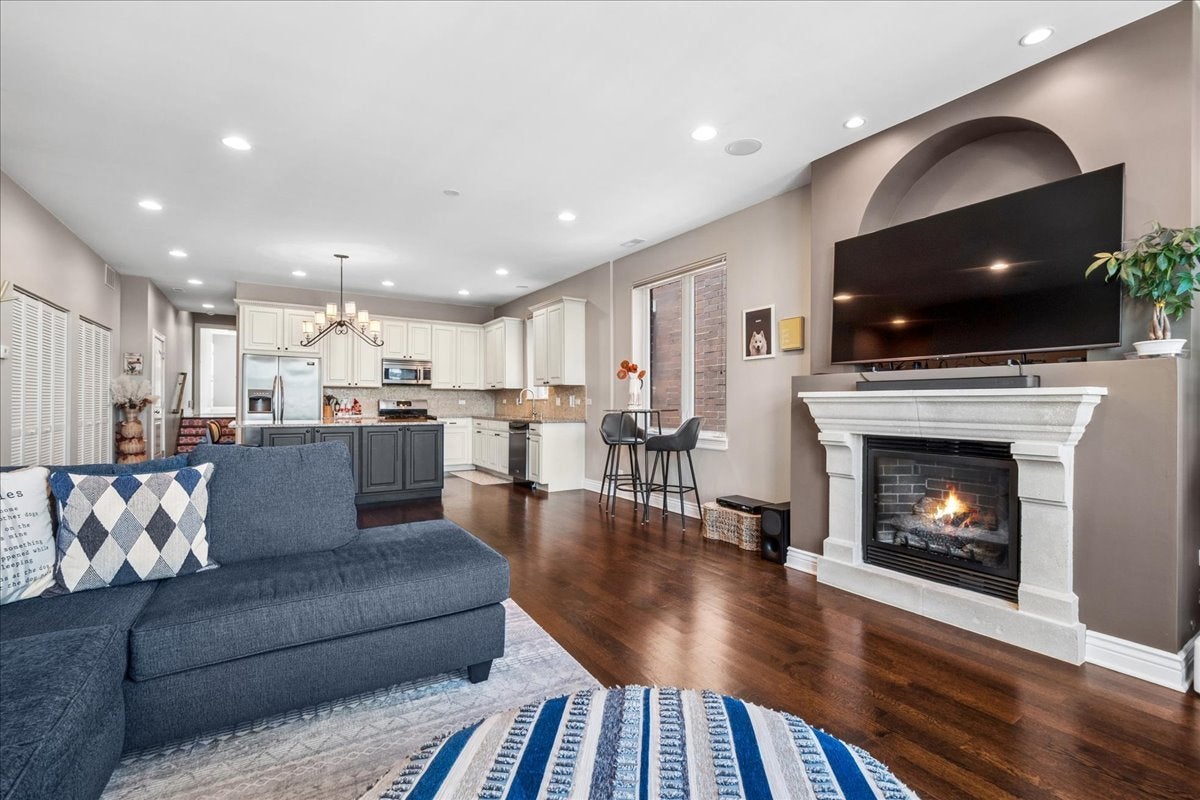
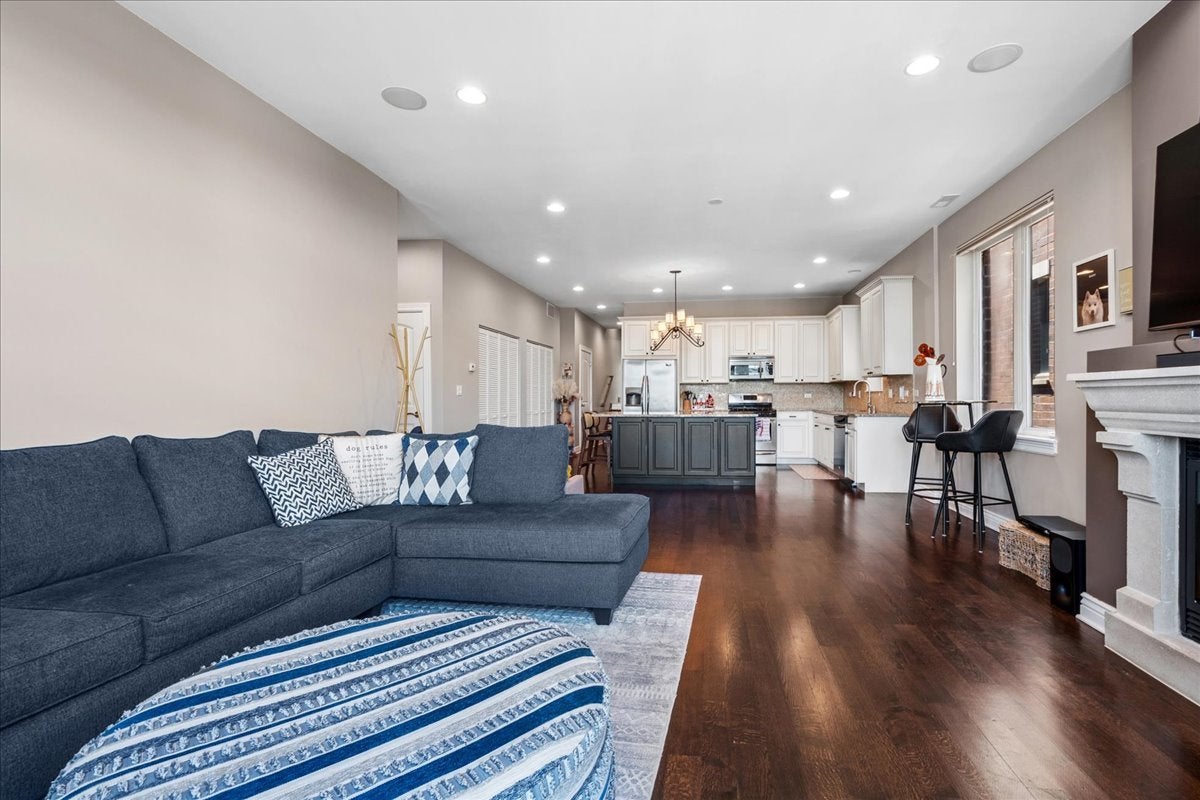
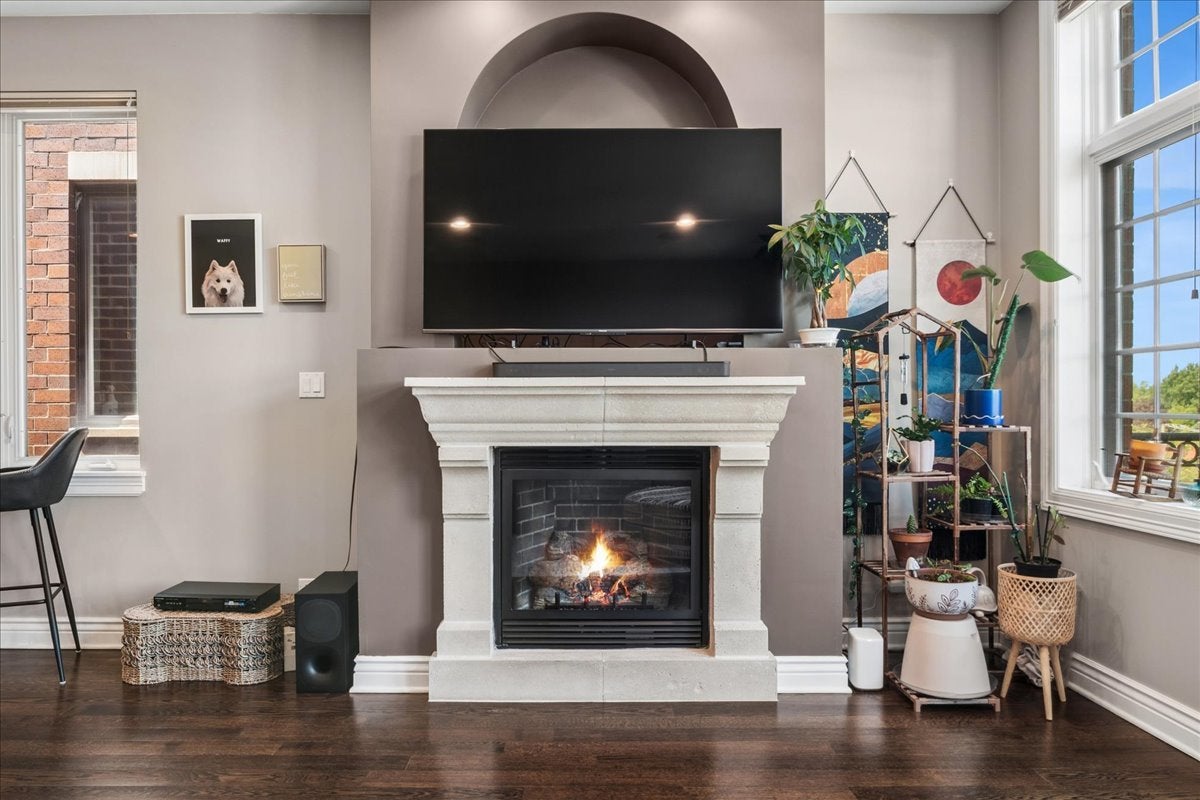
Welcome to this spacious top-floor 3-bedroom, 2-bathroom condo featuring an inviting open-concept layout and plenty of natural light. Hardwood floors flow throughout the main living areas, while all three bedrooms feature carpeting. The living room offers a fireplace and access to a large balcony, creating an ideal space for relaxing or entertaining. The kitchen is a standout, featuring sleek finishes and a large island with plenty of room for meal preparation and gathering. The generous primary suite includes a walk-in closet, private balcony access, and a beautifully appointed ensuite bathroom with dual vanities, a jetted tub, and a glass-enclosed shower. Two additional bedrooms provide flexibility for guests, a home office, or additional living space. In-unit laundry and one dedicated parking space add everyday convenience. The unit also includes an additional storage space downstairs. Ideally located with easy access to the Metra, Blue Line, and I-90/94, making commuting throughout Chicago a breeze. Independence Park is just down the street, and a grocery store is conveniently located directly across from the building. A wonderful combination of space, style, and functionality in a highly desirable Chicago location.

Save
Ask
Tour
Hide
Share
Listing Snapshot
Price 
$455,000
Days On Site 
40 Days
Bedrooms 
3
Inside Area (SqFt) 
1,500 sqft
Total Baths 
2
Full Baths 
2
Partial Baths 
N/A
Lot Size 
N/A
Year Built 
2005
MLS® Number 
12739747
Status 
Active Under Contract
Property Tax 
$6,501.42
HOA/Condo/Coop Fees 
$323 monthly
Sq Ft Source 
Estimated
Friends & Family
Recent Activity
3 weeks agoListing updated with changes from the MLS®
3 weeks agoStatus changed to Active Under Contract
a month agoListing first seen on site
General Features
Foundation 
Concrete Perimeter
Number Of Stories 
4
Parking 
ConcreteAssignedDrivewayAlley AccessGarage Faces SideParking Lot
Parking Spaces 
1
Pets 
Cats OKDogs OK
Property Sub Type 
Condominium
Sewer 
Public Sewer
Interior Features
Basement 
None
Cooling 
Ceiling Fan(s)Central Air
Electric 
Circuit Breakers100 Amp Service
Fireplace 
Yes
Fireplace Features 
Living RoomGas LogGas Starter
Fireplaces 
1
Flooring 
HardwoodCarpet
Heating 
Natural GasForced Air
Interior 
StorageHigh CeilingsGranite Counters
Laundry Features 
In Unit
Window Features 
Drapes
Bedroom 2 
Dimensions - 11X09Level - Main
Bedroom 3 
Dimensions - 11X10Level - Main
Bedroom 4 
Dining Room 
Dimensions - 11X10Level - Main
Family Room 
Kitchen 
Dimensions - 12X11Level - Main
Laundry 
Dimensions - 5X3Level - Main
Living Room 
Dimensions - 16X14Level - Main
Master Bedroom 
Dimensions - 16X12Level - Main
Storage 
Dimensions - 07X04Level - Main
Save
Ask
Tour
Hide
Share
Exterior Features
Construction Details 
Brick
Windows/Doors 
Drapes
Community Features
Accessibility Features 
Therapeutic Whirlpool
Association Fee 
$323.0
Association Fee Frequency 
Monthly
MLS Area 
CHI - Irving Park
School District 
299
Township 
Jefferson
Schools
School District
299
Elementary School
Unknown
Middle School
Unknown
High School
Unknown
Listing Courtesy of MRED as distributed by MLS Grid of Baird & Warner


Based on information submitted to the MLS GRID as of 2026-10-01 12:03 PM UTC. All data is obtained from various sources and may not have been verified by broker or MLS GRID. Supplied Open House Information is subject to change without notice. All information should be independently reviewed and verified for accuracy. Properties may or may not be listed by the office/agent presenting the information.
Last checked: 2026-10-01 12:03 PM UTC
MRED DMCA Copyright Information Copyright © 2026 Midwest Real Estate Data LLC. All rights reserved.

Neighborhood & Commute
Source: Walkscore
Disclosure: Community information and market data powered by Constellation Data Labs. Information is deemed reliable but not guaranteed.
Save
Ask
Tour
Hide
Share