O'Neil Property Group
Save
Ask
Tour
Hide
Share
$1,300,000
27 Days On Site

7120 W Boyington Lane
Monee, IL 60449

For Sale|Single Family Residence|Active
4
Beds
4
Total Baths
3
Full Baths
1
Partial Bath
4,200
SqFt
$310
/SqFt
2025
Built
Subdivision:
Meadow Creek
County:
Will
Listing Courtesy of MRED as distributed by MLS Grid of ICandy Realty LLC
7120 W Boyington Lane7120 W Boyington Lane7120 W Boyington Lane7120 W Boyington Lane
Save
Ask
Tour
Hide
Share

Mortgage Calculator

Monthly Payment (Est.)

Enter an interest rate to see your estimated monthly payment.
Calculator powered by Showcase IDX, a Constellation1 Company. Copyright ©2026 Information is deemed reliable but not guaranteed.

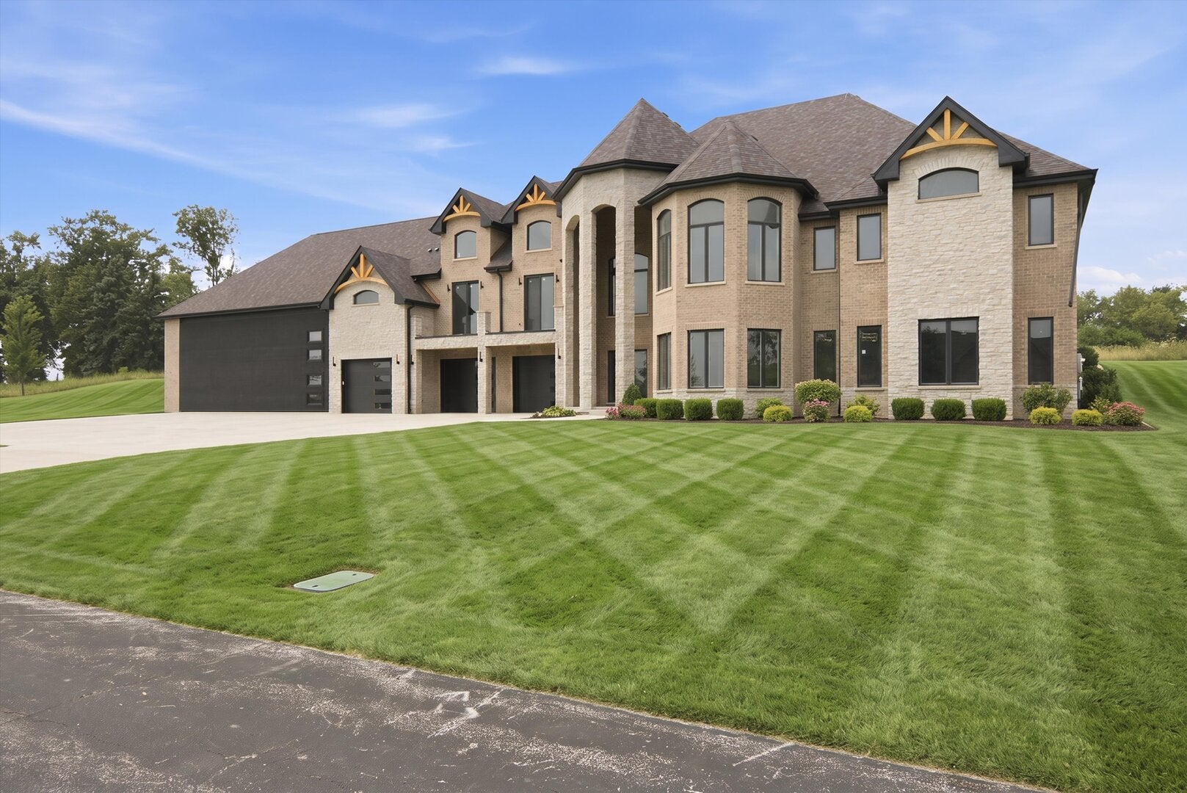
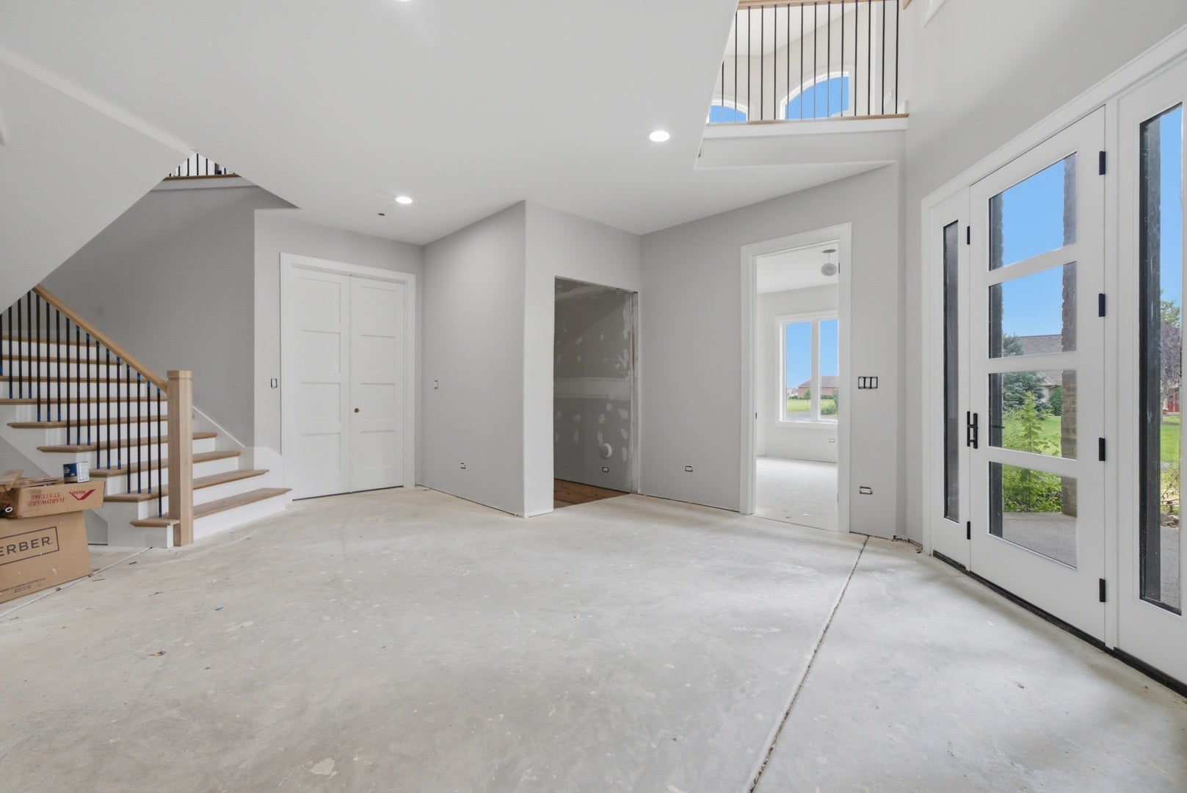
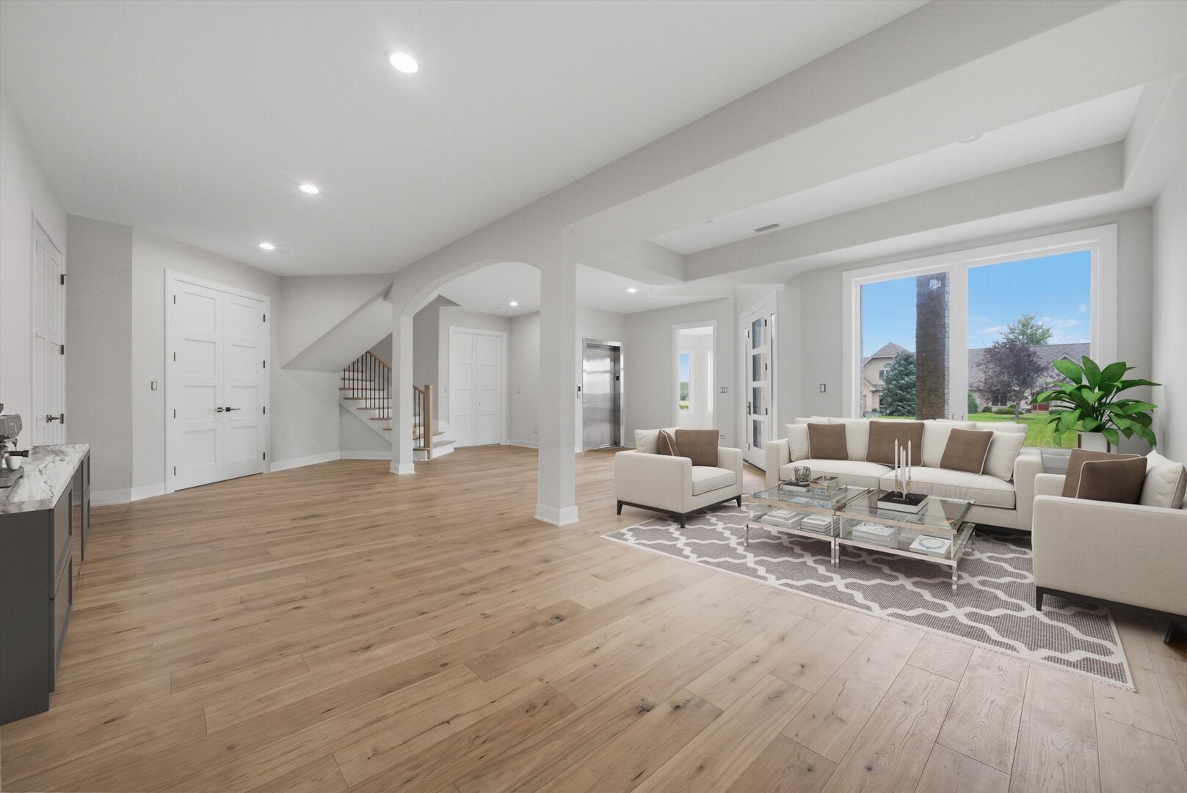
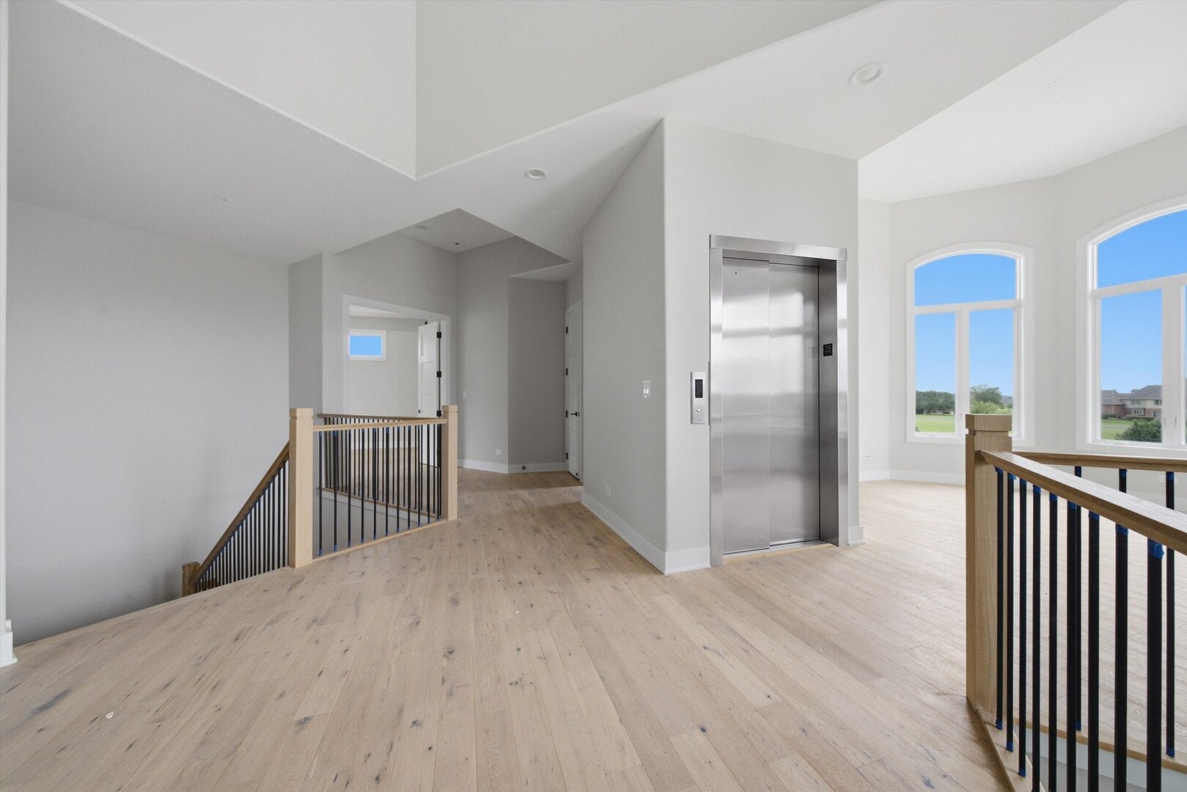
Situated in a private gated aero park community this luxury custom design concept takes full advantage of of the lot to create a massive presence and preserves the wonderful views from the main level. Yet the main level provides the easy convience of ranch-style single floor living. The reception room and home office welcome your guests on the first level. Up the stairs or elevator to the main level - you'll discover the main living spaces where the open floor plan entertaining areas are perfectly balanced against private spaces. Anchored by on trend wide plank white oak floors - the living and dining spaces flow seamlessly into the dream kitchen featuring professional grade appliances and massive full slab Blue Moon quartize waterfall island - all capped by intricate 10' coffered ceilings. Multiple sliders lead to a covered porch expanding your entertaining spaces. Just off the public spaces sits a sunny private den with view of community and the airfield. In the primary suite you'll find an adjacent fitted dressing room and spa-like bath with separate marble tiled shower, soaking tub and double vanity. Sliders lead from the master to a private patio overlooking the backyard. In the other wing of the house is a princess suite and 2 more bedrooms with walk in closets and a shared hall bath. Separate laundry room with access to the hanger. In addition to the hanger, 3 car garage equipped with a electric car charger provides plenty of space for all the 'toys'. Garages, Hanger and entire first floor have in floor heat. Not a pilot? Hanger would make a great indoor sport court. This is the lifestyle move you deserve!

Save
Ask
Tour
Hide
Share
Listing Snapshot
Price 
$1,300,000
Days On Site 
27 Days
Bedrooms 
4
Inside Area (SqFt) 
4,200 sqft
Total Baths 
4
Full Baths 
3
Partial Baths 
1
Lot Size 
0.89 Acres
Year Built 
2025
MLS® Number 
12739751
Status 
Active
Property Tax 
N/A
HOA/Condo/Coop Fees 
$150 monthly
Sq Ft Source 
Builder
Friends & Family
Recent Activity
2 weeks agoListing updated with changes from the MLS®
3 weeks agoStatus changed to Active
4 weeks agoListing first seen on site
General Features
Acres 
0.89
Attached Garage 
Yes
Foundation 
Concrete Perimeter
Garage 
Yes
Garage Spaces 
3
Parking 
ConcreteGarage Door OpenerHeated GarageGarageElectric Vehicle Charging Station(s)Attached
Parking Spaces 
13
Property Condition 
New Construction
Property Sub Type 
Single Family Residence
Sewer 
Public Sewer
Water Source 
Public
Interior Features
Basement 
FinishedNoneFullWalk-Out Access
Cooling 
Central Air
Fireplace 
Yes
Fireplace Features 
Family Room
Fireplaces 
1
Flooring 
Hardwood
Heating 
Natural GasRadiant Floor
Interior 
Vaulted Ceiling(s)ElevatorWalk-In Closet(s)High CeilingsCoffered Ceiling(s)Open Floorplan
Laundry Features 
Gas Dryer HookupIn UnitSink
Bedroom 2 
Dimensions - 14X16Level - Main
Bedroom 3 
Dimensions - 14X12Level - Main
Bedroom 4 
Dimensions - 14X12Level - Main
Dining Room 
Dimensions - 13X15Level - Main
Eating Area 
Dimensions - 13X14Level - Main
Family Room 
Dimensions - 20X21
Kitchen 
Dimensions - 16X16Level - MainDescription - Island,Custom Cabinetry
Laundry 
Dimensions - 13X7Level - Main
Living Room 
Dimensions - 20X21Level - Main
Master Bedroom 
Dimensions - 17X25Level - Main
Office 
Dimensions - 13X13
Study 
Dimensions - 13X13Level - Main
Save
Ask
Tour
Hide
Share
Exterior Features
Construction Details 
BrickCedarStone
Exterior 
Balcony
Other Structures 
Airplane Hangar
Patio And Porch 
Patio
Community Features
Accessibility Features 
Accessible Entrance
Association Fee 
$1800.0
Association Fee Frequency 
Annually
Community Features 
Airport/RunwayGated
MLS Area 
Monee / Unicorporated Monee
School District 
201U
Township 
Monee
Schools
School District
201U
Elementary School
Unknown
Middle School
Unknown
High School
Unknown
Listing Courtesy of MRED as distributed by MLS Grid of ICandy Realty LLC


Based on information submitted to the MLS GRID as of 2026-09-24 06:01 AM UTC. All data is obtained from various sources and may not have been verified by broker or MLS GRID. Supplied Open House Information is subject to change without notice. All information should be independently reviewed and verified for accuracy. Properties may or may not be listed by the office/agent presenting the information.
Last checked: 2026-09-24 06:01 AM UTC
MRED DMCA Copyright Information Copyright © 2026 Midwest Real Estate Data LLC. All rights reserved.

Neighborhood & Commute
Source: Walkscore
Disclosure: Community information and market data powered by Constellation Data Labs. Information is deemed reliable but not guaranteed.
Save
Ask
Tour
Hide
Share