
16020 S Howard StreetPlainfield, IL 60586
Mortgage Calculator
Monthly Payment (Est.)
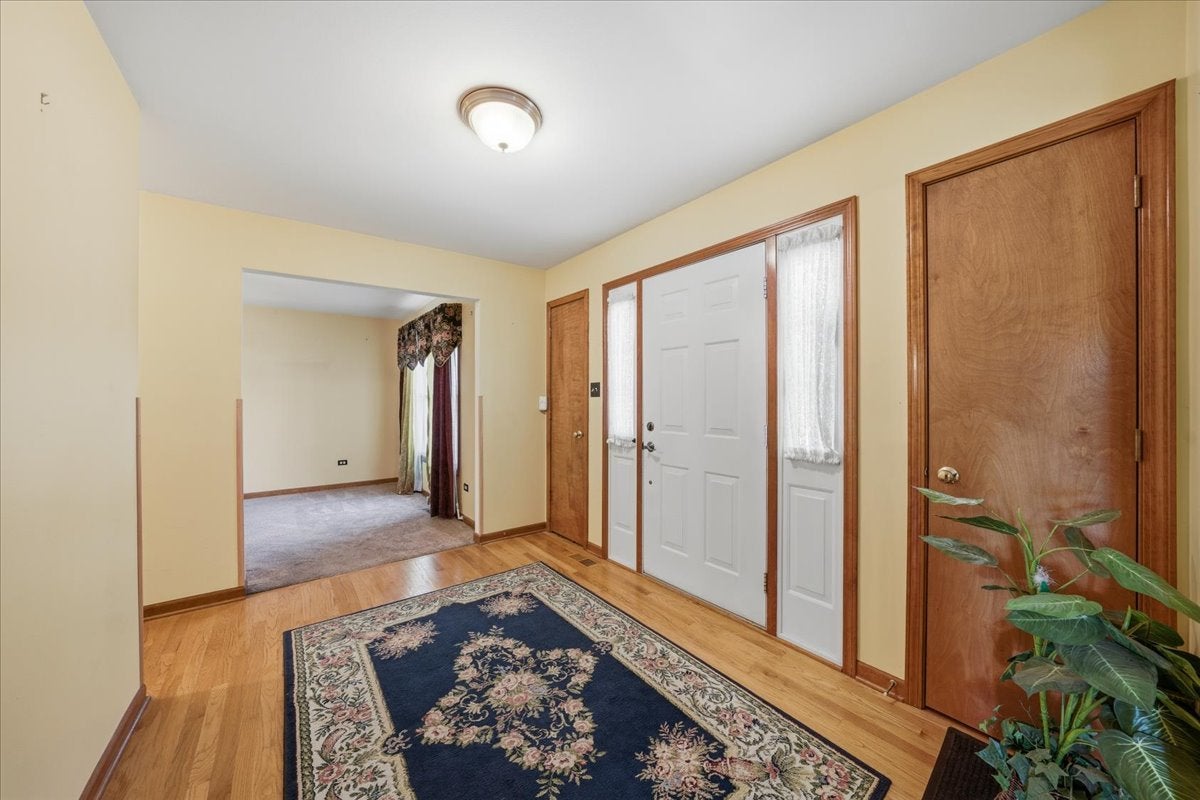
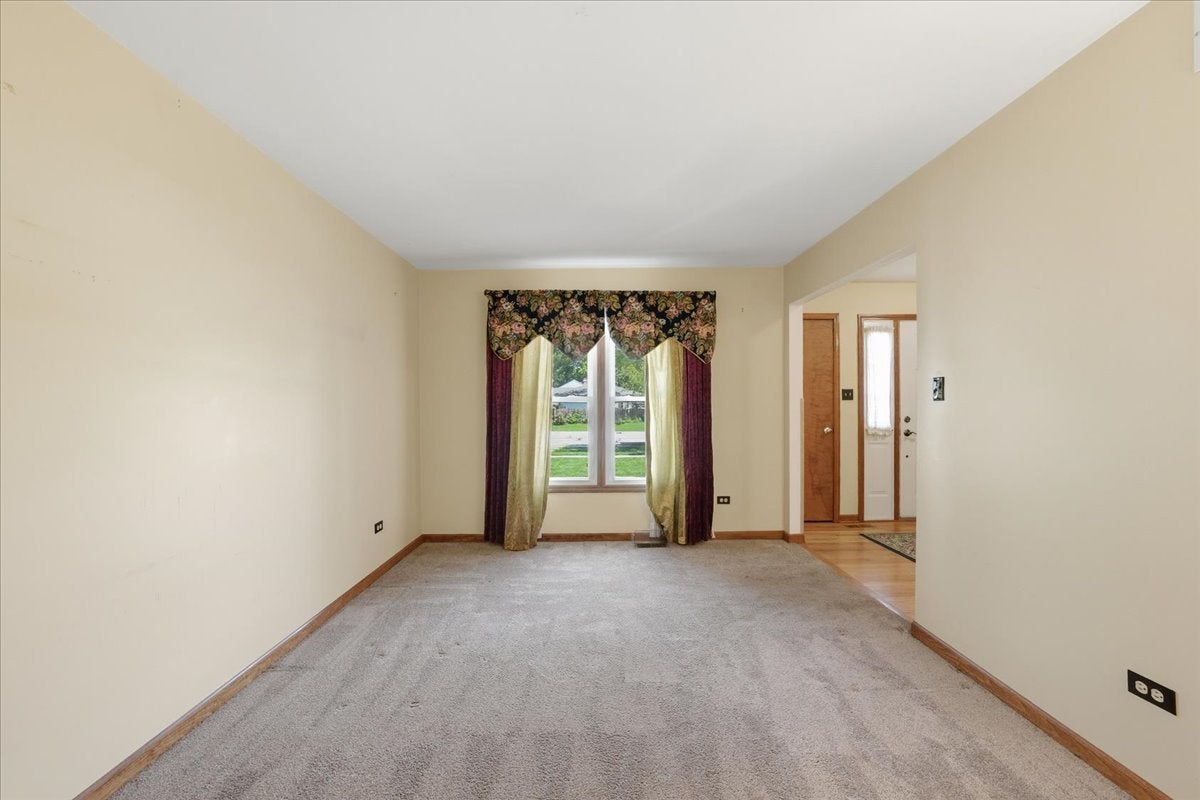
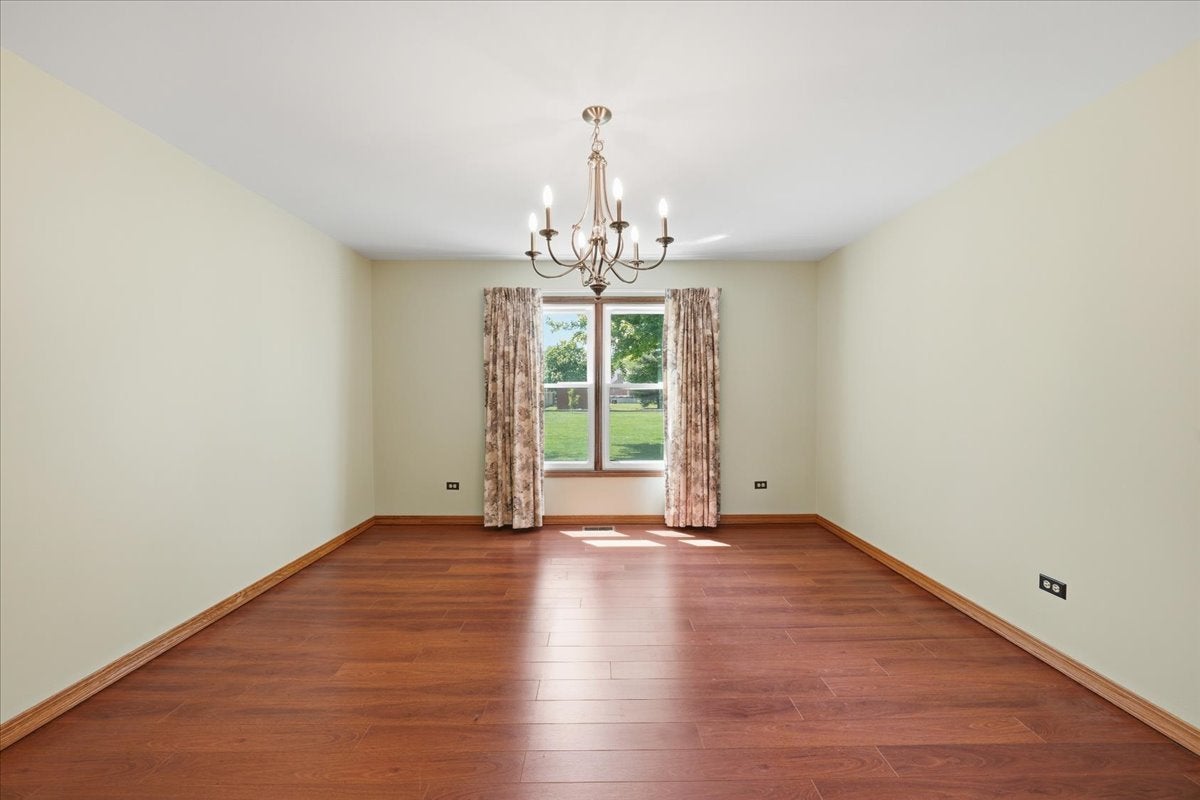
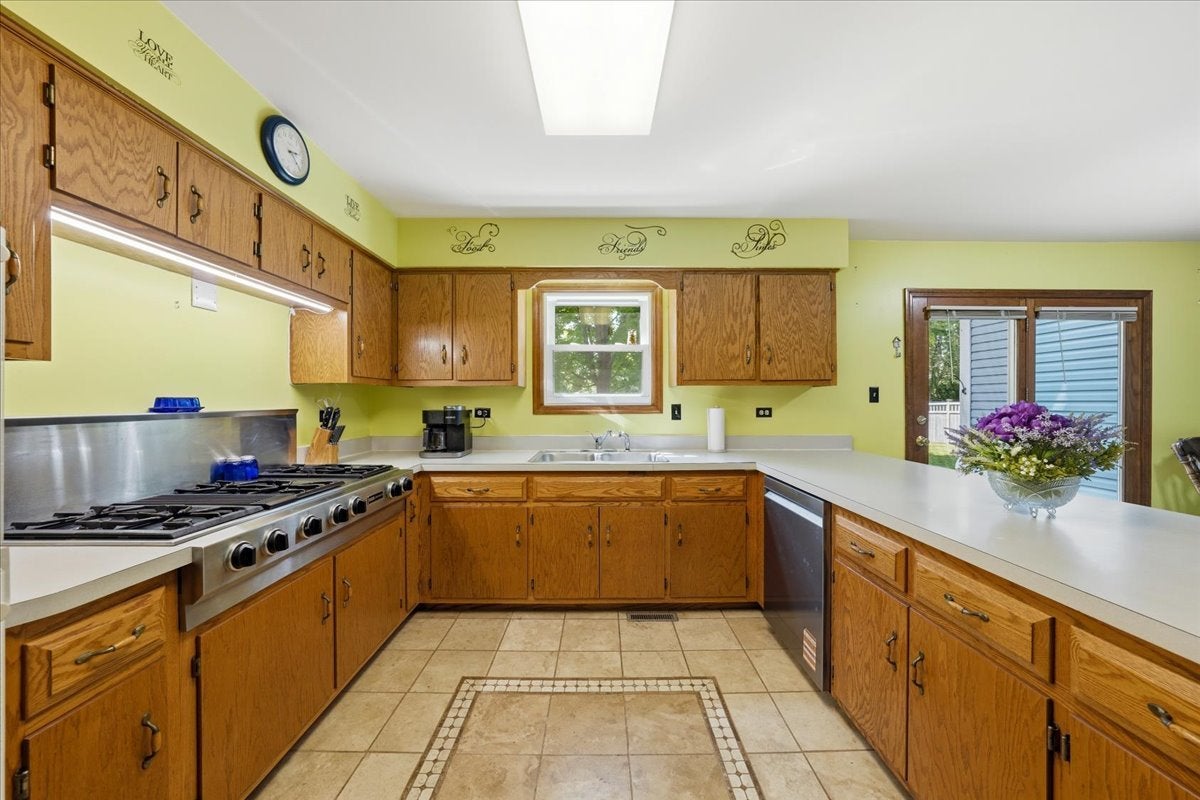
$2,372Welcome to your new beautiful home in Plainfield, School District 202 with no home owners association. This well-maintained home offers 5 large bedrooms, 4 bedrooms on the 2nd floor and a 5th bedroom on the first-floor (or an optional first floor office), and 2.5 baths. Step through the front door into a generously sized foyer with hardwood floors. Off to the left of the foyer you will find a spacious living room which connects to the large dedicated dining room. Step into the well-designed culinary haven kitchen featuring beautiful travertine tile flooring, including a well maintained JennAir cooktop, a JennAir electric double wall oven, a spacious Samsung stainless steel refrigerator (2021) and a new KitchenAid dishwasher (2026). The kitchen also offers abundant cabinet and counter space, a pantry, and a designated eating area, as well as counter seating which is perfect for everyday living and/or entertaining. Adjacent to the kitchen is a spacious family room with a coffered ceiling, ideal for cozy nights or large gatherings. Before you head upstairs, check out the picturesque backyard complete with a well-manicured lawn, raised garden beds, a storage shed, a patio, and natural surroundings. Head upstairs to find four generously sized and comfortable bedrooms. The extra large primary suite features a beautiful coffered ceiling, a walk-in closet, and a luxurious ensuite bathroom with a tiled walk-in shower, double sinks, and a new soaking tub (2025). Next head downstairs to explore the full basement which includes egress windows, a rough-in for a future bathroom, and a tankless on-demand "Richmond Encore" water heater, all providing excellent potential for future finishing. This beautiful, well cared for home includes four (4) staircases: a front entry staircase, a basement access staircase, a third staircase that goes from the back of the home to the 2nd floor and a basement staircase that takes you into the insulated and drywalled 2 car garage adding extra comfort and utility. Recent updates and improvements include, NEW energy efficient "Lang" windows (2024)(a $80k value with new windows in place, so you can sit back and enjoy the energy savings), new sump pump (2026), and a new ejector pit (2024). The home's foyer, living room, kitchen, 2nd floor hallway and the 2nd floor shared bathroom will soon be getting a fresh coat of neutral paint. This is a large well maintained move-in ready home on a large lot, is conveniently located within 2 blocks of District 202's Bonnie McBeth Learning Center (Pre-school and Elementary school) and less than 5 mins by car from I-55, the Plainfield Promenade featuring a Costco, Coopers Hawk, an Olive Garden, and more as well as a nearby Home Depot, Fresh Thyme and the soon to be Woodman's grocery store. Located within 4 miles of Jewel, Meijers, Menards and a Portillos. Don't miss your opportunity to come see this beautiful home and make it yours!! A quick close is possible.
| a week ago | Listing updated with changes from the MLS® | |
| 2 weeks ago | Status changed to Active | |
| 2 weeks ago | Listing first seen on site |

Based on information submitted to the MLS GRID as of 2026-09-08 05:24 AM UTC. All data is obtained from various sources and may not have been verified by broker or MLS GRID. Supplied Open House Information is subject to change without notice. All information should be independently reviewed and verified for accuracy. Properties may or may not be listed by the office/agent presenting the information.
Last checked: 2026-09-08 05:24 AM UTC
MRED DMCA Copyright Information Copyright © 2026 Midwest Real Estate Data LLC. All rights reserved.