
4300 Carrington LanePlainfield, IL 60586
Mortgage Calculator
Monthly Payment (Est.)
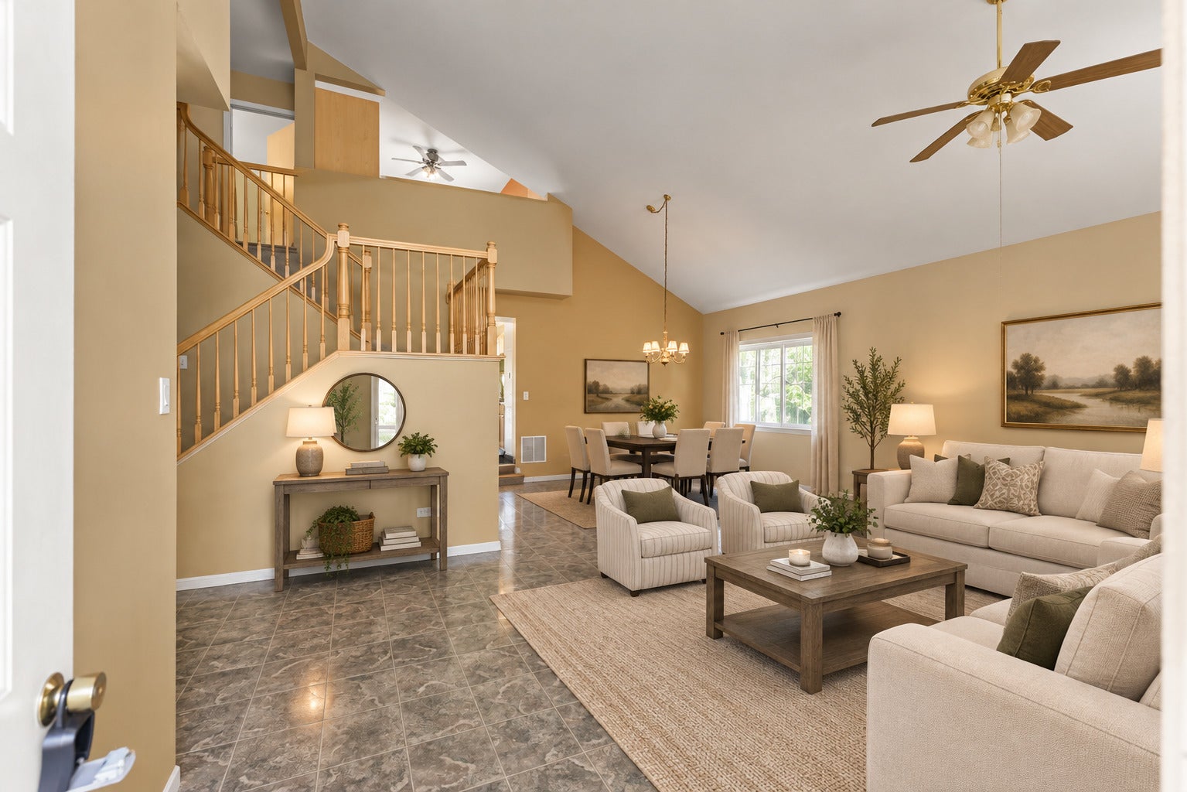
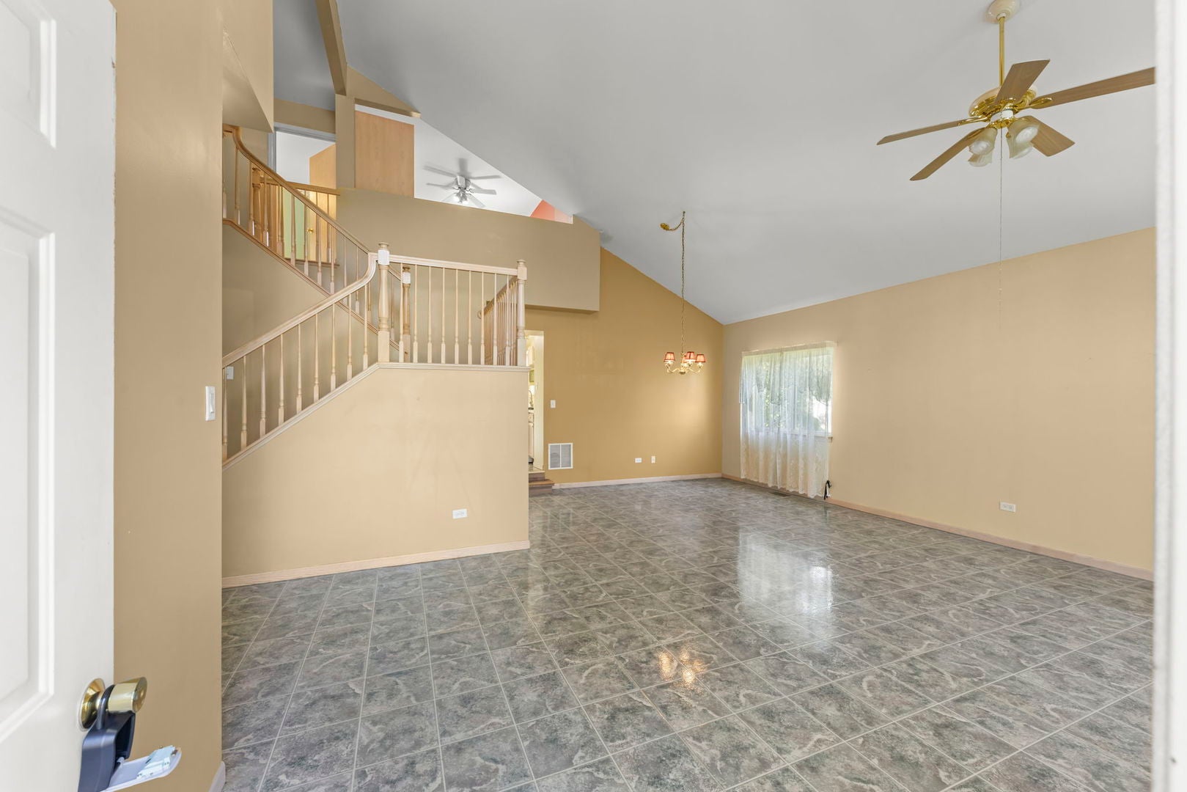
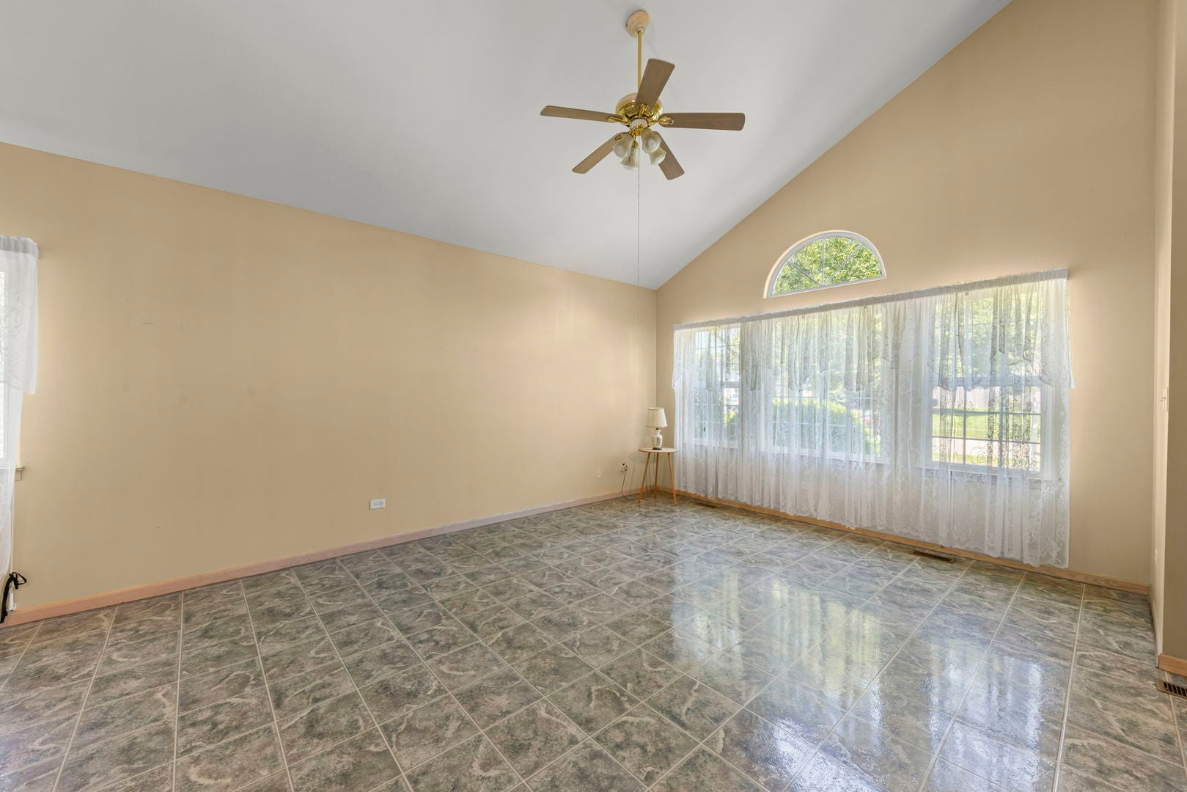
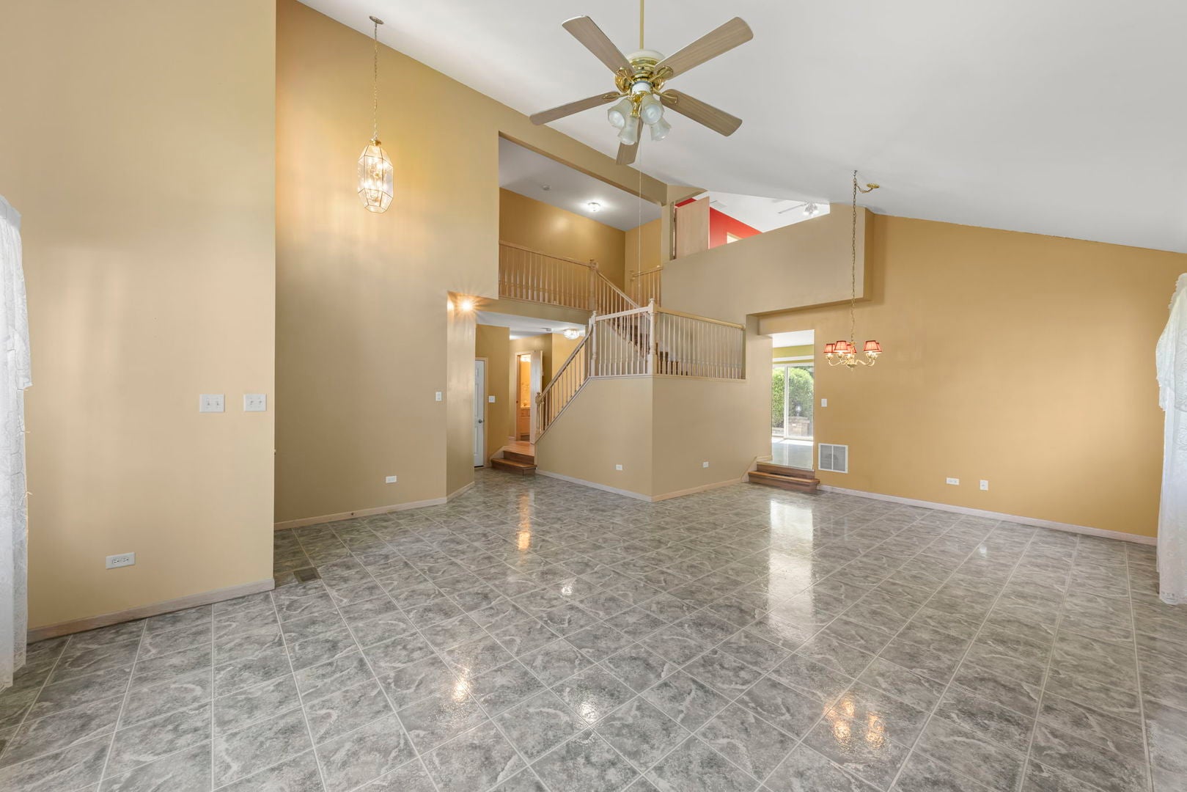
$1,757Welcome to 4300 Carrington Lane, a spacious Belfare model offering the room, flexibility and comfortable layout today's buyers are looking for! Located in Plainfield's Sunset Ridge neighborhood, this inviting home features 3 bedrooms, 2.5 baths, a spacious loft with the potential to convert to a 4th bedroom, a basement and generously sized living spaces throughout. Step inside to a bright, open floor plan with plenty of room to spread out. The main level offers both formal and casual living spaces, including a spacious family room anchored by a cozy fireplace-the perfect gathering spot for everyday living or entertaining. Adding even more functionality to the main level, the laundry room features a full-size shower, an unexpected and convenient feature that complements the nearby half bath. Upstairs, you'll find three generously sized bedrooms plus a spacious loft offering tremendous flexibility. Create a home office, playroom, media space, second living area or sitting room-or explore the potential to convert the loft into a 4th bedroom to fit your needs. The primary suite offers plenty of room to unwind along with a private bath. The basement provides even more possibilities for future living space, recreation, a home gym, workshop or storage-and it's already roughed in for a future bathroom, making future finishing that much easier. Outside, enjoy a backyard with room to relax and entertain, along with an attached 2-car garage. With its popular Belfare floor plan, 3 bedrooms plus potential 4th bedroom, spacious loft, fireplace, basement with bathroom rough-in and generously sized rooms, 4300 Carrington offers an incredible amount of space and versatility. Conveniently located near shopping, dining, parks and major roadways, this is a home with the flexibility to live, work, entertain and grow. Come see all the possibilities waiting for you at 4300 Carrington Lane!
| 7 days ago | Listing updated with changes from the MLS® | |
| a week ago | Status changed to Active | |
| 3 weeks ago | Listing first seen on site |

Based on information submitted to the MLS GRID as of 2026-09-09 08:13 AM UTC. All data is obtained from various sources and may not have been verified by broker or MLS GRID. Supplied Open House Information is subject to change without notice. All information should be independently reviewed and verified for accuracy. Properties may or may not be listed by the office/agent presenting the information.
Last checked: 2026-09-09 08:13 AM UTC
MRED DMCA Copyright Information Copyright © 2026 Midwest Real Estate Data LLC. All rights reserved.