O'Neil Property Group
Save
Ask
Tour
Hide
Share
$365,000
14 Days On Site

11112 Sunset Lane
Huntley, IL 60142

For Sale|Single Family Residence|Active
4
Beds
2
Total Baths
2
Full Baths
2,100
SqFt
$174
/SqFt
1960
Built
County:
McHenry
Listing Courtesy of MRED as distributed by MLS Grid of Keller Williams Success Realty
11112 Sunset Lane11112 Sunset Lane11112 Sunset Lane11112 Sunset Lane
Save
Ask
Tour
Hide
Share

Mortgage Calculator

Monthly Payment (Est.)

$1,665
Calculator powered by Showcase IDX, a Constellation1 Company. Copyright ©2026 Information is deemed reliable but not guaranteed.

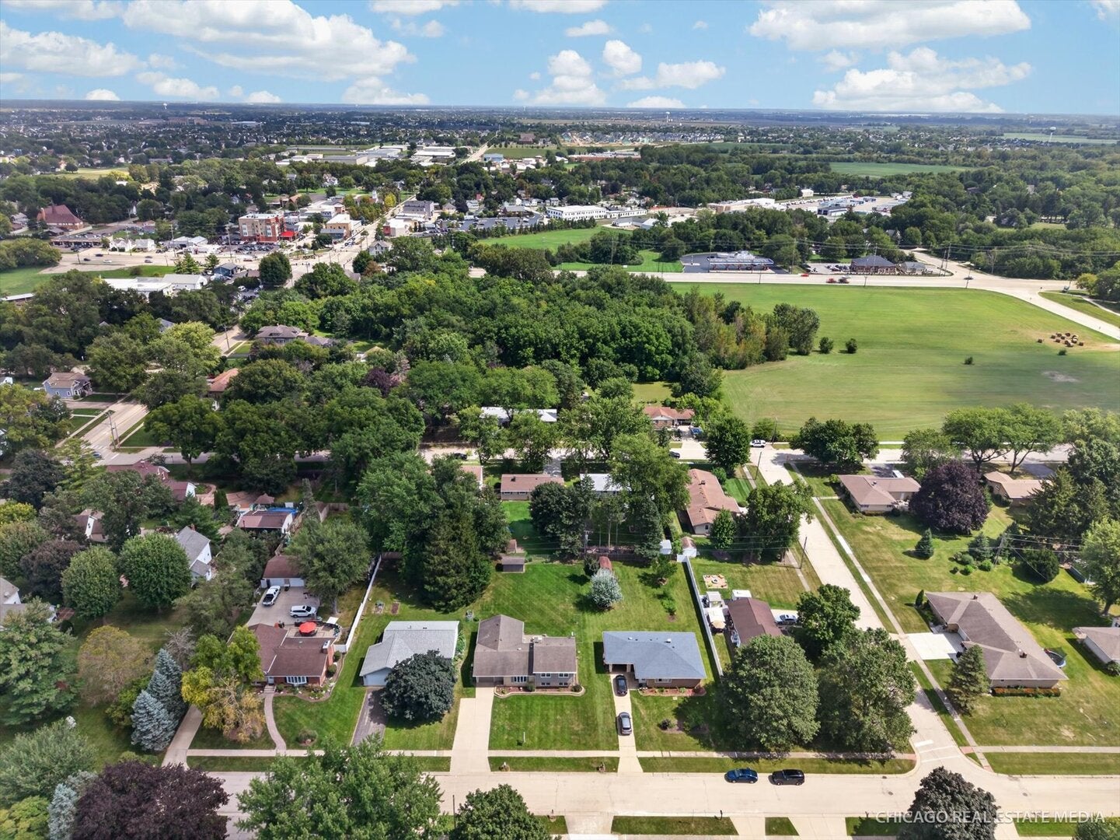
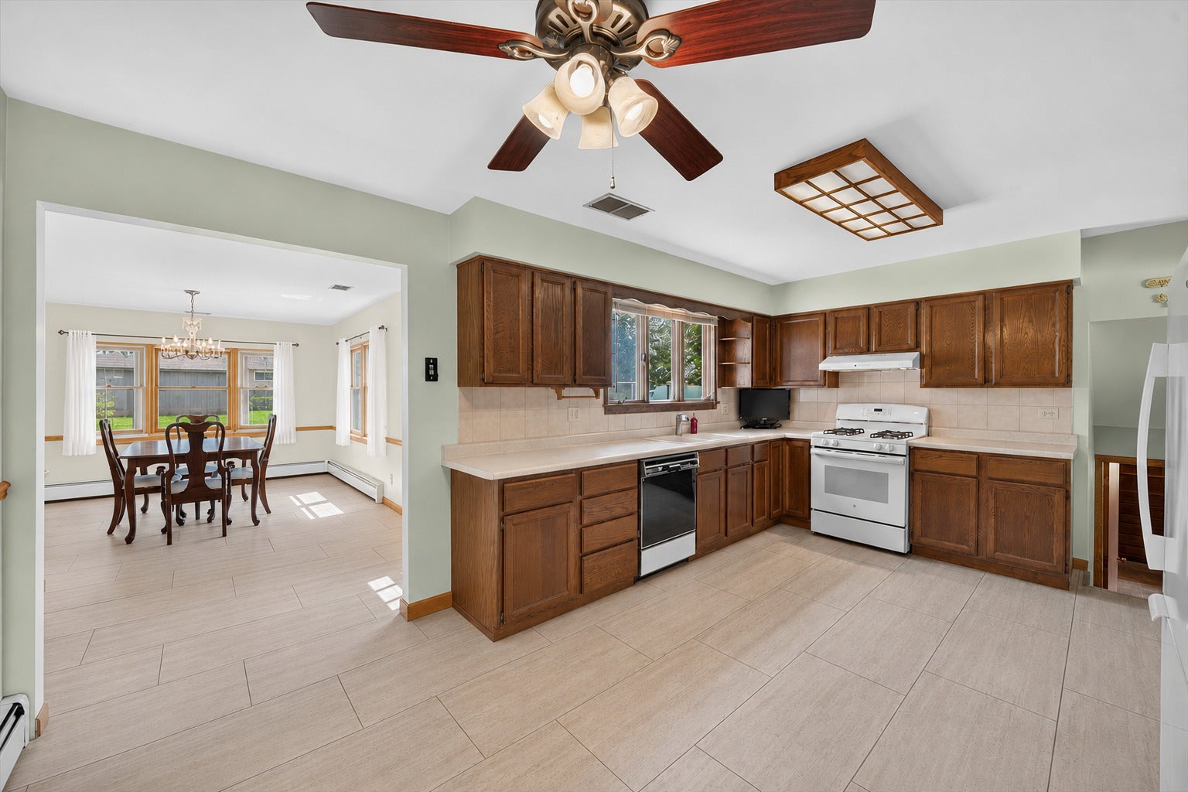
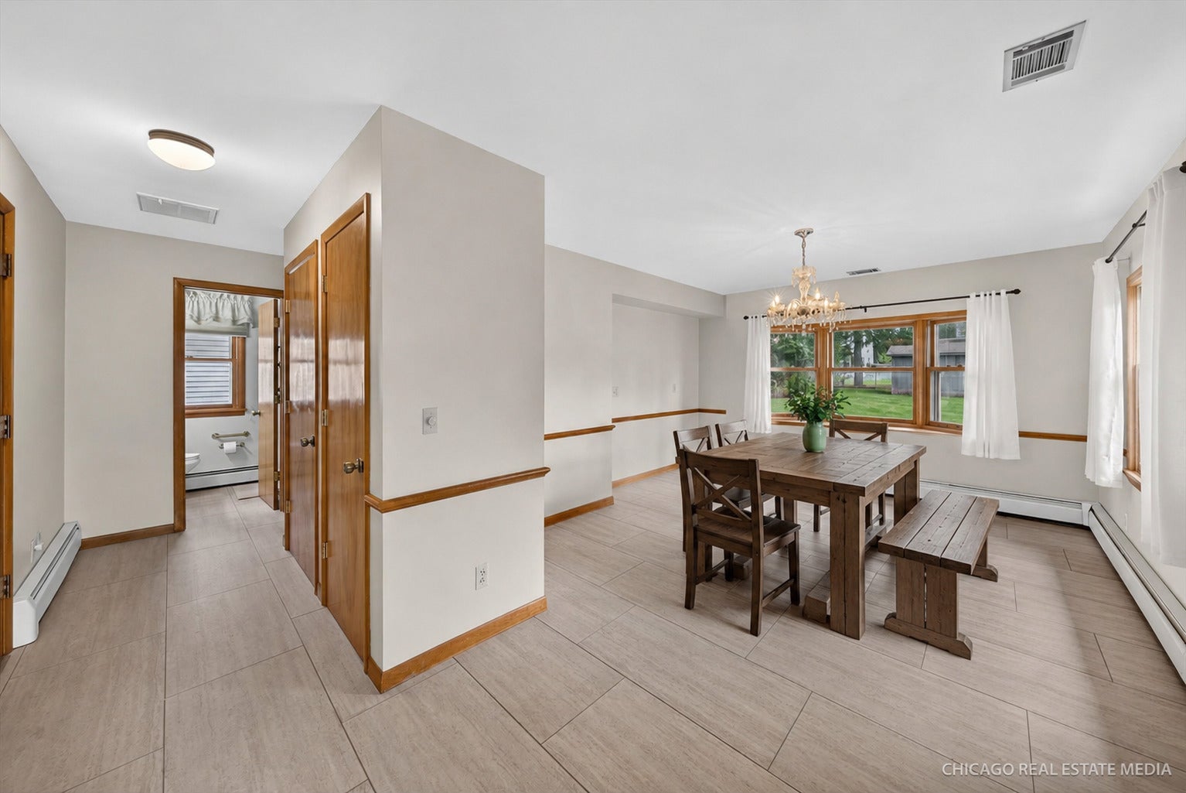
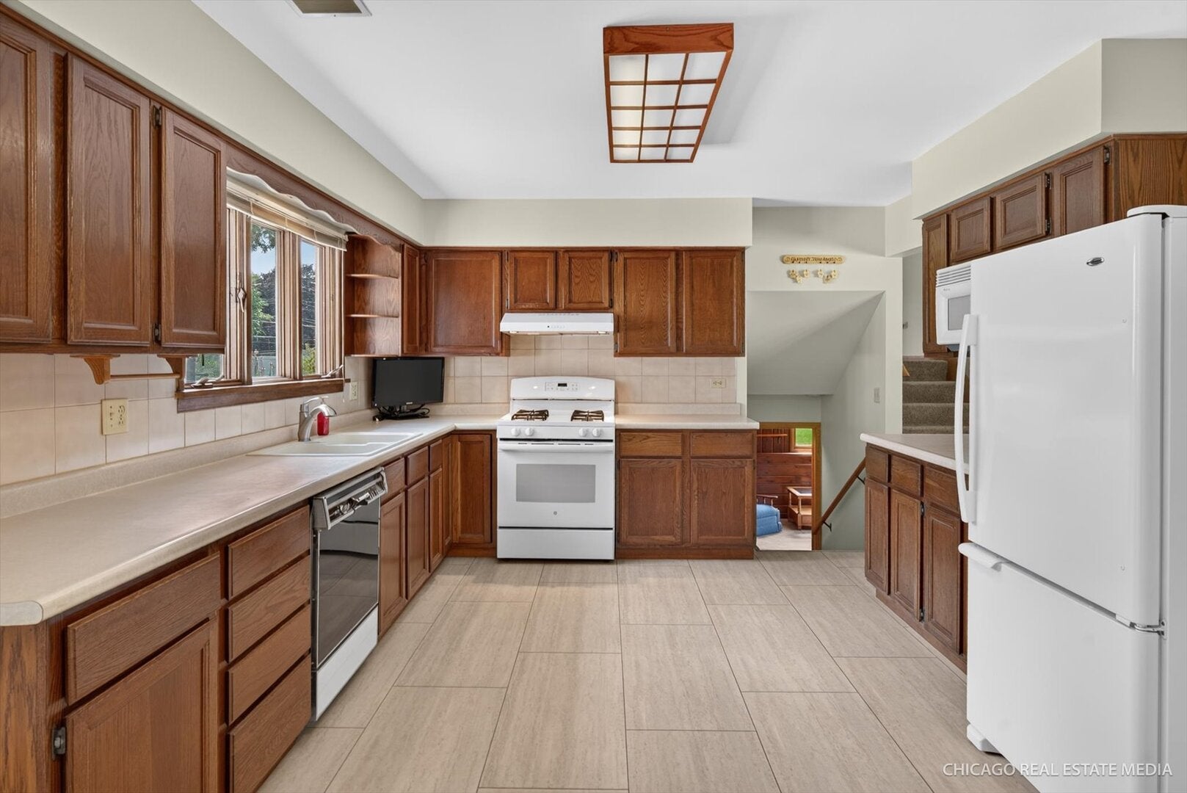
PRETTY AS A PICTURE in an established neighborhood in highly desirable Huntley! FOUR BEDROOM and TWO FULL BATH residence with generous room sizes, a versatile floor plan and three levels of living space to enjoy! NEW STYLISH WIDE-PLANK TILE FLOORING and some brand NEW CARPET are a great combination with the original hardwood flooring. Main level with neutral and welcoming interior with loads of natural light leads to a cozy FAMILY ROOM GETAWAY one half level down. Cheerful EAT-IN KITCHEN with cabinets and counter space for days. True basement under addition for LOADS of STORAGE space. Gigantic PAVER PATIO means loads of outdoor entertaining or just a quiet space to take in the outside. Concrete driveway with additional parking pad means no jostling in and out of garage. Enjoy a VIBRANT DOWNTOWN, local restaurants and shops, parks and RECREATION, community events and convenient access to the Randall Road corridor, I-90 and surrounding northwest suburban communities. Highly regarded District 158 schools.

Save
Ask
Tour
Hide
Share
Listing Snapshot
Price 
$365,000
Days On Site 
14 Days
Bedrooms 
4
Inside Area (SqFt) 
2,100 sqft
Total Baths 
2
Full Baths 
2
Partial Baths 
N/A
Lot Size 
0.284 Acres
Year Built 
1960
MLS® Number 
12739792
Status 
Active
Property Tax 
$1,774
HOA/Condo/Coop Fees 
N/A
Sq Ft Source 
N/A
Friends & Family
Recent Activity
3 days agoListing updated with changes from the MLS®
3 days agoStatus changed to Active
2 weeks agoListing first seen on site
General Features
Acres 
0.284
Attached Garage 
Yes
Foundation 
Concrete Perimeter
Garage 
Yes
Garage Spaces 
1
Parking 
AsphaltGarage Door OpenerAttachedGarage
Parking Spaces 
1
Property Sub Type 
Single Family Residence
Sewer 
Public Sewer
SqFt Total 
2052
Style 
Split Level
Water Source 
Public
Interior Features
Appliances 
RangeMicrowaveDishwasherRefrigerator
Basement 
Sump PumpFinishedUnfinishedPartialWalk-Out Access
Cooling 
Ceiling Fan(s)Central Air
Electric 
Circuit Breakers
Flooring 
CarpetWood
Heating 
Radiant
Interior 
Central VacuumIn-Law Floorplan
Window Features 
ScreensDrapes
Bedroom 2 
Dimensions - 12X8Level - Main
Bedroom 3 
Dimensions - 13X9Level - Second
Bedroom 4 
Dimensions - 12X9Level - Second
Dining Room 
Dimensions - 21X12Level - Main
Family Room 
Dimensions - 20X14
Kitchen 
Dimensions - 22X12Level - MainDescription - Eating Area-Table Space
Laundry 
Dimensions - 14X8
Living Room 
Dimensions - 22X12Level - Main
Master Bedroom 
Dimensions - 12X12Level - Second
Save
Ask
Tour
Hide
Share
Exterior Features
Construction Details 
Vinyl SidingBrick
Exterior 
BarbecueOutdoor Grill
Other Structures 
Shed(s)
Patio And Porch 
Patio
Roof 
Asphalt
Windows/Doors 
ScreensDrapes
Community Features
Community Features 
SidewalksStreet Lights
MLS Area 
Huntley
School District 
Huntley High School
Township 
Grafton
Schools
School District
Huntley High School
Elementary School
Leggee Elementary School
Middle School
Heineman Middle School
High School
Huntley High School
Listing Courtesy of MRED as distributed by MLS Grid of Keller Williams Success Realty


Based on information submitted to the MLS GRID as of 2026-09-09 12:07 AM UTC. All data is obtained from various sources and may not have been verified by broker or MLS GRID. Supplied Open House Information is subject to change without notice. All information should be independently reviewed and verified for accuracy. Properties may or may not be listed by the office/agent presenting the information.
Last checked: 2026-09-09 12:07 AM UTC
MRED DMCA Copyright Information Copyright © 2026 Midwest Real Estate Data LLC. All rights reserved.

Neighborhood & Commute
Source: Walkscore
Disclosure: Community information and market data powered by Constellation Data Labs. Information is deemed reliable but not guaranteed.
Save
Ask
Tour
Hide
Share