
Search Homes for Sale in Chicago’s Western Suburbs
2720 N Bayview LaneMcHenry, IL 60051
Mortgage Calculator
Monthly Payment (Est.)
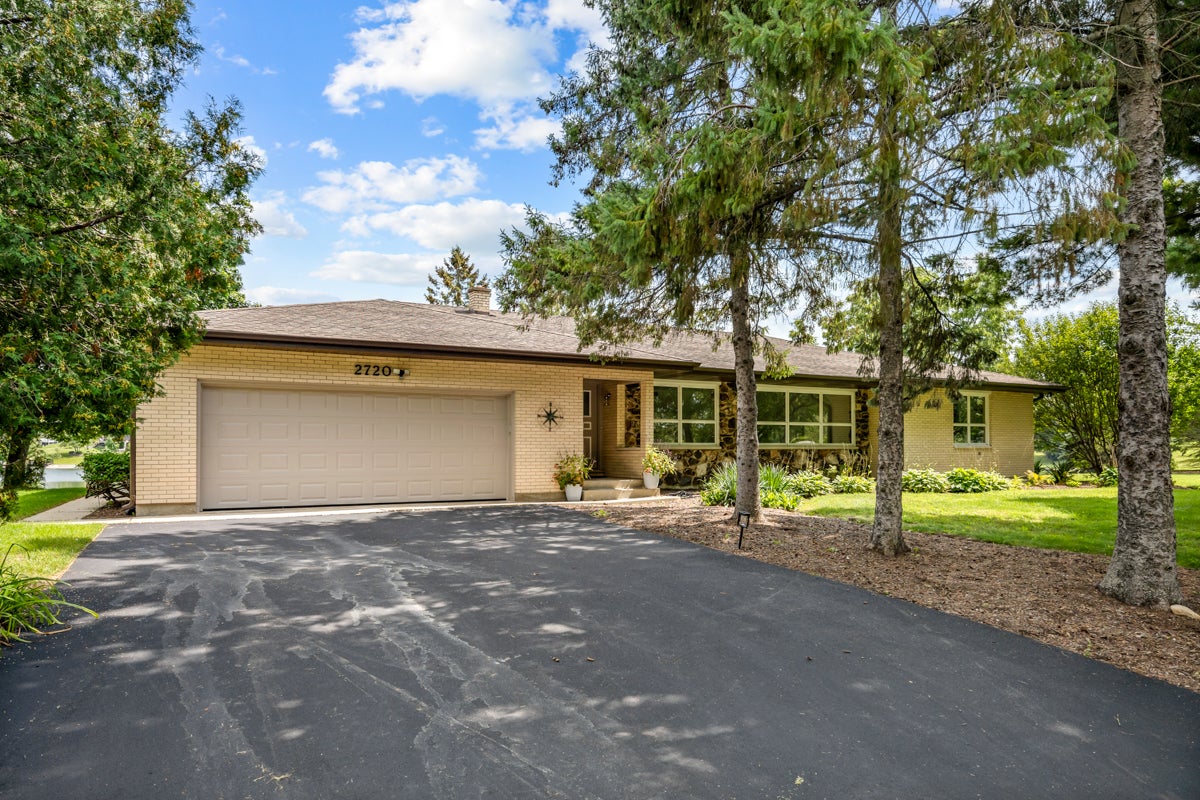
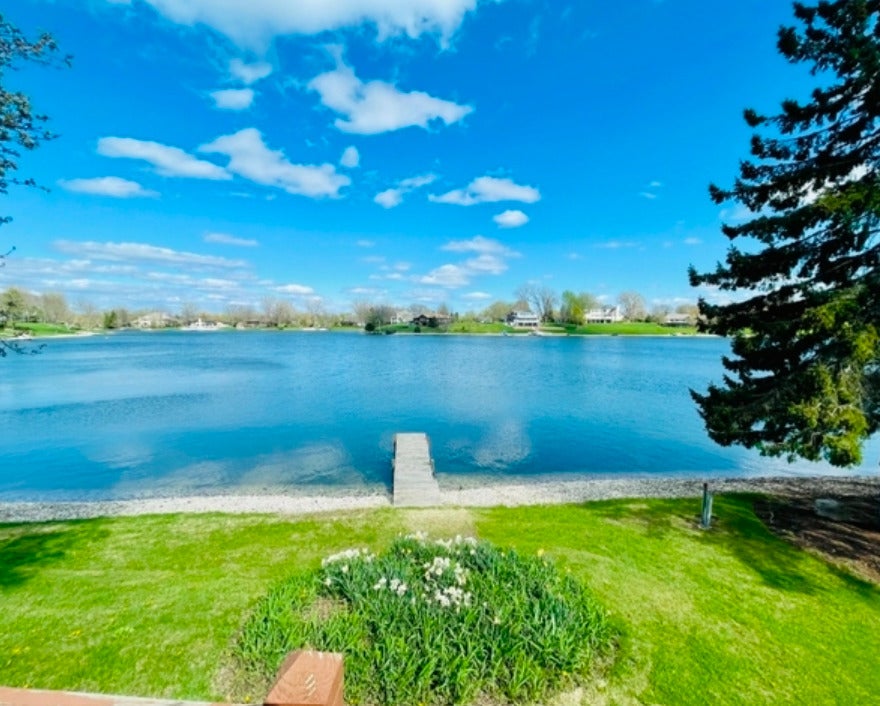
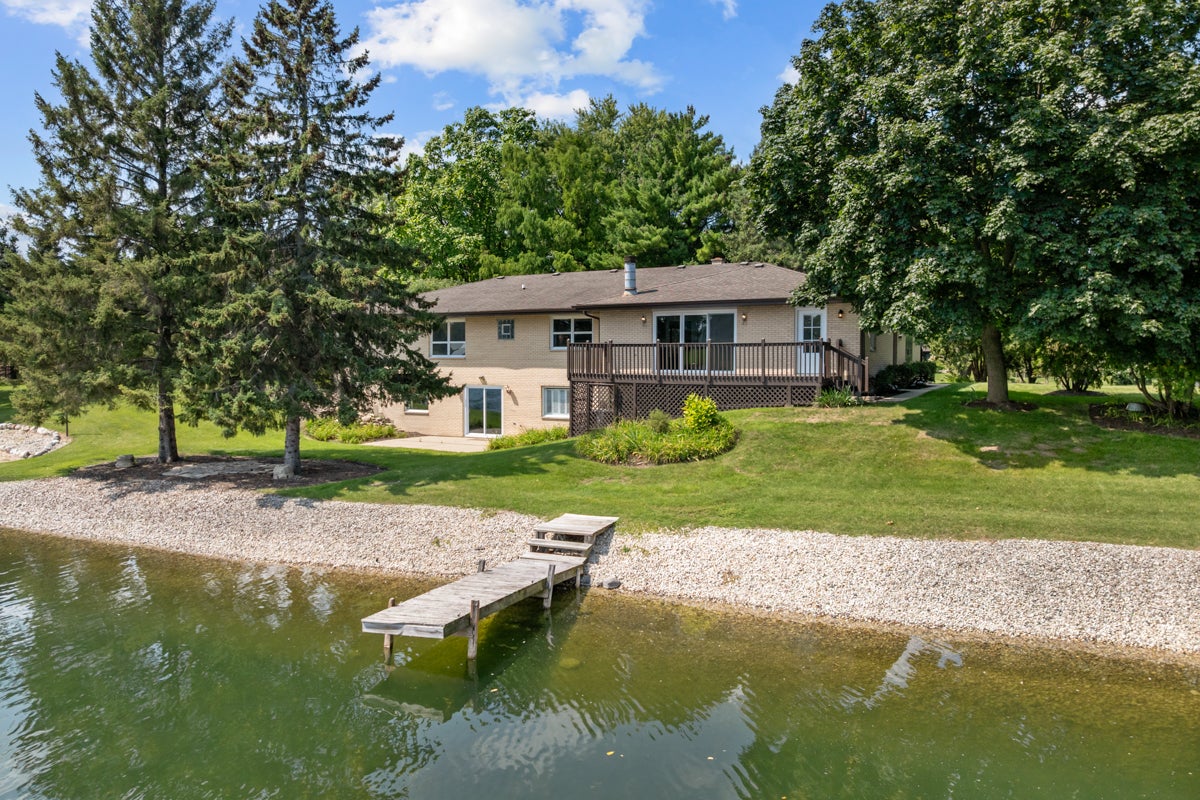
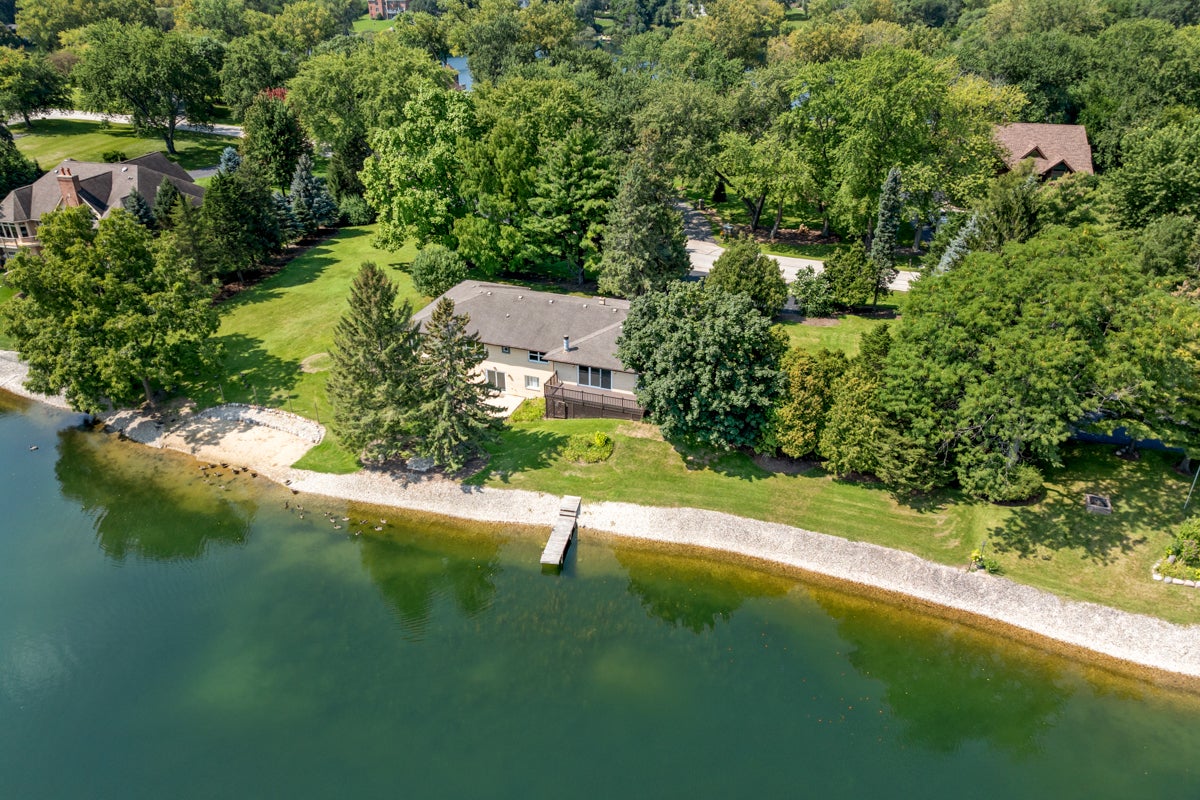
Enter an interest rate to see your estimated monthly payment.THE BEST OF BOTH WORLDS-PRIVATE LAKE SERENITY + CHAIN O'LAKES ADVENTURE! Experience a truly special lake lifestyle in this custom-built hillside brick ranch, offering an incredible 240 feet of frontage on private Lake Weston plus lake and pier rights to the Chain O'Lakes. Spend quiet mornings paddleboarding, kayaking, swimming, or relaxing along the beautiful private lake and expansive beach-then head to the Chain for boating, motorized watersports, waterfront dining, and all the fun the Chain O'Lakes lifestyle has to offer. Located among gorgeous homes in a prestigious neighborhood with a wonderfully relaxed lake-life vibe, this solid, custom-built home is being offered by the original family, complete with the original builder blueprints. Mature trees and foliage surround the property, while spectacular lake views take center stage through the brand-new custom 3-pane sliding glass doors. Inside, you'll find 3 bedrooms and 3 full bathrooms, beautifully restored original white and red oak parquet flooring, and a newly finished full walkout basement that significantly expands the home's living and entertaining space. The lower level also offers wonderful potential for multi-generational living, with its own walkout access, dedicated kitchen space, full bathroom, and generous finished living areas-creating flexibility for extended family, guests, or separate living space. The refreshed main-floor kitchen features new quartz countertops, backsplash, sink, and flooring, while new flooring continues through the family room, hallways, and basement. Fresh paint, new drywall, updated lighting and ceiling fans, refurbished windows, and numerous additional improvements make this home ready for its next chapter. Extensive recent improvements provide added peace of mind, including a new Carrier furnace and air conditioning system with transferable warranties (2025), new whole-house water system with underground plumbing, water lines and well pump, new hot water tank, new driveway, tear-off roof (2019), updated main-floor bathroom (2020), and new gutters and downspouts (2026). Whether your ideal lake day means peacefully gliding across crystal-clear water, relaxing on the private beach, or hopping in the boat for an afternoon of adventure and dinner on the Chain, here you don't have to choose-you truly get the best of both worlds.
| a week ago | Listing updated with changes from the MLS® | |
| a week ago | Status changed to Active | |
| 2 weeks ago | Price changed to $4,500 | |
| 2 months ago | Listing first seen on site |

Based on information submitted to the MLS GRID as of 2026-10-16 01:46 AM UTC. All data is obtained from various sources and may not have been verified by broker or MLS GRID. Supplied Open House Information is subject to change without notice. All information should be independently reviewed and verified for accuracy. Properties may or may not be listed by the office/agent presenting the information.
Last checked: 2026-10-16 01:46 AM UTC
MRED DMCA Copyright Information Copyright © 2026 Midwest Real Estate Data LLC. All rights reserved.