O'Neil Property Group
Save
Ask
Tour
Hide
Share
$445,000
34 Days On Site

1402 Fitzer Drive
Joliet, IL 60431

For Sale|Single Family Residence|Active Under Contract
4
Beds
5
Total Baths
4
Full Baths
1
Partial Bath
3,549
SqFt
$125
/SqFt
2004
Built
Subdivision:
Theodore's Crossing
County:
Will
Listing Courtesy of MRED as distributed by MLS Grid of john greene, Realtor
1402 Fitzer Drive1402 Fitzer Drive1402 Fitzer Drive1402 Fitzer Drive
Save
Ask
Tour
Hide
Share

Mortgage Calculator

Monthly Payment (Est.)

Enter an interest rate to see your estimated monthly payment.
Calculator powered by Showcase IDX, a Constellation1 Company. Copyright ©2026 Information is deemed reliable but not guaranteed.

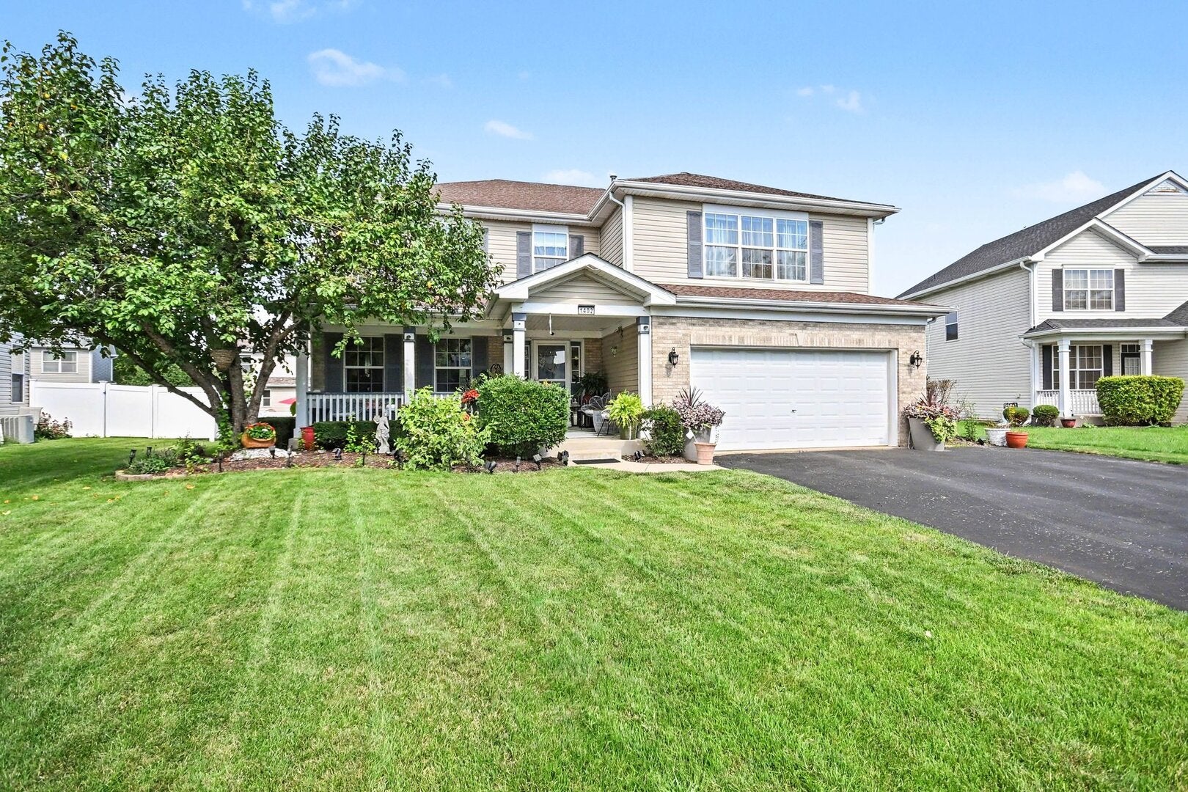
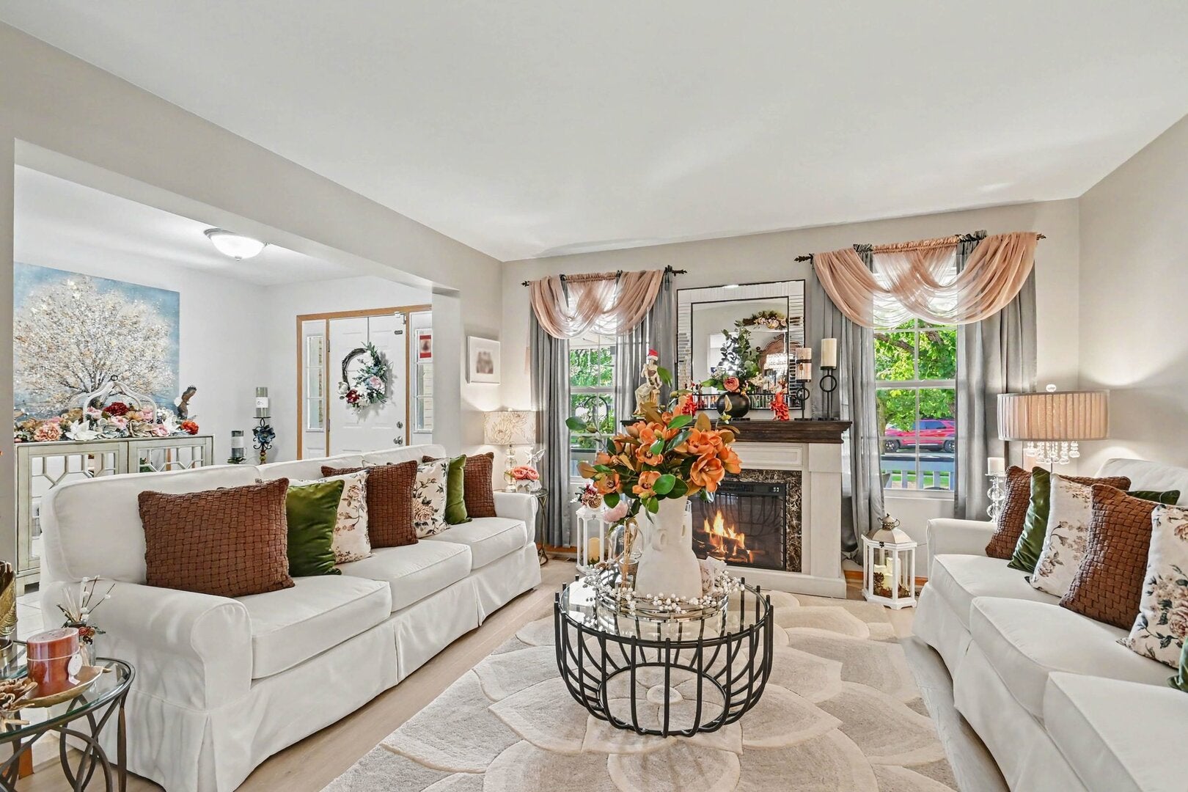
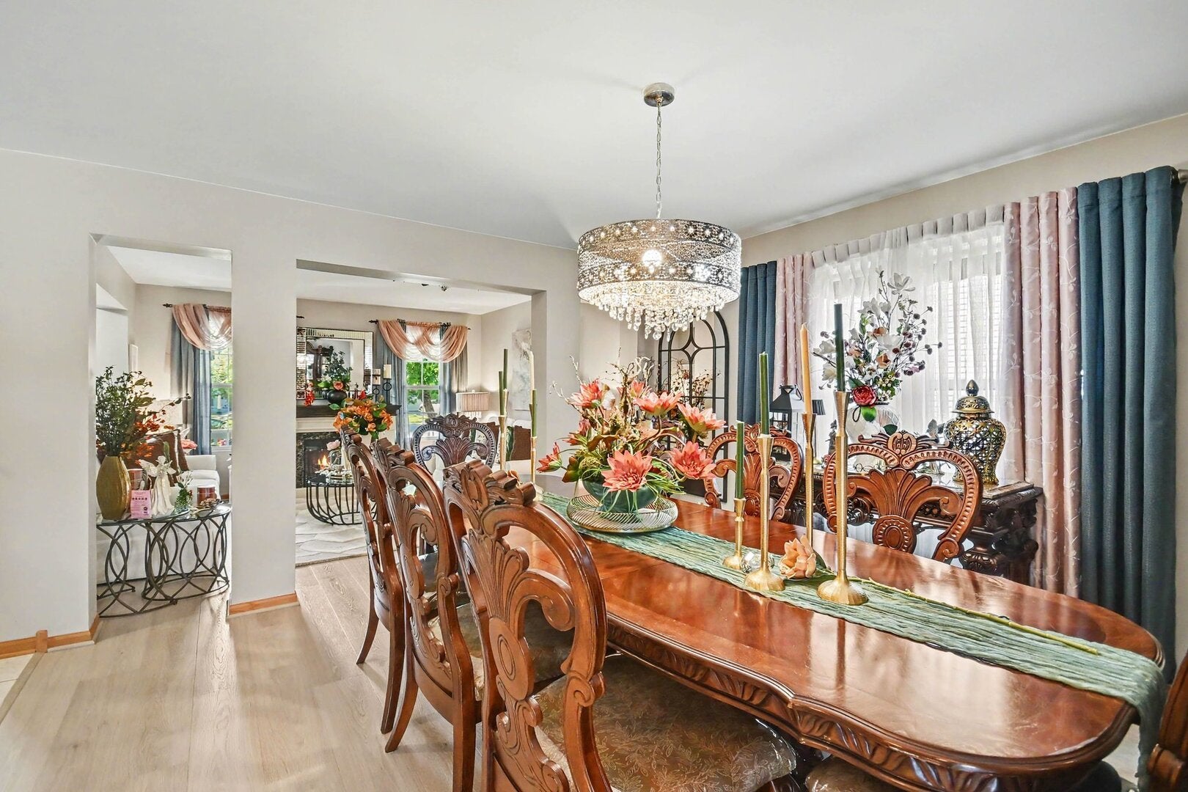
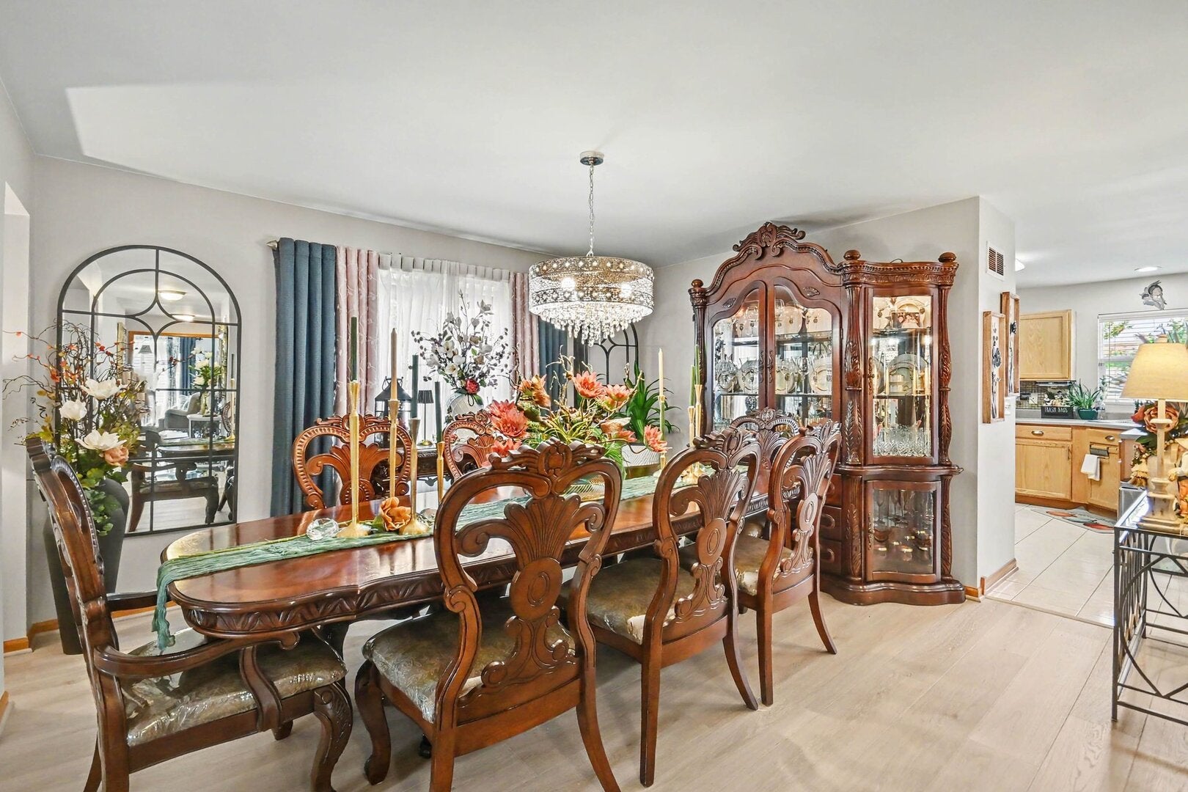
This stunning home in Joliet sits upon a quiet mature-tree lined street. Meticulously maintained, this gorgeous home will welcome you with a beautifully manicured front yard that leads to the oversized front porch. As you enter, you are greeted with a grand foyer that opens up to the dramatic staircase. To your left is the ample living room and dining room that make fitting in that large dining table for Thanksgiving celebrations simple. The huge kitchen has countertops for days and a breakfast bar that is perfect for your morning coffee or hanging out with friends. The kitchen is so large that it can comfortably fit an oversized kitchen dining table that overlooks the warm family room. The updated luxury vinyl floors guide you to a welcoming family room with a designer fireplace as its centerpiece. Through the custom French doors, you will find a room that is perfect for a home office. Upstairs, it is difficult to determine which of the four bedrooms is the primary, when all of them have their own full bath and walk in closet! They are all connected with an oversized loft and between them sits the conveniently located laundry room. The features of this home don't stop there. Be sure to enjoy the partially finished basement that still leaves room for an immense amount of storage. The crown jewel of this home may be the backyard. This epitome of entertainment is the massive deck with its own pergola. The treasures of this home continue around each corner. Be sure to experience it for yourself by scheduling a private showing today!

Save
Ask
Tour
Hide
Share
Listing Snapshot
Price 
$445,000
Days On Site 
34 Days
Bedrooms 
4
Inside Area (SqFt) 
3,549 sqft
Total Baths 
5
Full Baths 
4
Partial Baths 
1
Lot Size 
0.2 Acres
Year Built 
2004
MLS® Number 
12739858
Status 
Active Under Contract
Property Tax 
$10,258
HOA/Condo/Coop Fees 
$27.08 monthly
Sq Ft Source 
Assessor
Friends & Family
Recent Activity
3 weeks agoListing updated with changes from the MLS®
3 weeks agoStatus changed to Active Under Contract
3 weeks agoPrice changed to $445,000
a month agoListing first seen on site
General Features
Acres 
0.2
Attached Garage 
Yes
Direction Faces 
West
Foundation 
Concrete Perimeter
Garage 
Yes
Garage Spaces 
2
Parking 
AsphaltGarage Door OpenerAttachedGarage
Parking Spaces 
2
Property Sub Type 
Single Family Residence
Sewer 
Public Sewer
SqFt Below 
480
Style 
Traditional
Water Source 
Public
Interior Features
Appliances 
Water SoftenerRangeMicrowaveDishwasherRefrigeratorWasherDryerDisposalStainless Steel Appliance(s)Water Softener Owned
Basement 
Sump PumpPartially FinishedUnfinishedCrawl SpacePartial
Cooling 
Ceiling Fan(s)Central Air
Electric 
Circuit Breakers200+ Amp Service
Fireplace 
Yes
Fireplace Features 
Family RoomGas LogGas Starter
Fireplaces 
1
Flooring 
LaminateCarpet
Heating 
Natural GasForced Air
Interior 
Entrance FoyerWalk-In Closet(s)Pantry
Laundry Features 
Upper LevelGas Dryer HookupIn UnitSink
Window Features 
Window TreatmentsDrapes
Bedroom 2 
Dimensions - 20X19Level - Second
Bedroom 3 
Dimensions - 13X12Level - Second
Bedroom 4 
Dimensions - 14X13Level - Second
Dining Room 
Dimensions - 15X14Level - Main
Eating Area 
Dimensions - 14X13Level - Main
Family Room 
Dimensions - 21X16Level - Main
Foyer 
Dimensions - 18X8Level - Main
Kitchen 
Dimensions - 28X14Level - MainDescription - Eating Area-Breakfast Bar,Eating Area-Table Space,Pantry-Closet,Pantry
Laundry 
Dimensions - 9X8Level - Second
Living Room 
Dimensions - 14X13Level - Main
Loft 
Dimensions - 22X15Level - Second
Master Bedroom 
Dimensions - 20X13Level - Second
Office 
Dimensions - 11X10Level - Main
Recreation Room 
Dimensions - 26X20Level - Basement
Storage 
Dimensions - 42X32Level - Basement
Save
Ask
Tour
Hide
Share
Exterior Features
Construction Details 
Vinyl SidingBrick
Exterior 
Lighting
Fencing 
Fenced
Lot Features 
Views
Patio And Porch 
DeckPorch
Roof 
Asphalt
Windows/Doors 
Window TreatmentsDrapes
Community Features
Accessibility Features 
Therapeutic Whirlpool
Association Fee 
$325.0
Association Fee Frequency 
Annually
Community Features 
ParkLakeCurbsSidewalksStreet Lights
MLS Area 
Joliet
School District 
Joliet West High School
Township 
Troy
Schools
School District
Joliet West High School
Elementary School
Troy Cronin Elementary School
Middle School
Troy Middle School
High School
Joliet West High School
Listing Courtesy of MRED as distributed by MLS Grid of john greene, Realtor


Based on information submitted to the MLS GRID as of 2026-09-26 12:47 AM UTC. All data is obtained from various sources and may not have been verified by broker or MLS GRID. Supplied Open House Information is subject to change without notice. All information should be independently reviewed and verified for accuracy. Properties may or may not be listed by the office/agent presenting the information.
Last checked: 2026-09-26 12:47 AM UTC
MRED DMCA Copyright Information Copyright © 2026 Midwest Real Estate Data LLC. All rights reserved.

Neighborhood & Commute
Source: Walkscore
Disclosure: Community information and market data powered by Constellation Data Labs. Information is deemed reliable but not guaranteed.
Save
Ask
Tour
Hide
Share