O'Neil Property Group
Save
Ask
Tour
Hide
Share
$599,900
23 Days On Site

14 Timberline Court
Lemont, IL 60439

For Sale|Single Family Residence|Active
4
Beds
4
Total Baths
4
Full Baths
1,803
SqFt
$333
/SqFt
1985
Built
Subdivision:
Timberline
County:
Cook
Listing Courtesy of MRED as distributed by MLS Grid of Keller Williams Preferred Rlty
14 Timberline Court14 Timberline Court14 Timberline Court14 Timberline Court
Save
Ask
Tour
Hide
Share

Mortgage Calculator

Monthly Payment (Est.)

Enter an interest rate to see your estimated monthly payment.
Calculator powered by Showcase IDX, a Constellation1 Company. Copyright ©2026 Information is deemed reliable but not guaranteed.

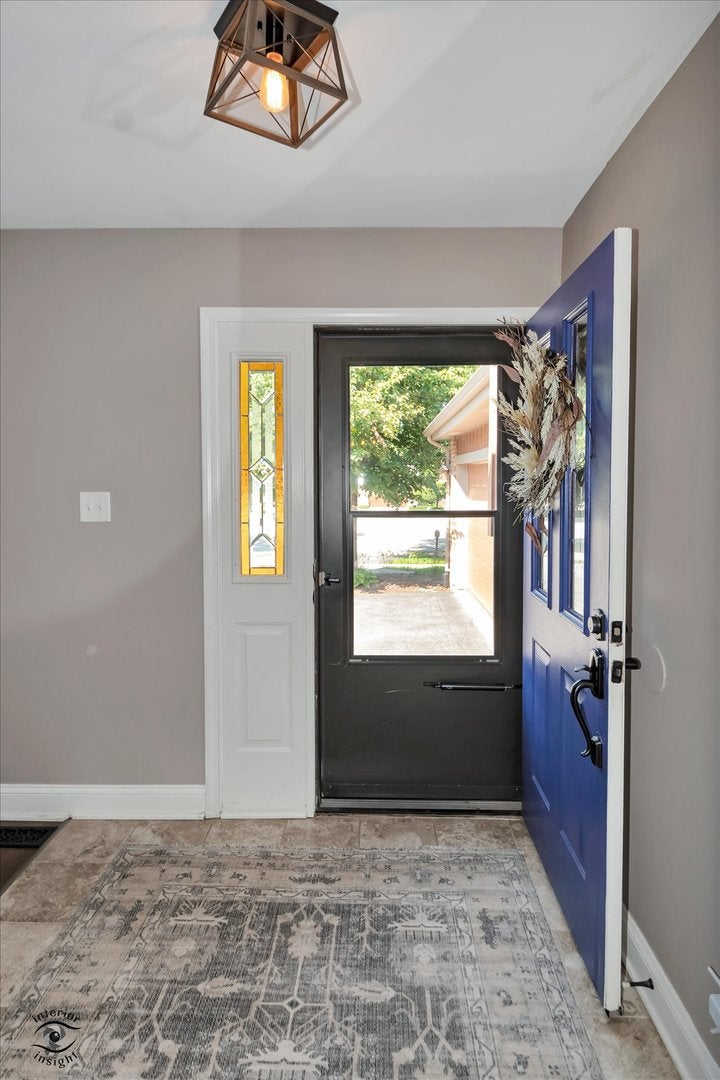
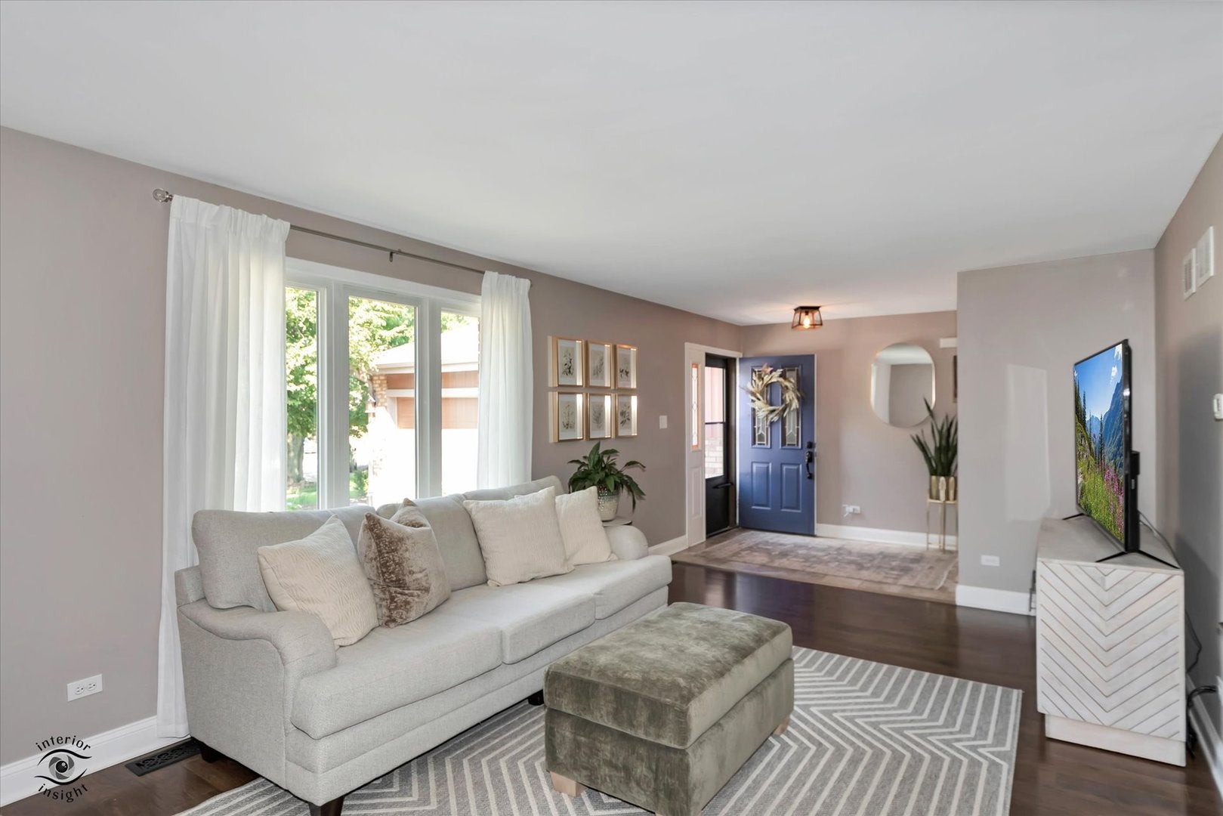
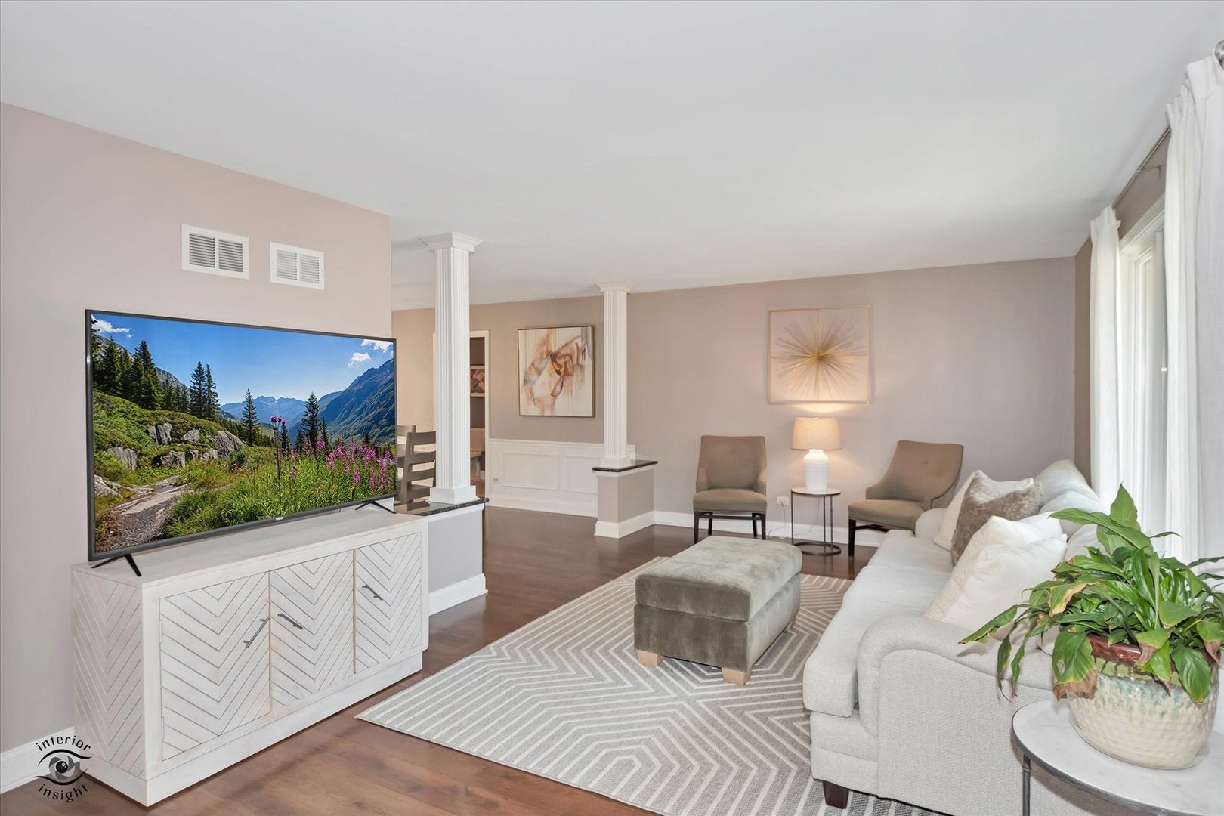
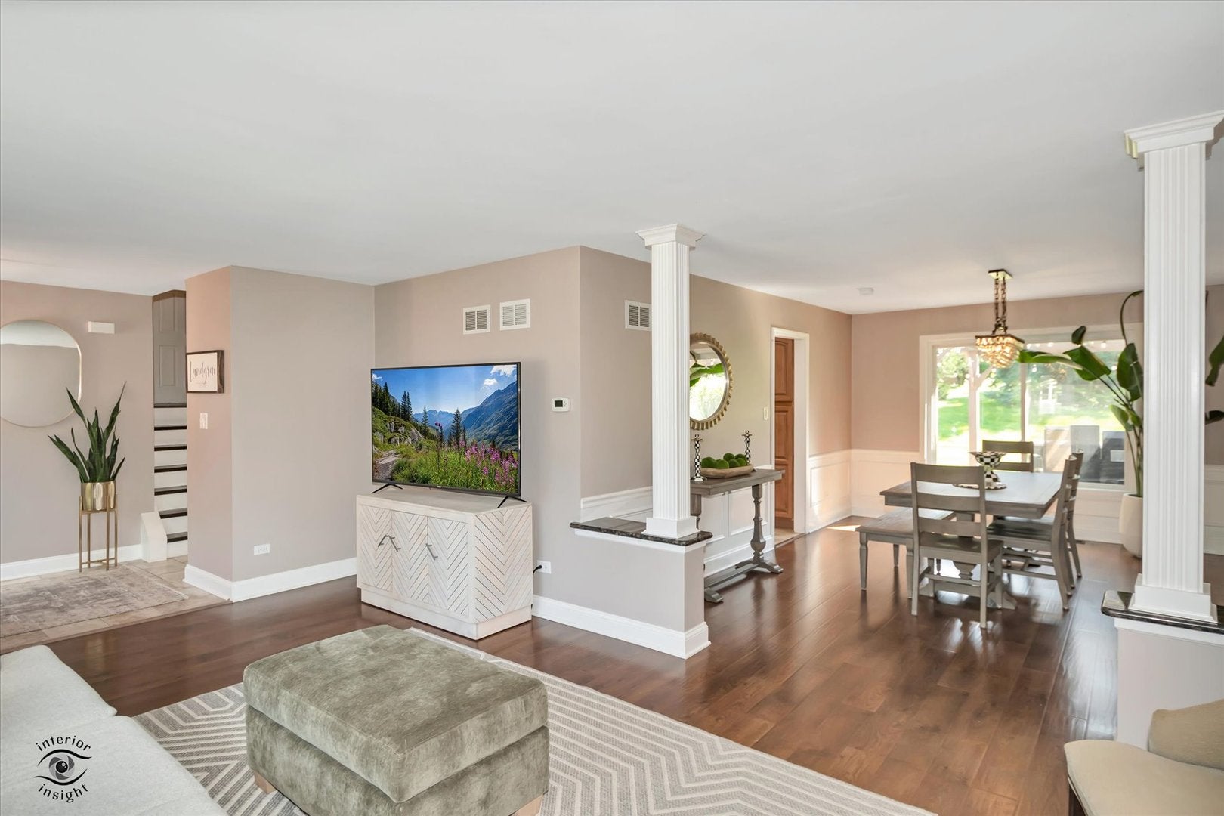
Welcome to this inviting Lemont home tucked away on a quiet cul-de-sac, offering generous living space and an exceptional outdoor retreat. The oversized yard features updated landscaping, trees, a stamped concrete patio, pergola, hot tub, and expansive decking-creating a wonderful space for relaxing, entertaining, and enjoying the outdoors. Inside, the gourmet kitchen is a standout with maple cabinetry, granite countertops, stainless steel appliances, recessed lighting, and plenty of workspace. The primary suite offers a beautifully appointed bath with Carrara marble tile and countertops. The lower level provides additional living space and features a completely remodeled bathroom with a luxurious steam shower, updated in 2026. The laundry/mud room was also redone in 2026 with updated cabinetry, adding style and functionality. All upstairs bedrooms feature brand-new carpet. Additional highlights include a gas heater in the garage and ample storage space. Conveniently located near shopping, schools, dining, and I-355, this is a home that truly has it all-space to spread out, stylish updates, and an incredible outdoor setting designed for making memories. Come see everything this special Lemont home has to offer-you won't want to miss it!

Save
Ask
Tour
Hide
Share
Listing Snapshot
Price 
$599,900
Days On Site 
23 Days
Bedrooms 
4
Inside Area (SqFt) 
1,803 sqft
Total Baths 
4
Full Baths 
4
Partial Baths 
N/A
Lot Size 
0.18 Acres
Year Built 
1985
MLS® Number 
12739861
Status 
Active
Property Tax 
$9,488.97
HOA/Condo/Coop Fees 
N/A
Sq Ft Source 
N/A
Friends & Family
Recent Activity
3 days agoListing updated with changes from the MLS®
3 days agoStatus changed to Active
3 weeks agoListing first seen on site
General Features
Acres 
0.18
Attached Garage 
Yes
Direction Faces 
North
Foundation 
Concrete Perimeter
Garage 
Yes
Garage Spaces 
2.5
Parking 
AsphaltHeated GarageAttachedGarage
Parking Spaces 
2.5
Property Sub Type 
Single Family Residence
Sewer 
Public Sewer
SqFt Total 
2303
Water Source 
Public
Interior Features
Appliances 
Water SoftenerRangeMicrowaveDishwasherRefrigeratorWasherDryerStainless Steel Appliance(s)
Basement 
None
Cooling 
Ceiling Fan(s)Central Air
Electric 
200+ Amp Service
Fireplace 
Yes
Fireplace Features 
Family RoomGas LogGas Starter
Fireplaces 
1
Heating 
Natural Gas
Interior 
Built-in FeaturesGranite Counters
Laundry Features 
In Unit
Spa 
Yes
Bedroom 2 
Dimensions - 13X15Level - Second
Bedroom 3 
Dimensions - 10X13Level - Second
Bedroom 4 
Dimensions - 13X15Level - Lower
Dining Room 
Dimensions - 12X17Level - Main
Family Room 
Dimensions - 23X14Level - Lower
Kitchen 
Dimensions - 14X14Level - MainDescription - Eating Area-Table Space,Granite Counters
Laundry 
Dimensions - 7X15Level - Lower
Living Room 
Dimensions - 26X12Level - Main
Master Bedroom 
Dimensions - 14X16Level - Second
Save
Ask
Tour
Hide
Share
Exterior Features
Construction Details 
BrickCedar
Exterior 
Fire Pit
Lot Features 
Cul-De-Sac
Other Structures 
PergolaShed(s)
Patio And Porch 
DeckPatio
Roof 
Asphalt
Spa 
Yes
Community Features
Community Features 
CurbsSidewalksStreet Lights
MLS Area 
Lemont
School District 
Lemont Twp High School
Township 
Lemont
Schools
School District
Lemont Twp High School
Elementary School
Oakwood Elementary School
Middle School
Unknown
High School
Lemont Twp High School
Listing Courtesy of MRED as distributed by MLS Grid of Keller Williams Preferred Rlty


Based on information submitted to the MLS GRID as of 2026-09-25 12:45 AM UTC. All data is obtained from various sources and may not have been verified by broker or MLS GRID. Supplied Open House Information is subject to change without notice. All information should be independently reviewed and verified for accuracy. Properties may or may not be listed by the office/agent presenting the information.
Last checked: 2026-09-25 12:45 AM UTC
MRED DMCA Copyright Information Copyright © 2026 Midwest Real Estate Data LLC. All rights reserved.

Neighborhood & Commute
Source: Walkscore
Disclosure: Community information and market data powered by Constellation Data Labs. Information is deemed reliable but not guaranteed.
Save
Ask
Tour
Hide
Share