
2843 APPLEWOOD LaneRockford, IL 61114
Mortgage Calculator
Monthly Payment (Est.)
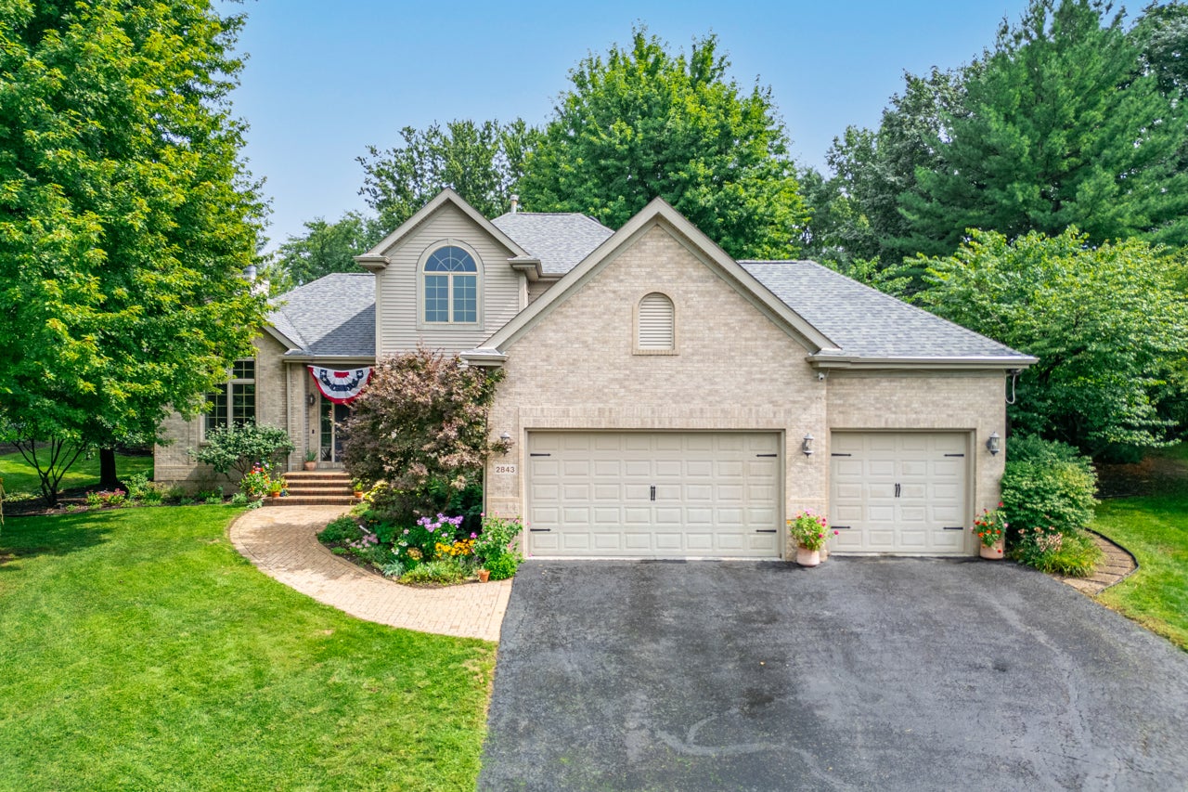
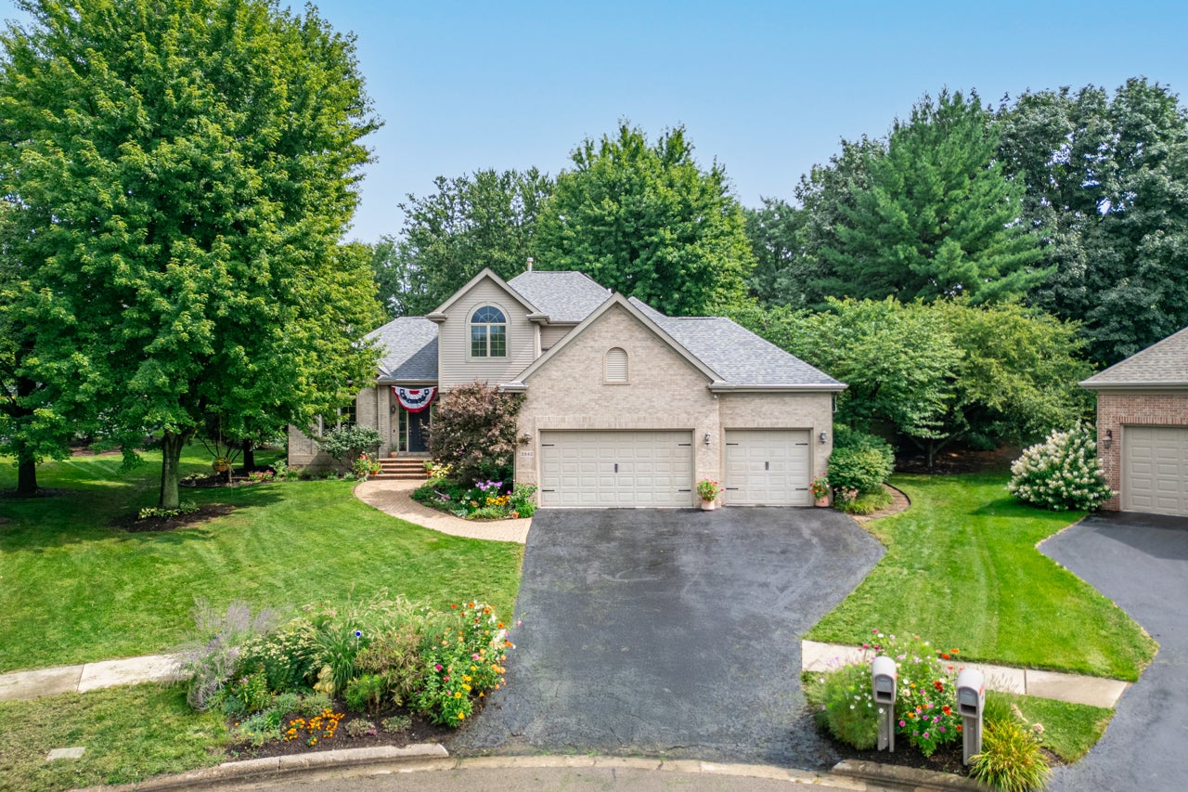
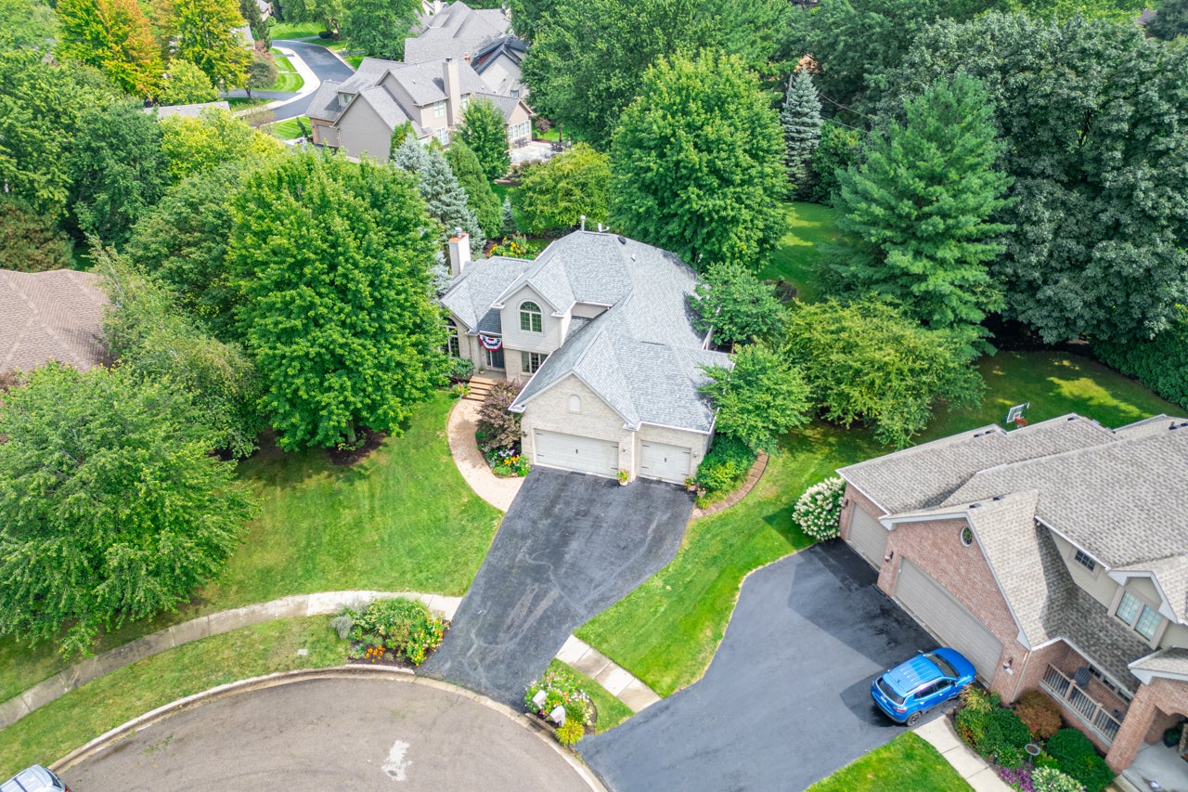
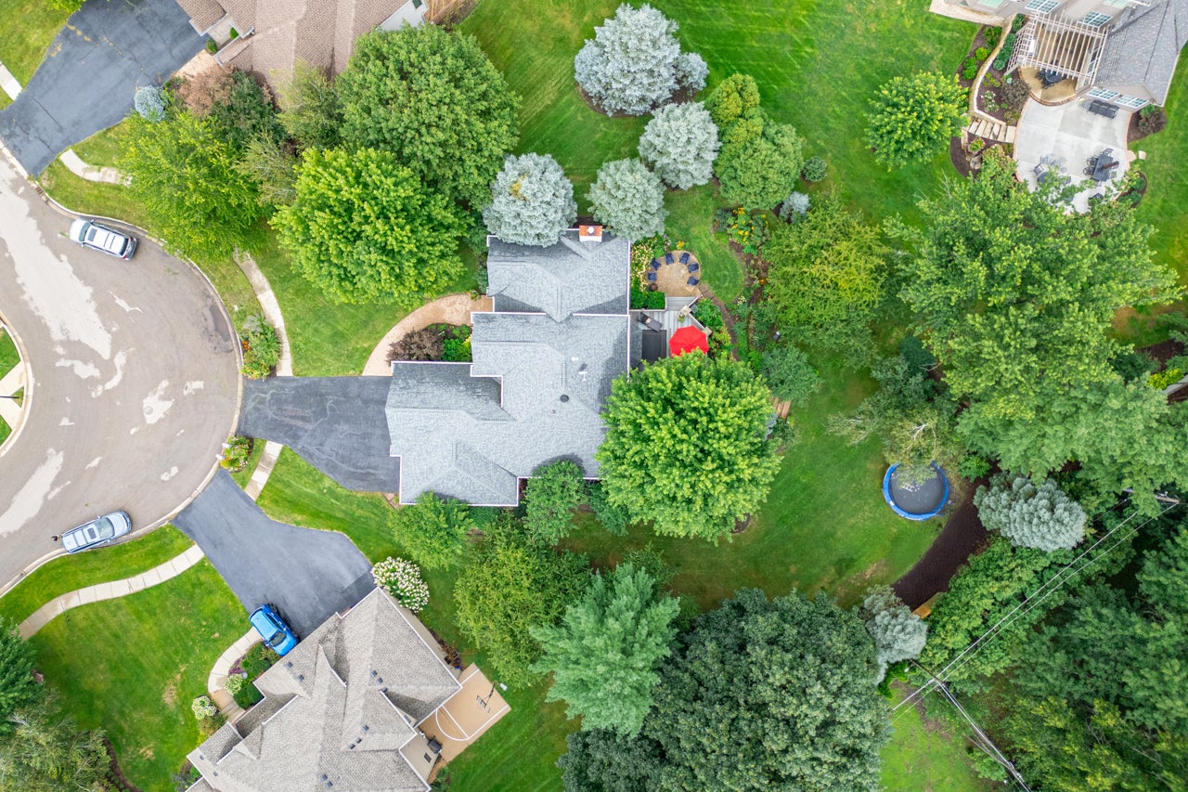
$2,350Nestled at the end of a quiet cul-de-sac, 2843 Applewood Ln delivers the privacy, space, and refined comfort discerning buyers crave. This 4-bedroom, 3.5-bath home spans roughly 3,402 square feet, where an open floor plan and thoughtful design work in perfect harmony. The kitchen anchors daily life beautifully, with granite countertops, a dedicated work desk, and a generous pantry that keeps everything organized. It flows seamlessly into the family room, where 9-foot ceilings soar overhead and built-in bookcases, crown moldings, and a cozy gas fireplace create an atmosphere of understated elegance. Convenience takes center stage with a main-floor master suite, a rare and welcome luxury. Unwind in the jetted tub after a long day, and enjoy the ample storage of a spacious walk-in closet. Main-floor laundry further simplifies your routine, eliminating unnecessary trips up and down stairs.Formal living room and dining room offers additional flex space. Downstairs, the finished lower level expands your options considerably, featuring an entertainment area complete with a kitchenette and full bath-ideal for hosting guests or carving out a private retreat. Step outside to a beautiful yard framed by mature plantings, where a deck and paved patio set the scene for memorable gatherings and peaceful evenings alike. An attached 3-car garage offers abundant storage plus direct access to the basement.
| a week ago | Listing updated with changes from the MLS® | |
| 2 weeks ago | Status changed to Pending | |
| 2 weeks ago | Listing first seen on site |

Based on information submitted to the MLS GRID as of 2026-09-07 06:29 PM UTC. All data is obtained from various sources and may not have been verified by broker or MLS GRID. Supplied Open House Information is subject to change without notice. All information should be independently reviewed and verified for accuracy. Properties may or may not be listed by the office/agent presenting the information.
Last checked: 2026-09-07 06:29 PM UTC
MRED DMCA Copyright Information Copyright © 2026 Midwest Real Estate Data LLC. All rights reserved.
Did you know? You can invite friends and family to your search. They can join your search, rate and discuss listings with you.