O'Neil Property Group
Save
Ask
Tour
Hide
Share
$159,999
16 Days On Site

4038 Fitzjames Walk
Oak Lawn, IL 60453

For Sale|Townhouse|Active
1
Bed
1
Total Bath
1
Full Bath
702
SqFt
$228
/SqFt
1974
Built
Subdivision:
Village Townhomes
County:
Cook
Listing Courtesy of MRED as distributed by MLS Grid of Avenue Properties Chicago
4038 Fitzjames Walk4038 Fitzjames Walk4038 Fitzjames Walk4038 Fitzjames Walk
Save
Ask
Tour
Hide
Share

Mortgage Calculator

Monthly Payment (Est.)

$730
Calculator powered by Showcase IDX, a Constellation1 Company. Copyright ©2026 Information is deemed reliable but not guaranteed.

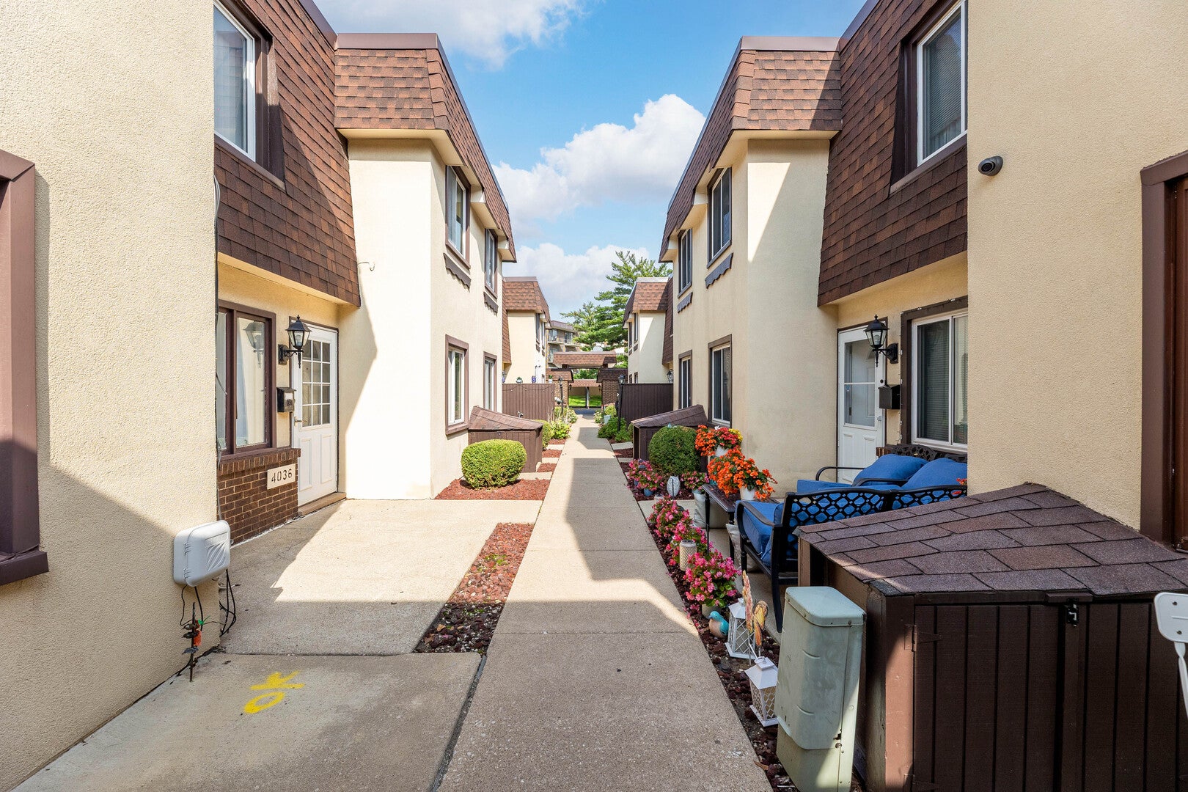
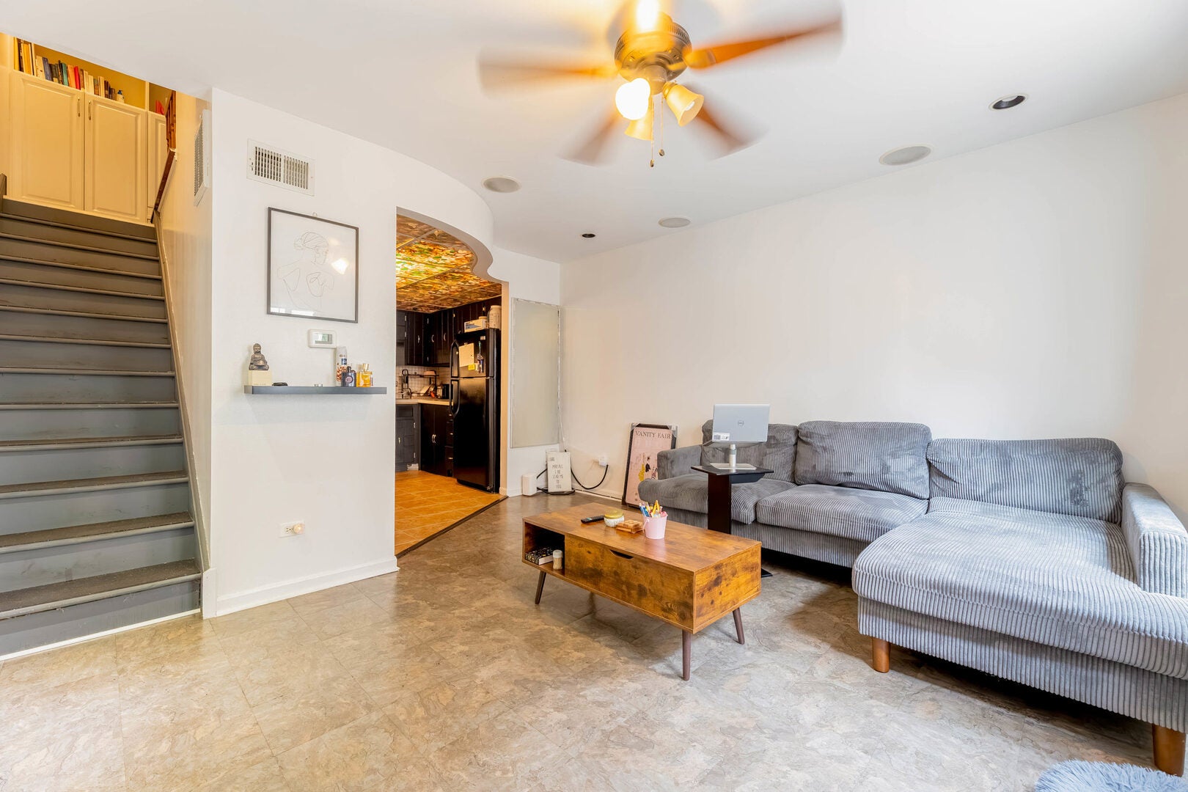
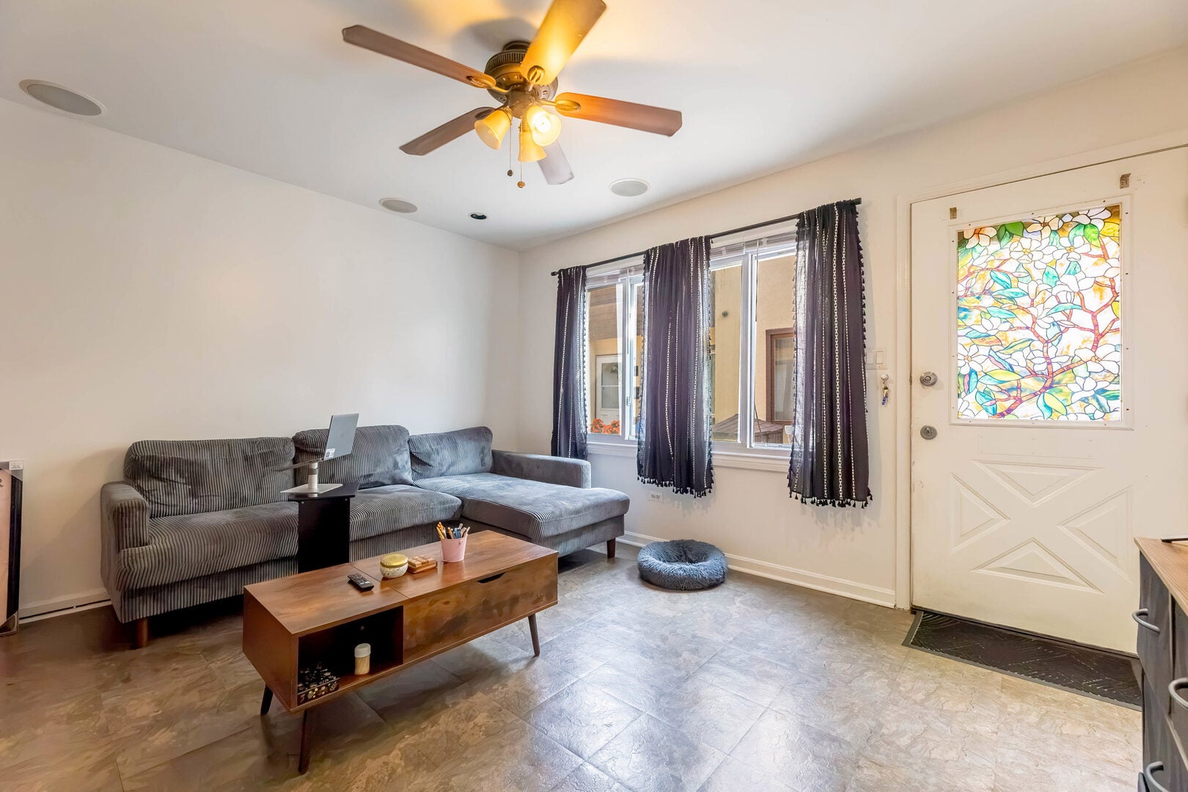
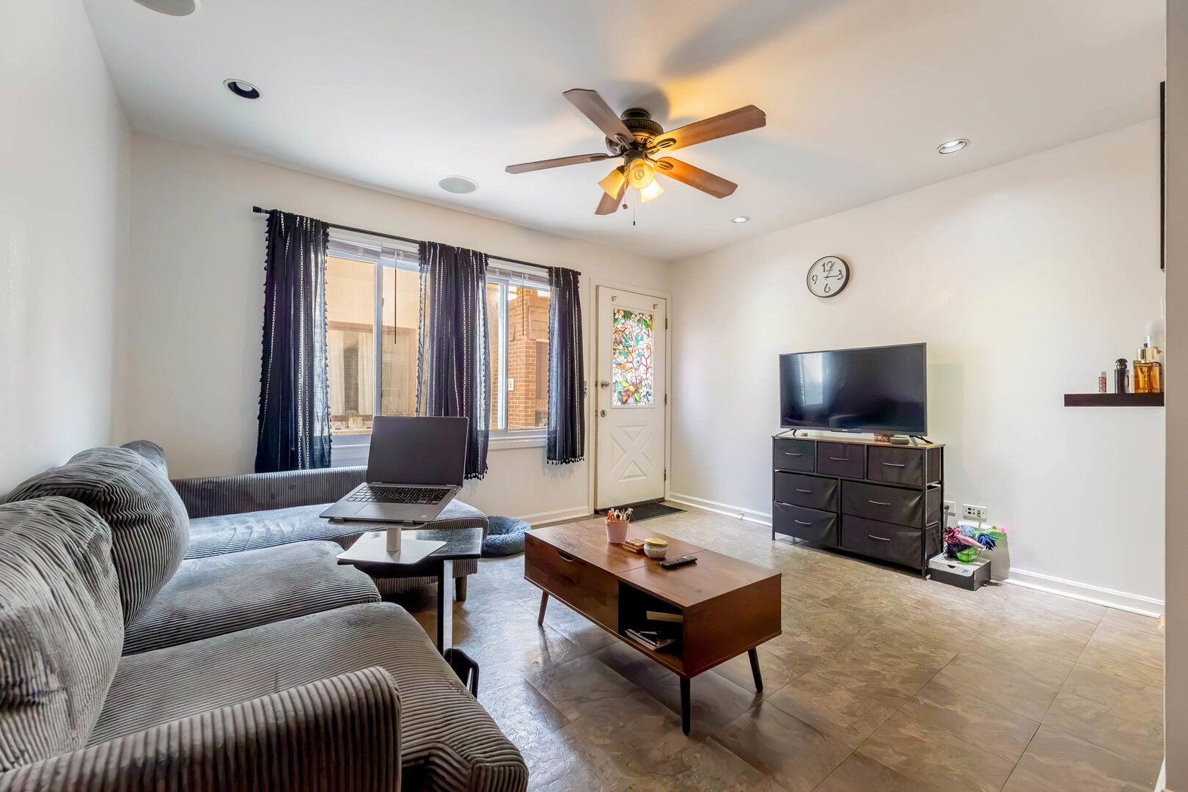
Welcome to this spacious two-story townhome offering the comfort and privacy of a home with the convenience of low-maintenance living. Featuring a private entrance and a functional two-level layout, this home offers generous living space and plenty of character throughout. The main level features a bright and spacious living room with large windows, recessed lighting, ceiling fan, built-in ceiling and plenty of room for both relaxing and entertaining. Just off the living area, the kitchen offers abundant cabinetry and counter space, tile backsplash, and a unique decorative ceiling that gives the space its own personality. Head upstairs to an impressively oversized bedroom with plenty of room for a complete bedroom set, additional furniture, or even a workspace. The upper level also features a full bathroom and built-in cabinetry providing excellent additional storage. Additional highlights include central air, ample storage throughout, a private exterior entrance, and an assigned parking. The well-maintained community features landscaped walkways and a residential setting that feels much more like a townhome than a traditional condo. A great opportunity for a first-time buyer, downsizer, or anyone looking for an affordable alternative to renting with space, privacy, and parking all in one. Schedule your showing today!

Save
Ask
Tour
Hide
Share
Listing Snapshot
Price 
$159,999
Days On Site 
16 Days
Bedrooms 
1
Inside Area (SqFt) 
702 sqft
Total Baths 
1
Full Baths 
1
Partial Baths 
N/A
Lot Size 
N/A
Year Built 
1974
MLS® Number 
12739936
Status 
Active
Property Tax 
$3,165.07
HOA/Condo/Coop Fees 
$190 monthly
Sq Ft Source 
Assessor
Friends & Family
Recent Activity
2 weeks agoListing updated with changes from the MLS®
2 weeks agoStatus changed to Active
2 weeks agoListing first seen on site
General Features
Direction Faces 
South
Foundation 
Concrete Perimeter
Number Of Stories 
2
Parking 
AsphaltAssigned
Parking Spaces 
1
Pets 
Cats OKDogs OKNumber Limit
Property Sub Type 
Townhouse
Sewer 
Public Sewer
Interior Features
Appliances 
RangeMicrowaveRefrigeratorRange Hood
Basement 
None
Cooling 
Ceiling Fan(s)Whole House FanCentral Air
Electric 
Circuit Breakers
Heating 
ElectricForced Air
Bedroom 2 
Bedroom 3 
Bedroom 4 
Dining Room 
Family Room 
Kitchen 
Dimensions - 10X9Level - MainDescription - Eating Area-Table Space
Laundry 
Living Room 
Dimensions - 13X15Level - Main
Master Bedroom 
Dimensions - 13X14Level - Second
Save
Ask
Tour
Hide
Share
Exterior Features
Construction Details 
BrickStucco
Community Features
Association Dues 
190
HOA Fee Frequency 
Monthly
MLS Area 
Oak Lawn
School District 
Oak Lawn Comm High School
Township 
Worth
Schools
School District
Oak Lawn Comm High School
Elementary School
Unknown
Middle School
Unknown
High School
Oak Lawn Comm High School
Listing Courtesy of MRED as distributed by MLS Grid of Avenue Properties Chicago


Based on information submitted to the MLS GRID as of 2026-09-07 11:15 PM UTC. All data is obtained from various sources and may not have been verified by broker or MLS GRID. Supplied Open House Information is subject to change without notice. All information should be independently reviewed and verified for accuracy. Properties may or may not be listed by the office/agent presenting the information.
Last checked: 2026-09-07 11:15 PM UTC
MRED DMCA Copyright Information Copyright © 2026 Midwest Real Estate Data LLC. All rights reserved.

Neighborhood & Commute
Source: Walkscore
Disclosure: Community information and market data powered by Constellation Data Labs. Information is deemed reliable but not guaranteed.
Save
Ask
Tour
Hide
Share