O'Neil Property Group

Search Homes for Sale in Chicago’s Western Suburbs

Save
Ask
Tour
Hide
Share
$355,900
27 Days On Site

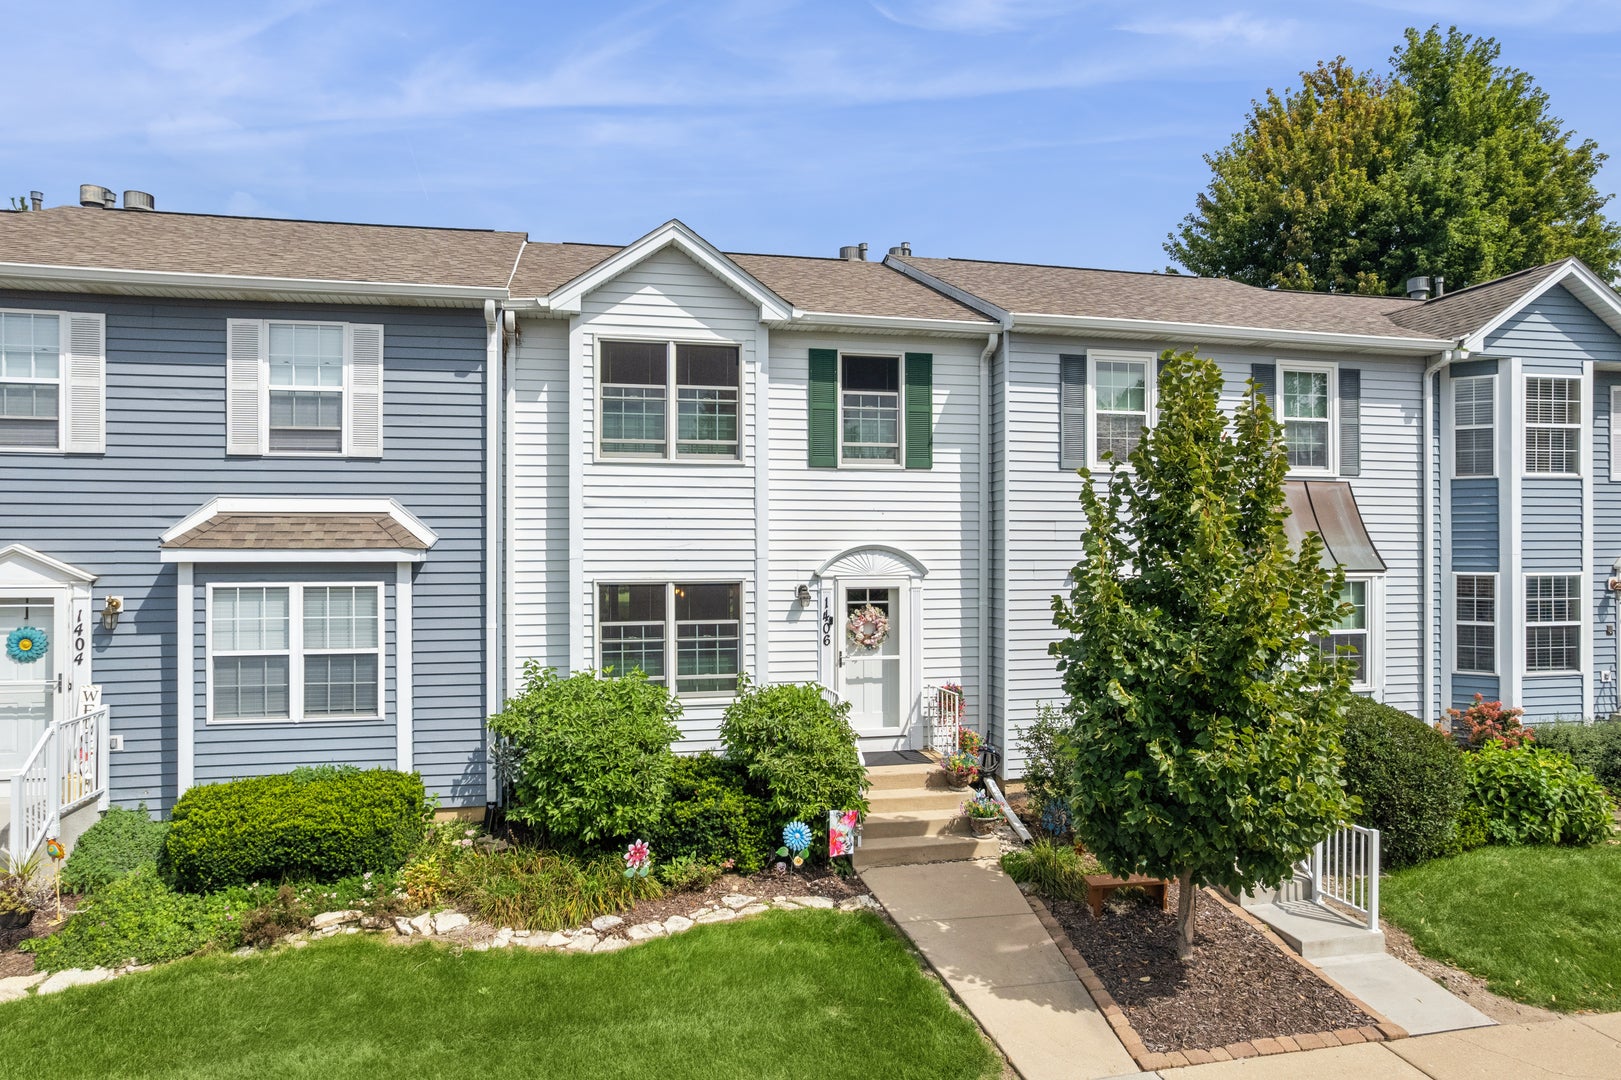
1406 Charleston Court
Geneva, IL 60134

For Sale|Townhouse|Active Under Contract
3
Beds
3
Total Baths
2
Full Baths
1
Partial Bath
660
SqFt
$539
/SqFt
1995
Built
Subdivision:
Chesapeake Commons
County:
Kane
Listing Courtesy of MRED as distributed by MLS Grid of Baird & Warner
1406 Charleston Court1406 Charleston Court1406 Charleston Court1406 Charleston Court
Save
Ask
Tour
Hide
Share

Mortgage Calculator

Monthly Payment (Est.)

Enter an interest rate to see your estimated monthly payment.
Calculator powered by Showcase IDX, a Constellation1 Company. Copyright Β©2026 Information is deemed reliable but not guaranteed.

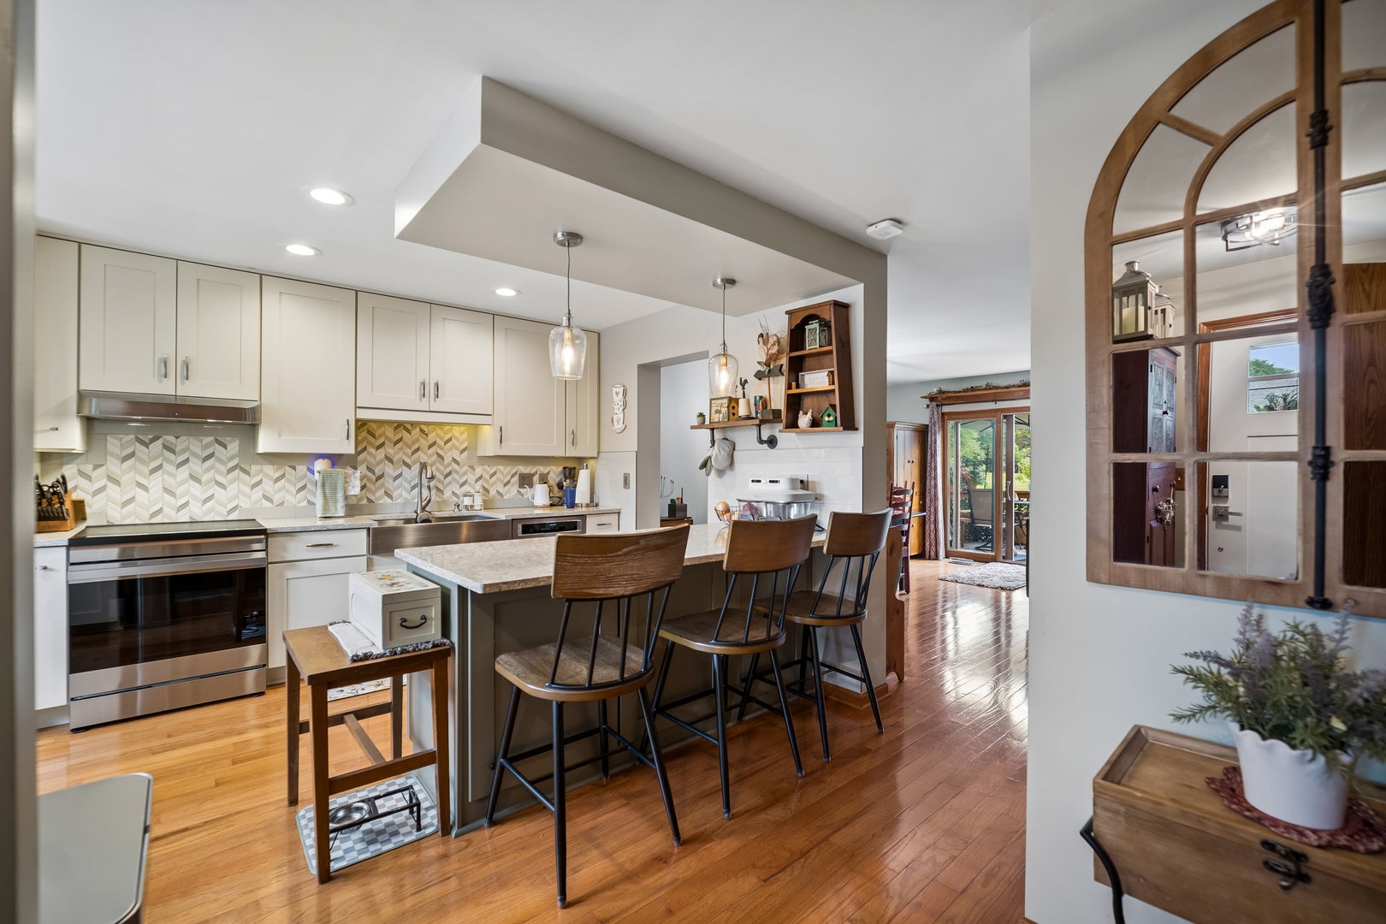
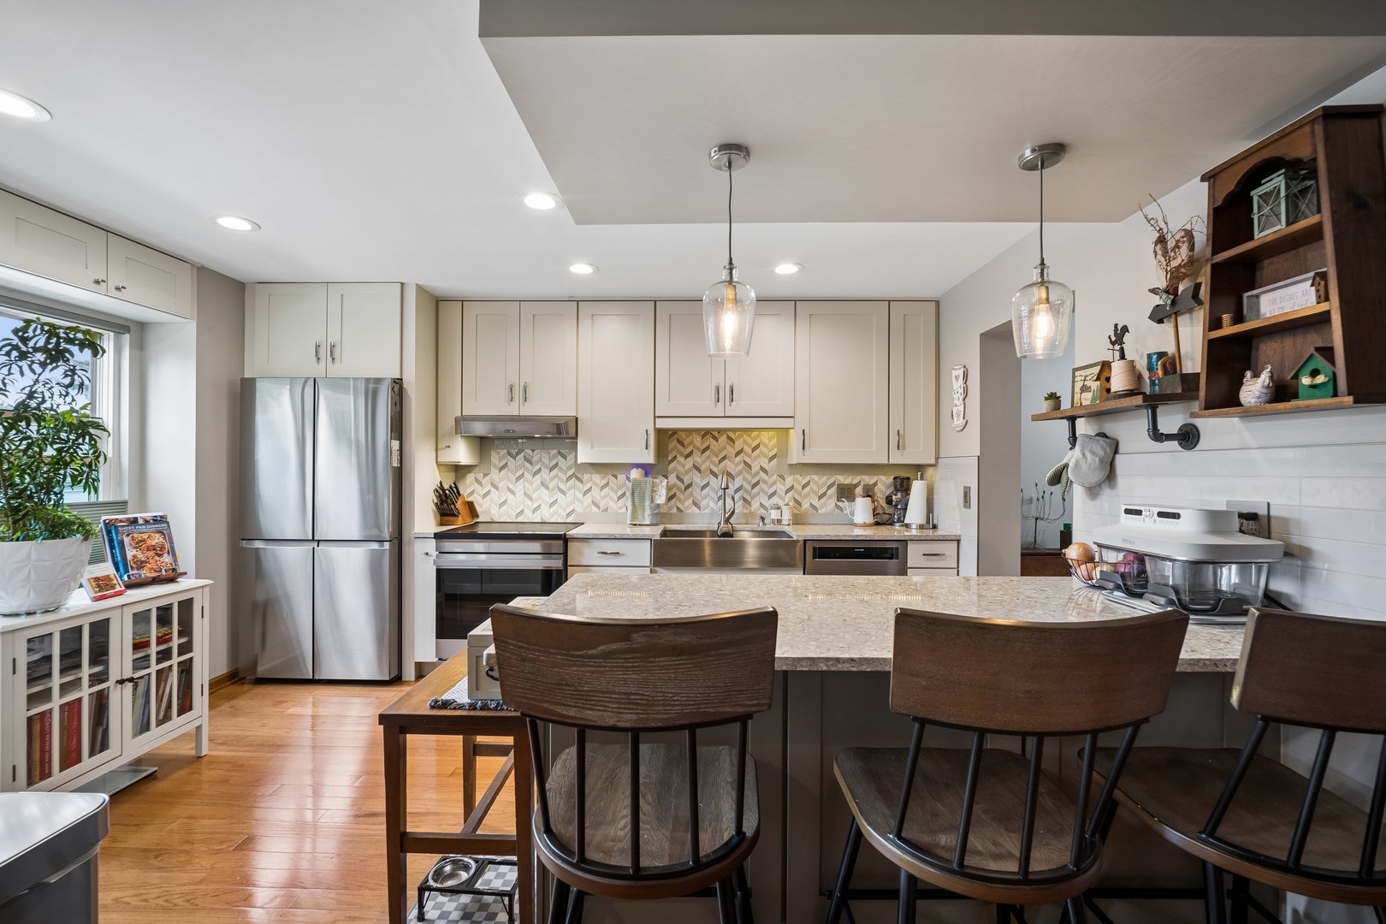
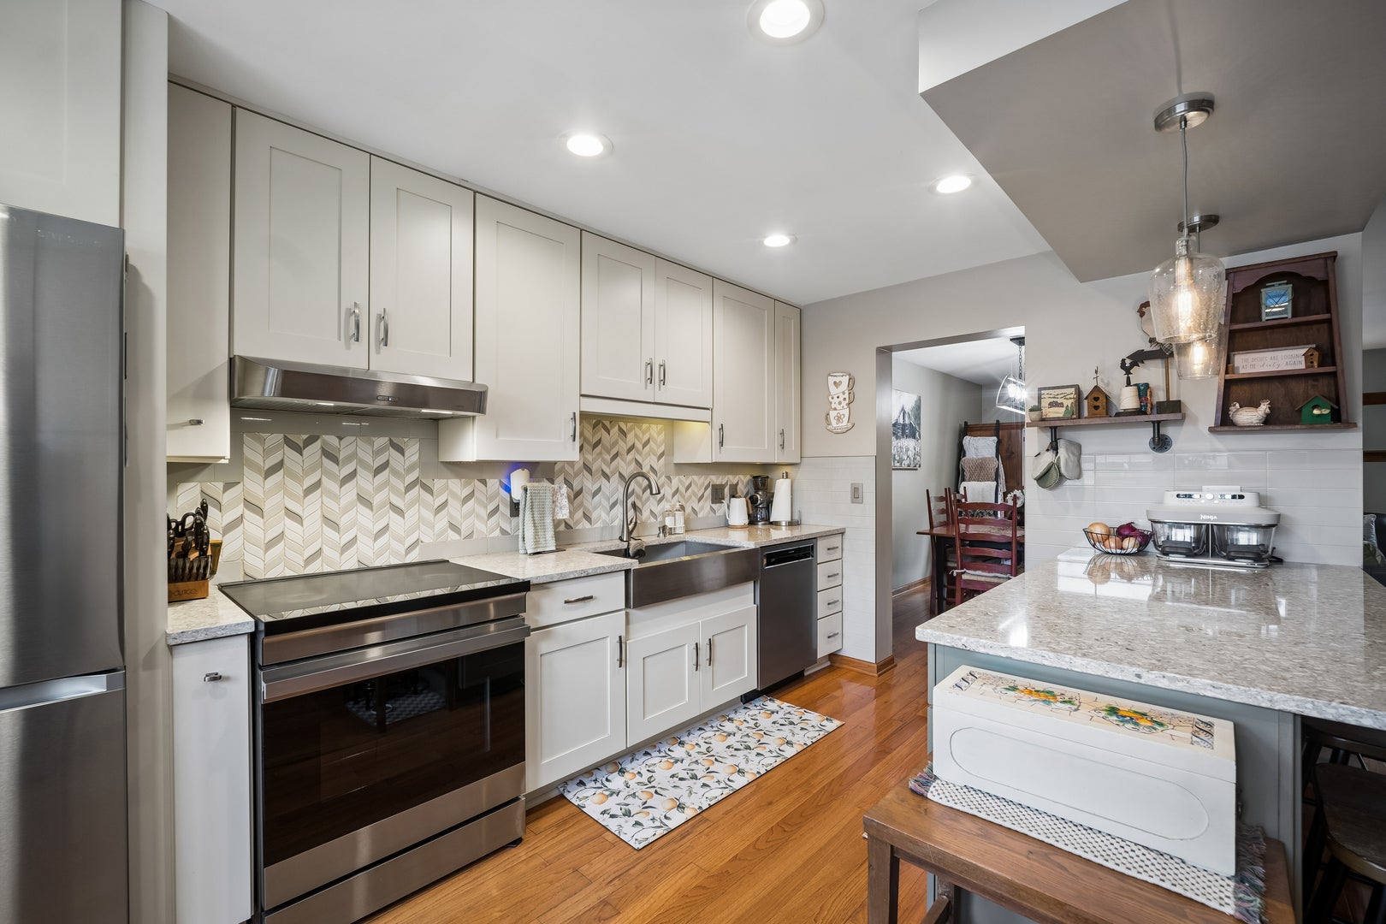
Welcome to this beautifully updated two-story townhome nestled in the desirable Chesapeake Commons neighborhood! Step inside and be captivated by the fantastic layout, highlighted by stunning hardwood floors that stretch effortlessly across the main level. The inviting living room is the true heart of the home, featuring a cozy fireplace that serves as a perfect focal point. This space flows seamlessly into the elegant separate dining area, making hosting family and friends an absolute breeze. The fully updated kitchen is a chef's dream, boasting custom cabinetry, quartz counters, a breakfast bar island, a pantry, and high-end stainless-steel appliances. Upstairs, discover a peaceful retreat featuring generously sized bedrooms all thoughtfully finished with durable, stylish flooring. The highlight is the generous 20x12 primary suite, offering a serene escape at the end of the day. The impressive finished basement provides exceptional additional living space with a large 20x16 bonus room, alongside a dedicated laundry room. Step outside to enjoy the private 11x11 deck, backing directly to tranquil open space and a walking trail, and perfect for outdoor entertaining. The home is ideally situated near the neighborhood park, clubhouse, and pool, and is just a short drive from vibrant downtown Geneva's premier shopping and dining. Complete with dedicated garage parking and a welcoming pet-friendly policy for cats and dogs, this low-maintenance home truly has it all!

Save
Ask
Tour
Hide
Share
Listing Snapshot
PriceΒ 
$355,900
Days On SiteΒ 
27 Days
BedroomsΒ 
3
Inside Area (SqFt)Β 
660 sqft
Total BathsΒ 
3
Full BathsΒ 
2
Partial BathsΒ 
1
Lot SizeΒ 
N/A
Year BuiltΒ 
1995
MLS NumberΒ 
12739940
StatusΒ 
Active Under Contract
Property TaxΒ 
$4,750
HOA/Condo/Coop FeesΒ 
$265 monthly
Sq Ft SourceΒ 
Assessor
Friends & Family
Recent Activity
yesterdayListing updated with changes from the MLS
yesterdayStatus changed to Active Under Contract
4 weeks agoListing first seen on site
General Features
FoundationΒ 
Concrete Perimeter
GarageΒ 
Yes
Garage SpacesΒ 
1
Number Of StoriesΒ 
2
ParkingΒ 
ConcreteGarage Door OpenerDetachedAssignedGarage
Parking SpacesΒ 
2
PetsΒ 
Cats OKDogs OK
Property Sub TypeΒ 
Townhouse
SewerΒ 
Public Sewer
SqFt BelowΒ 
671
SqFt TotalΒ 
1380
UtilitiesΒ 
Cable Available
Water SourceΒ 
Public
Interior Features
AppliancesΒ 
RangeMicrowaveDishwasherStainless Steel Appliance(s)Electric CooktopElectric Oven
BasementΒ 
FinishedFull
CoolingΒ 
Ceiling Fan(s)Central Air
ElectricΒ 
Circuit Breakers
FireplaceΒ 
Yes
Fireplace FeaturesΒ 
Living RoomWood Burning
FireplacesΒ 
1
FlooringΒ 
HardwoodLaminate
InteriorΒ 
Storage
Laundry FeaturesΒ 
In Unit
Window FeaturesΒ 
ScreensWindow TreatmentsBay Window(s)Blinds
Bedroom 2Β 
Dimensions - 14X11Level - Second
Bedroom 3Β 
Dimensions - 14X11Level - Second
Bedroom 4Β 
Bonus RoomΒ 
Dimensions - 20X16Level - Basement
Dining RoomΒ 
Dimensions - 15X9Level - Main
Family RoomΒ 
Dimensions - 12X16Level - Basement
KitchenΒ 
Dimensions - 15X13Level - MainDescription - Eating Area-Breakfast Bar,Island,Pantry-Closet,Custom Cabinetry,Updated Kitchen
LaundryΒ 
Dimensions - 19X11Level - Basement
Living RoomΒ 
Dimensions - 15X11Level - Main
Master BedroomΒ 
Dimensions - 20X12Level - Second
Save
Ask
Tour
Hide
Share
Exterior Features
Construction DetailsΒ 
Vinyl Siding
Patio And PorchΒ 
Deck
RoofΒ 
Asphalt
Windows/DoorsΒ 
ScreensWindow TreatmentsBay Window(s)Blinds
Community Features
Association AmenitiesΒ 
ParkPoolClubhouse
Association FeeΒ 
$265.0
Association Fee FrequencyΒ 
Monthly
Community FeaturesΒ 
SidewalksStreet Lights
MLS AreaΒ 
Geneva
School DistrictΒ 
Geneva Community High School
TownshipΒ 
Geneva
Schools
School District
Geneva Community High School
Elementary School
Harrison Street Elementary Schoo
Middle School
Geneva Middle School
High School
Geneva Community High School
Listing Courtesy of MRED as distributed by MLS Grid of Baird & Warner


Based on information submitted to the MLS GRID as of 2026-11-16 05:06 AM UTC. All data is obtained from various sources and may not have been verified by broker or MLS GRID. Supplied Open House Information is subject to change without notice. All information should be independently reviewed and verified for accuracy. Properties may or may not be listed by the office/agent presenting the information.
Last checked: 2026-11-16 05:06 AM UTC
MRED DMCA Copyright Information Copyright Β© 2026 Midwest Real Estate Data LLC. All rights reserved.

Neighborhood & Commute
Source: Walkscore
Disclosure: Community information and market data powered by Constellation Data Labs. Information is deemed reliable but not guaranteed.
Save
Ask
Tour
Hide
Share