O'Neil Property Group
Save
Ask
Tour
Hide
Share
$3,750
20 Days On Site

116 Sturtz Street
Barrington, IL 60010

For Rent|Residential Lease|Active
3
Beds
2
Total Baths
2
Full Baths
1,222
SqFt
$3
/SqFt
1959
Built
Subdivision:
Barrington Village
County:
Cook
Listing Courtesy of MRED as distributed by MLS Grid of Coldwell Banker Realty
116 Sturtz Street116 Sturtz Street116 Sturtz Street116 Sturtz Street
Save
Ask
Tour
Hide
Share

Mortgage Calculator

Monthly Payment (Est.)

Enter an interest rate to see your estimated monthly payment.
Calculator powered by Showcase IDX, a Constellation1 Company. Copyright ©2026 Information is deemed reliable but not guaranteed.

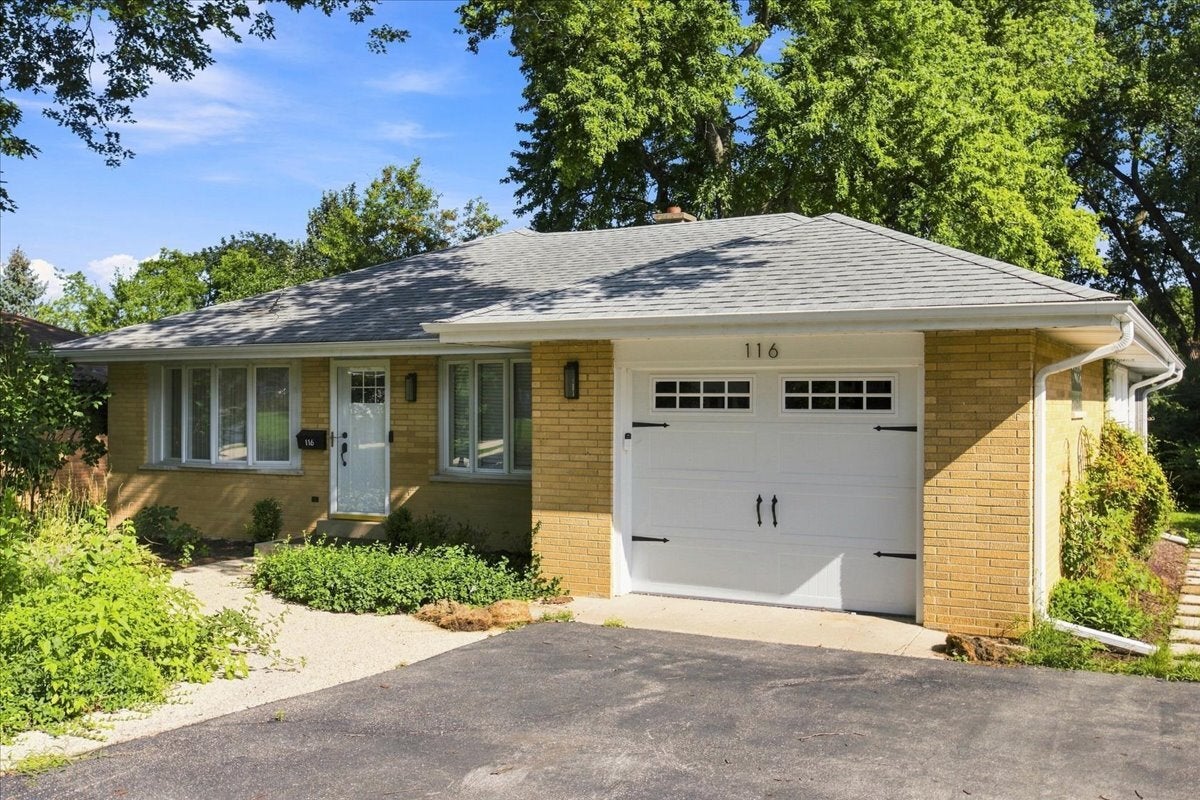
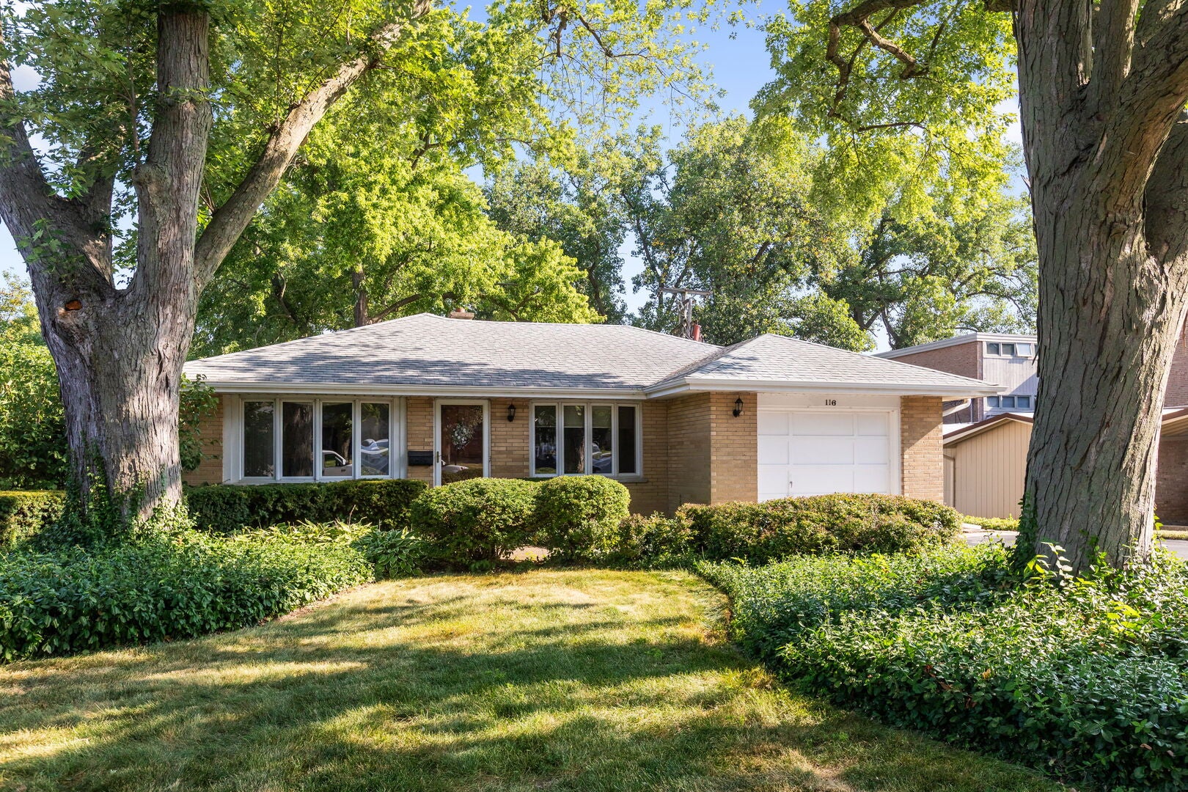
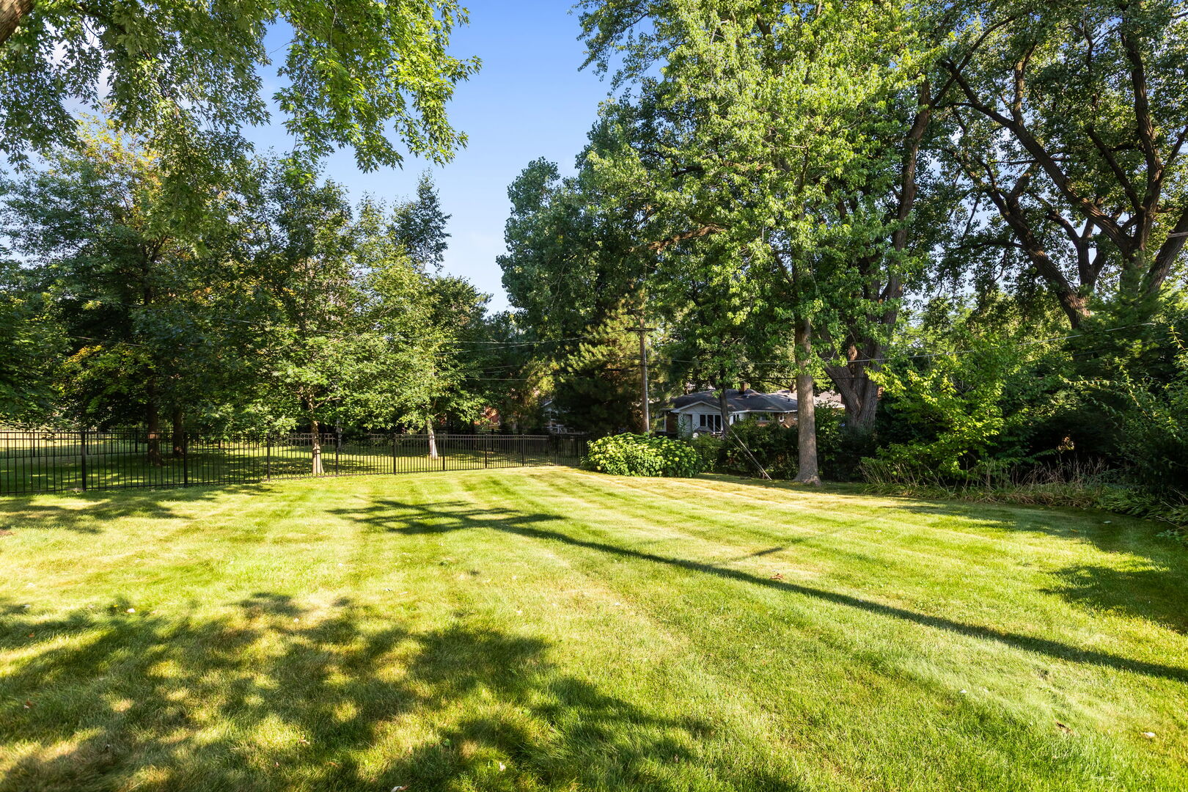
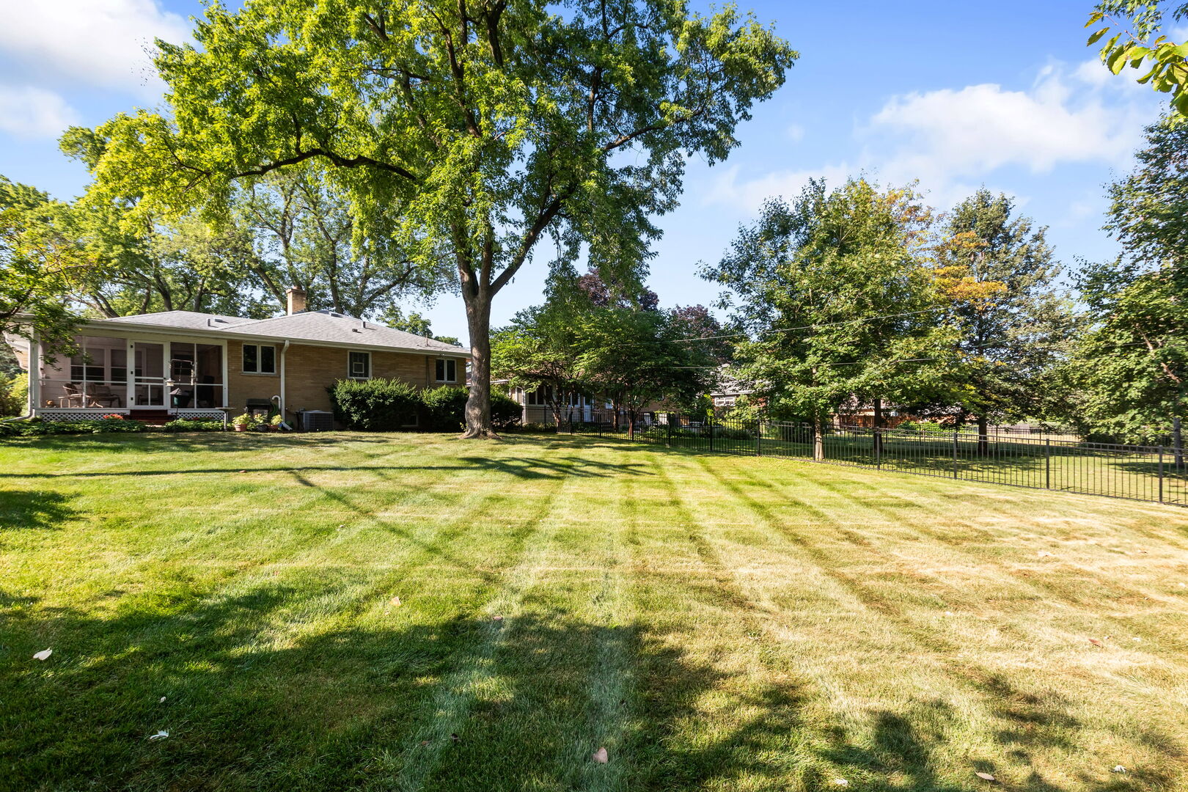
A ranch that was never flawed, simply reimagined and refined over time. This stunning brick ranch in the heart of downtown Barrington preserves the charm of the neighborhood while offering an exceptional blend of comfort, style, and versatility, perfectly suited for short- or long-term guests. The inviting front entry opens to a beautifully furnished home where all you need to bring is your wardrobe. Gorgeous hardwood floors lead into a captivating family room, offering picturesque views of the front yard and seamless sightlines into the breakfast room. The recently refined kitchen features 36-inch white raised panel cabinetry, granite countertops, and black appliances. Just off the kitchen, a charming den or home office provides convenient access to both the garage and the screened porch. The rear of the home offers three generous bedrooms, all sharing a full hallway bathroom with a single vanity and shower/tub combination. The fully finished lower level adds an impressive layer of living space, featuring new flooring, a built-in Murphy bed, separate media area, laundry room, and an absolutely gorgeous new full bathroom. Outside, the charm continues with a serene screened porch overlooking beautifully maintained garden beds and an all-new brick patio, an inviting setting for morning coffee, evening gatherings, or simply enjoying the tranquility of the surrounding landscape. A one-car attached garage features designer flooring, creating an ideal space for car enthusiasts or additional storage. Surrounded by phenomenal gardens and mature landscaping, this remarkable property offers a peaceful retreat while remaining just moments from downtown Barrington's shops, restaurants, schools, entertainment, and Metra station. Charming, comfortable, and thoughtfully reimagined, this is Barrington living at its most inviting.

Save
Ask
Tour
Hide
Share
Listing Snapshot
Price 
$3,750
Days On Site 
20 Days
Bedrooms 
3
Inside Area (SqFt) 
1,222 sqft
Total Baths 
2
Full Baths 
2
Partial Baths 
N/A
Lot Size 
N/A
Year Built 
1959
MLS® Number 
12739948
Status 
Active
Property Tax 
N/A
HOA/Condo/Coop Fees 
N/A
Sq Ft Source 
Assessor
Friends & Family
Recent Activity
2 weeks agoListing updated with changes from the MLS®
2 weeks agoStatus changed to Active
3 weeks agoListing first seen on site
General Features
Attached Garage 
Yes
Available on 
2026-08-24
Foundation 
Concrete Perimeter
Garage 
Yes
Garage Spaces 
1
Parking 
AsphaltGarage Door OpenerAttachedGarage
Parking Spaces 
1
Sewer 
Public Sewer
Water Source 
Public
Interior Features
Appliances 
Water SoftenerRangeMicrowaveDishwasherRefrigeratorWasherDryerHumidifier
Basement 
Sump PumpFinishedStorage SpaceFull
Cooling 
Central Air
Electric 
100 Amp Service
Flooring 
Hardwood
Furnished 
Furnished
Heating 
Natural GasForced Air
Interior 
StorageOpen FloorplanGranite CountersPantry
Laundry Features 
Main LevelWasher HookupIn UnitSink
Window Features 
ScreensDrapes
Bedroom 2 
Dimensions - 11X9Level - Main
Bedroom 3 
Dimensions - 11X10Level - Main
Bedroom 4 
Breakfast Room 
Dimensions - 10X10Level - Main
Dining Room 
Family Room 
Dimensions - 17X13Level - Main
Heated Sun Room 
Dimensions - 14X11Level - Main
Kitchen 
Dimensions - 11X10Level - MainDescription - Eating Area-Table Space,Island,Breakfast Room,Granite Counters,Pantry,Updated Kitchen
Laundry 
Dimensions - 16X13Level - Basement
Living Room 
Master Bedroom 
Dimensions - 11X11Level - Main
Recreation Room 
Dimensions - 23X22Level - Basement
Screened Porch 
Dimensions - 14X12Level - Main
Save
Ask
Tour
Hide
Share
Exterior Features
Construction Details 
Brick
Exterior 
Lighting
Lot Features 
Landscaped
Patio And Porch 
ScreenedPatio
Roof 
Asphalt
Windows/Doors 
ScreensDrapes
Community Features
Association Amenities 
Laundry
MLS Area 
Barrington Area
School District 
Barrington High School
Township 
Barrington
Schools
School District
Barrington High School
Elementary School
Hough Street Elementary School
Middle School
Barrington Middle School Prairie
High School
Barrington High School
Listing Courtesy of MRED as distributed by MLS Grid of Coldwell Banker Realty


Based on information submitted to the MLS GRID as of 2026-09-24 10:02 AM UTC. All data is obtained from various sources and may not have been verified by broker or MLS GRID. Supplied Open House Information is subject to change without notice. All information should be independently reviewed and verified for accuracy. Properties may or may not be listed by the office/agent presenting the information.
Last checked: 2026-09-24 10:02 AM UTC
MRED DMCA Copyright Information Copyright © 2026 Midwest Real Estate Data LLC. All rights reserved.

Neighborhood & Commute
Source: Walkscore
Disclosure: Community information and market data powered by Constellation Data Labs. Information is deemed reliable but not guaranteed.
Save
Ask
Tour
Hide
Share