O'Neil Property Group
Save
Ask
Tour
Hide
Share
$449,900
39 Days On Site

6116 W 94th Street
Oak Lawn, IL 60453

For Sale|Single Family Residence|Active
3
Beds
2
Total Baths
2
Full Baths
1,842
SqFt
$244
/SqFt
1957
Built
County:
Cook
Listing Courtesy of MRED as distributed by MLS Grid of Elevate - The Real Estate Company
6116 W 94th Street6116 W 94th Street6116 W 94th Street6116 W 94th Street
Save
Ask
Tour
Hide
Share

Mortgage Calculator

Monthly Payment (Est.)

Enter an interest rate to see your estimated monthly payment.
Calculator powered by Showcase IDX, a Constellation1 Company. Copyright ©2026 Information is deemed reliable but not guaranteed.

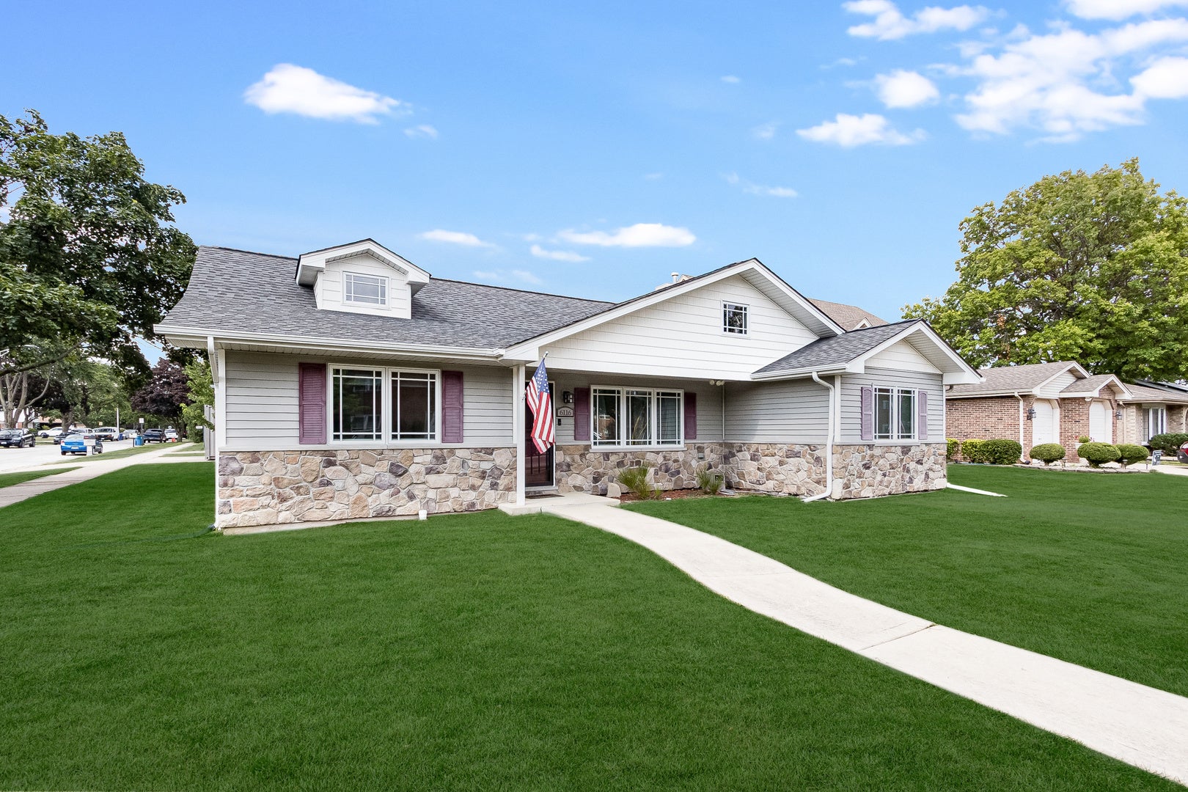
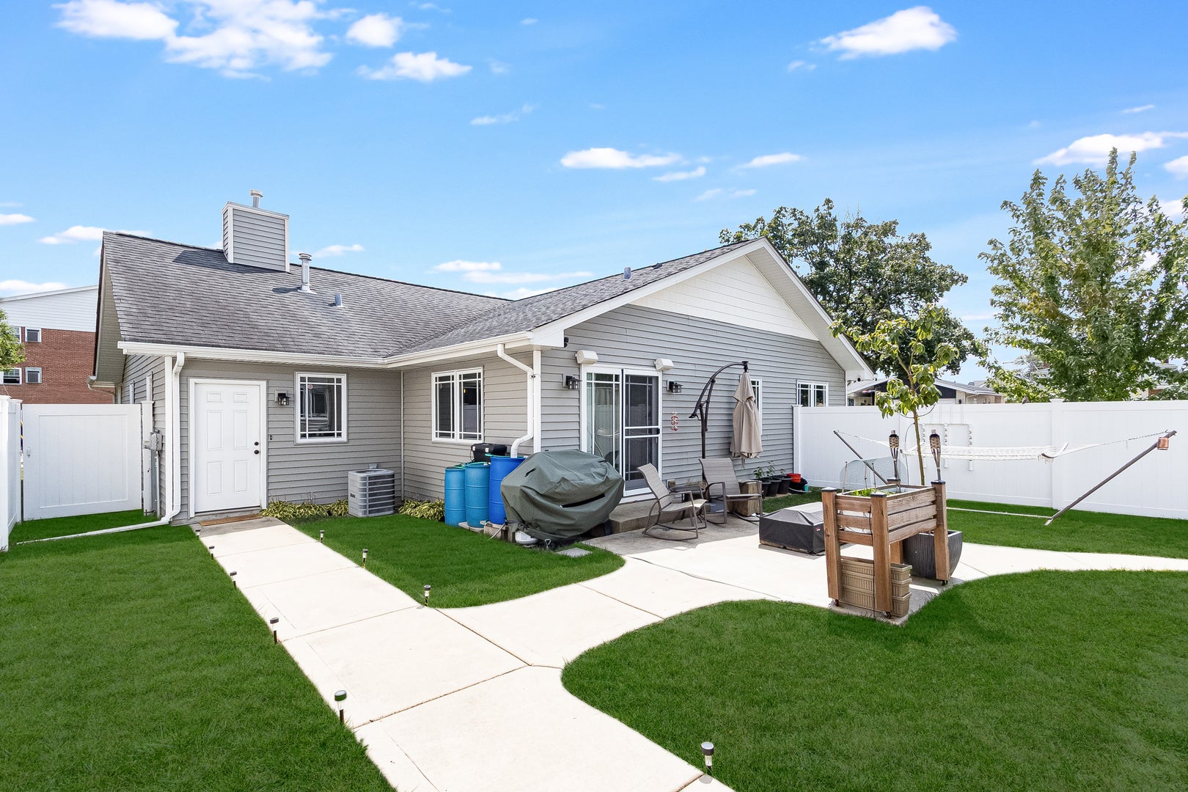
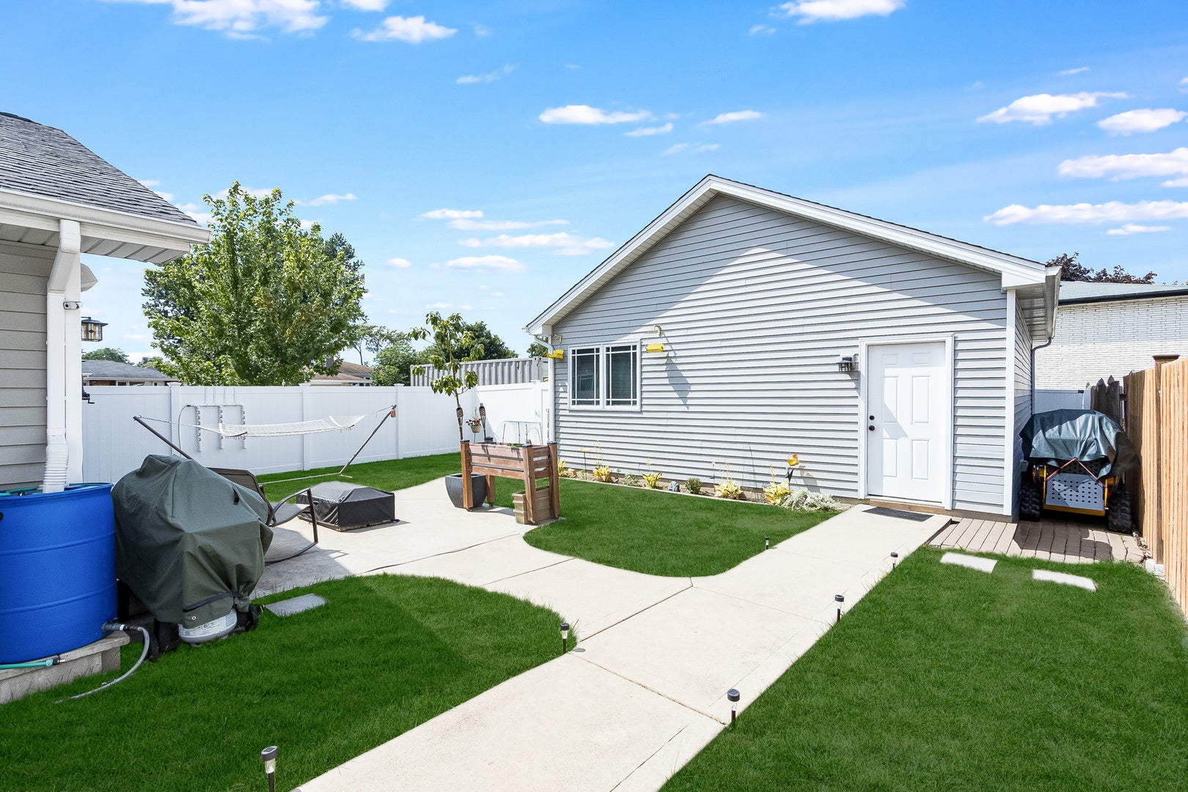
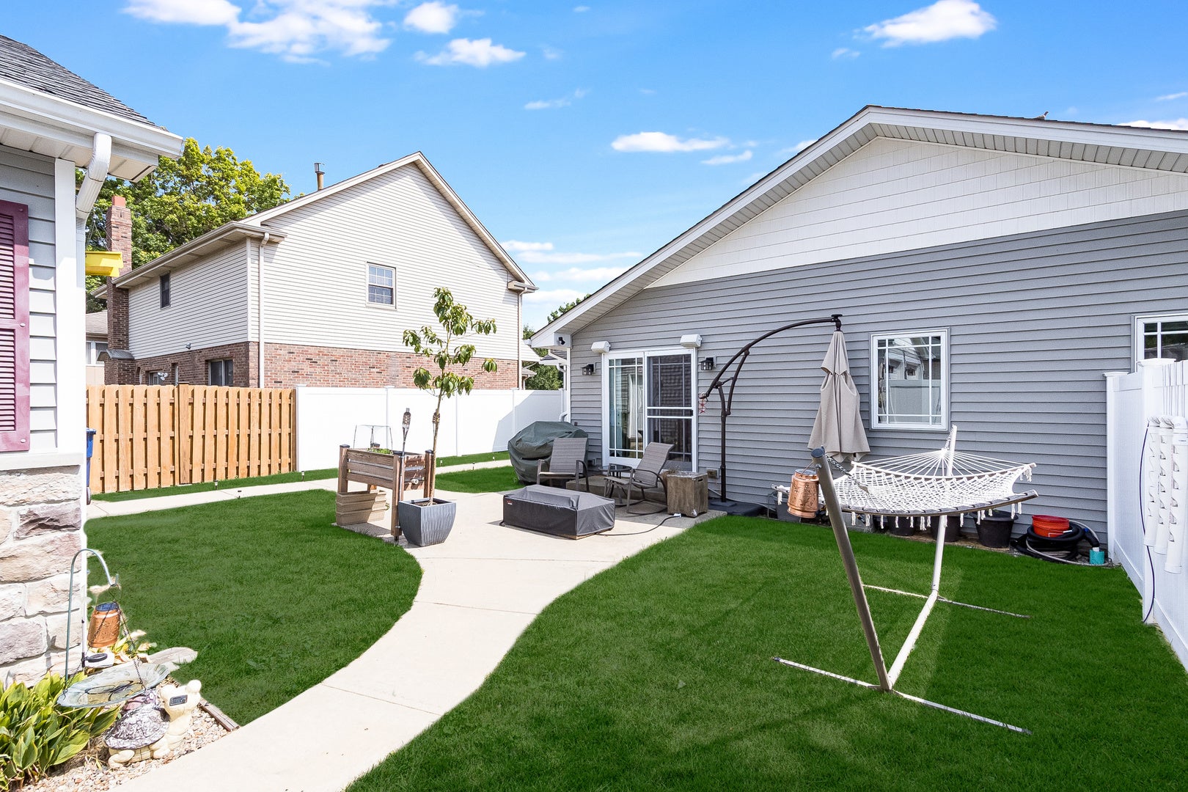
Custom Built Ranch from the ground up home featuring 3 bedrooms, 2 full baths with high quality details throughout. This home also features a detached, oversized and fully finished garage with large attic storage. 200 Amp home service plus additional panel in garage for workshop use and wired for Gen backup power. High- end vinyl siding with a partial stone exterior for both home and garage. Intelligent building construction includes a underground drainage system fully surrounding the home with a battery backed sump system. Professionally installed 6ft. privacy fence custom built with aluminum I beam reinforcement for those windy Chicago days. Home interior features include a large gourmet kitchen with upgraded stainless-steel appliances, maple cabinets soft close, granite counter tops, tile back splash and floor, overlooking an entertainment/dining room with sliders to patio. High end finishes include custom windows, custom blinds, foam insulation in every exterior wall, hardwood floors, recessed lighting, and an exceptional trim package with crown molding displaying fine craftsmanship with raised ceilings throughout the home. Large family room with stone fireplace, custom bookcases. Over-the-top features include a gorgeous master bath with tile floor, top of the line Kohler fixtures, double vanities, Jacuzzi tub with amenities, tile and glass shower loaded with style and features!! Large, tiled laundry room with utility sink conveniently located. This exceptional home is close to great schools, shopping, restaurants and sure to impress. Hard to find newer construction with these features at this price.

Save
Ask
Tour
Hide
Share
Listing Snapshot
Price 
$449,900
Days On Site 
39 Days
Bedrooms 
3
Inside Area (SqFt) 
1,842 sqft
Total Baths 
2
Full Baths 
2
Partial Baths 
N/A
Lot Size 
N/A
Year Built 
1957
MLS® Number 
12739963
Status 
Active
Property Tax 
$8,207
HOA/Condo/Coop Fees 
N/A
Sq Ft Source 
Assessor
Friends & Family
Recent Activity
a month agoListing updated with changes from the MLS®
a month agoStatus changed to Active
a month agoListing first seen on site
General Features
Foundation 
Concrete Perimeter
Garage 
Yes
Garage Spaces 
2.5
Parking 
ConcreteGarage Door OpenerDetachedGarage
Parking Spaces 
2.5
Property Sub Type 
Single Family Residence
Sewer 
Public Sewer
Style 
Ranch
Interior Features
Appliances 
RangeMicrowaveDishwasherRefrigeratorDisposalStainless Steel Appliance(s)Gas CooktopGas Oven
Basement 
None
Cooling 
Ceiling Fan(s)Central Air
Fireplace 
Yes
Fireplace Features 
Family RoomGas Log
Fireplaces 
1
Flooring 
HardwoodCarpet
Heating 
Natural GasForced Air
Interior 
Vaulted Ceiling(s)Built-in FeaturesBookcasesHigh CeilingsGranite Counters
Laundry Features 
Main LevelGas Dryer HookupIn UnitSink
Window Features 
Drapes
Bedroom 2 
Dimensions - 12X13Level - Main
Bedroom 3 
Dimensions - 10X11Level - Main
Bedroom 4 
Bonus Room 
Dimensions - 14X16Level - Main
Dining Room 
Dimensions - 14X11Level - Main
Family Room 
Dimensions - 24X12Level - Main
Kitchen 
Dimensions - 19X12Level - MainDescription - Galley,Granite Counters,Pantry,Updated Kitchen
Laundry 
Dimensions - 12X10Level - Main
Living Room 
Dimensions - 19X12Level - Main
Master Bedroom 
Dimensions - 14X12Level - Main
Save
Ask
Tour
Hide
Share
Exterior Features
Construction Details 
Vinyl SidingStone
Fencing 
Fenced
Lot Features 
Corner Lot
Patio And Porch 
Patio
Roof 
Asphalt
Windows/Doors 
Drapes
Community Features
Accessibility Features 
Therapeutic Whirlpool
Community Features 
CurbsSidewalksStreet Lights
MLS Area 
Oak Lawn
School District 
Oak Lawn Comm High School
Township 
Worth
Schools
School District
Oak Lawn Comm High School
Elementary School
Unknown
Middle School
Unknown
High School
Oak Lawn Comm High School
Listing Courtesy of MRED as distributed by MLS Grid of Elevate - The Real Estate Company


Based on information submitted to the MLS GRID as of 2026-09-30 03:46 AM UTC. All data is obtained from various sources and may not have been verified by broker or MLS GRID. Supplied Open House Information is subject to change without notice. All information should be independently reviewed and verified for accuracy. Properties may or may not be listed by the office/agent presenting the information.
Last checked: 2026-09-30 03:46 AM UTC
MRED DMCA Copyright Information Copyright © 2026 Midwest Real Estate Data LLC. All rights reserved.

Neighborhood & Commute
Source: Walkscore
Disclosure: Community information and market data powered by Constellation Data Labs. Information is deemed reliable but not guaranteed.
Save
Ask
Tour
Hide
Share