
1251 Idabright DrivePlainfield, IL 60586
Mortgage Calculator
Monthly Payment (Est.)
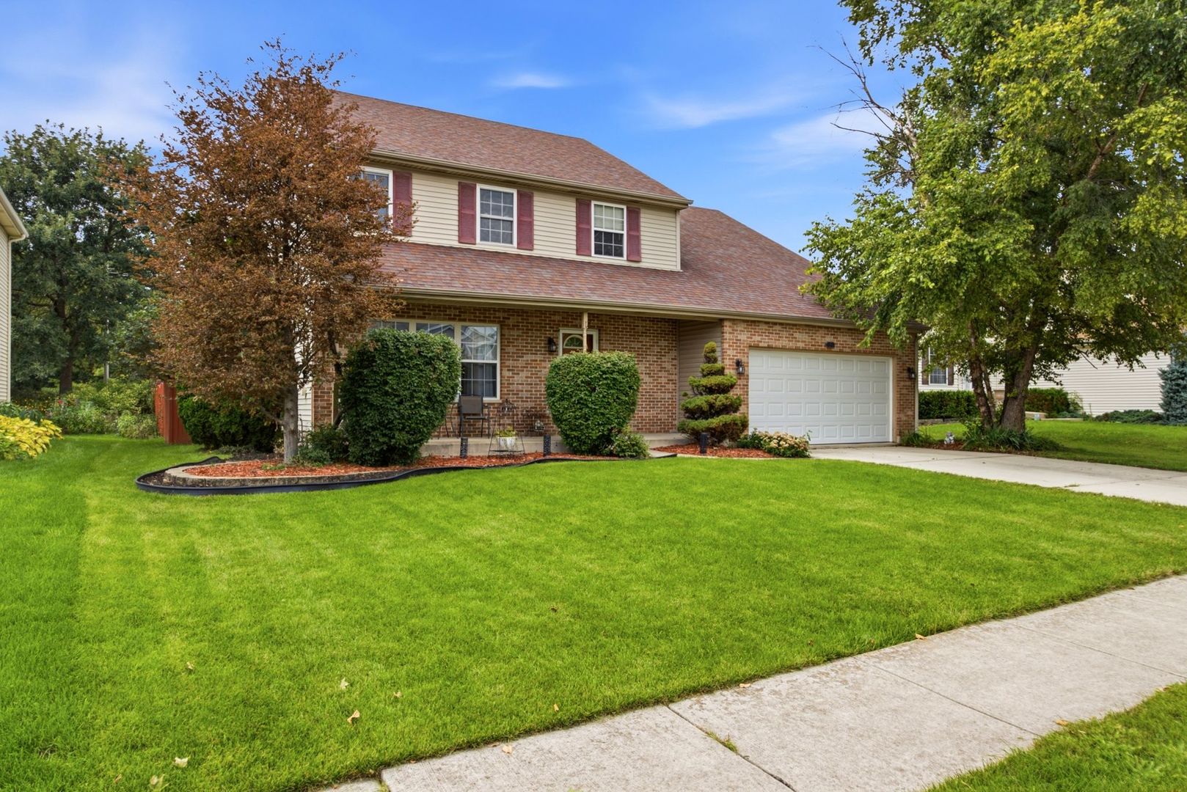
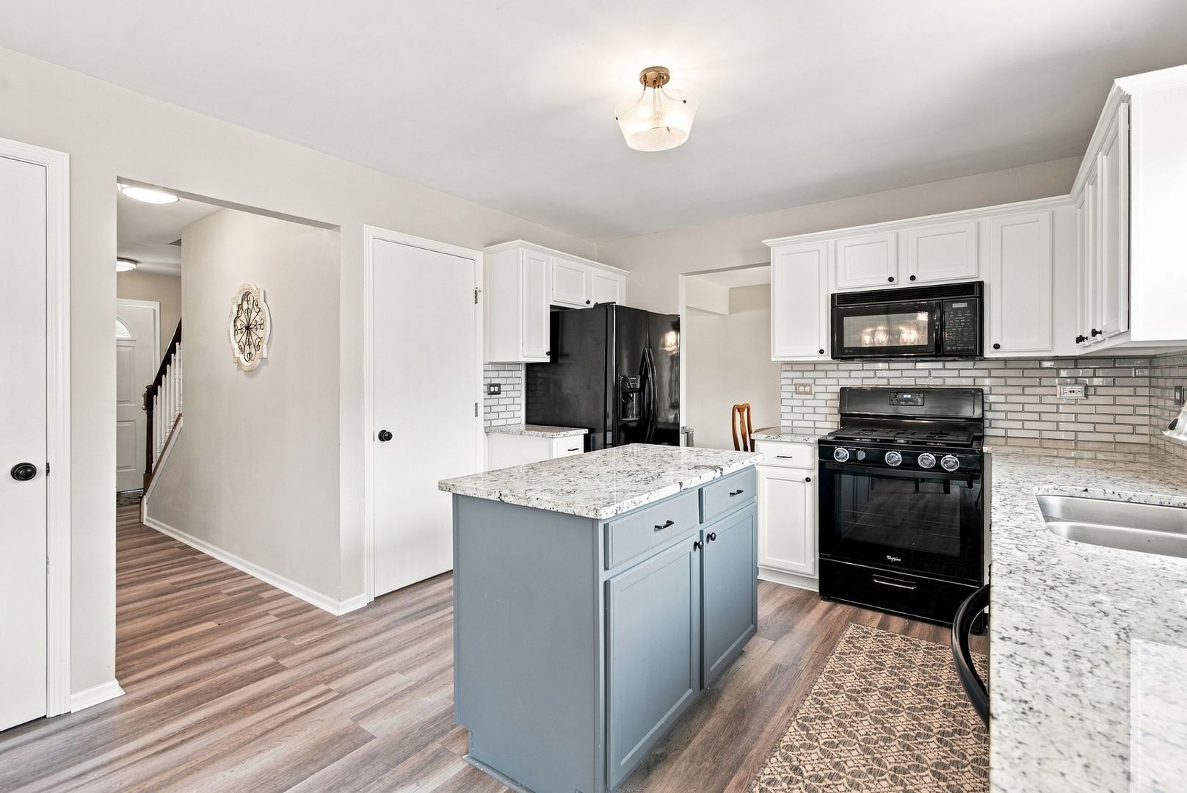
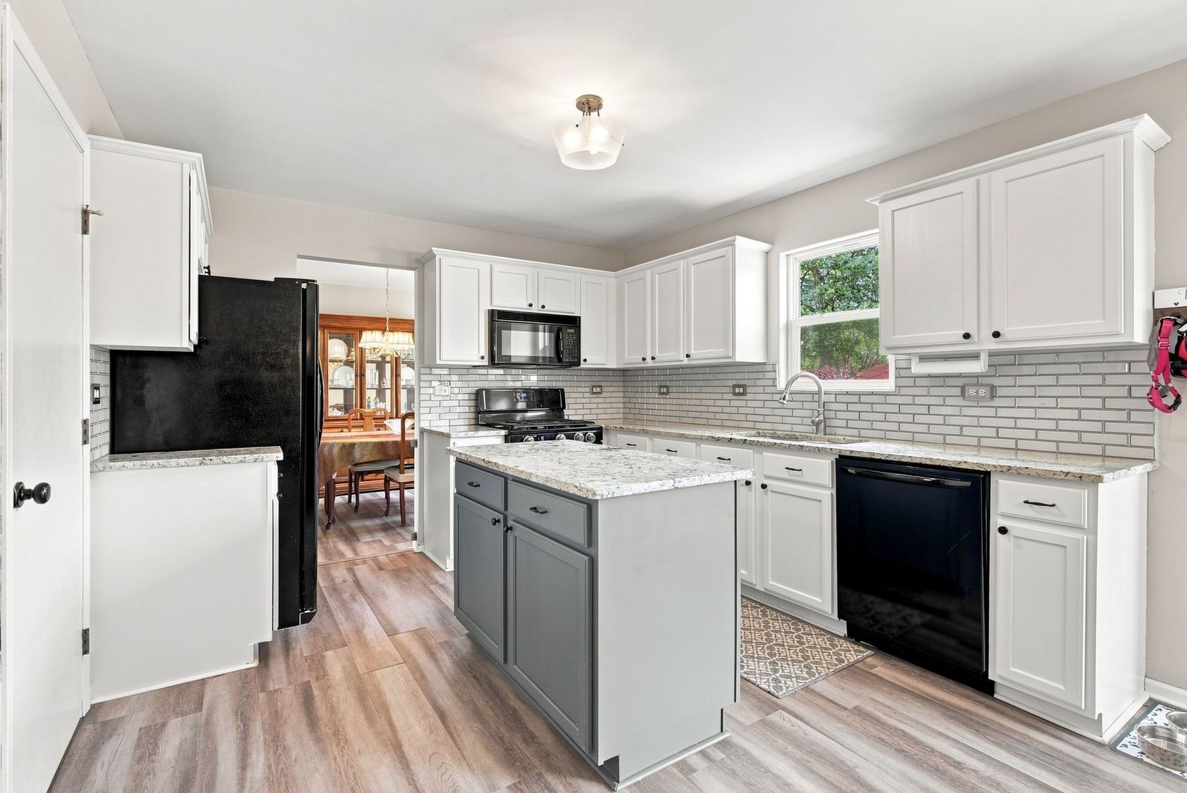
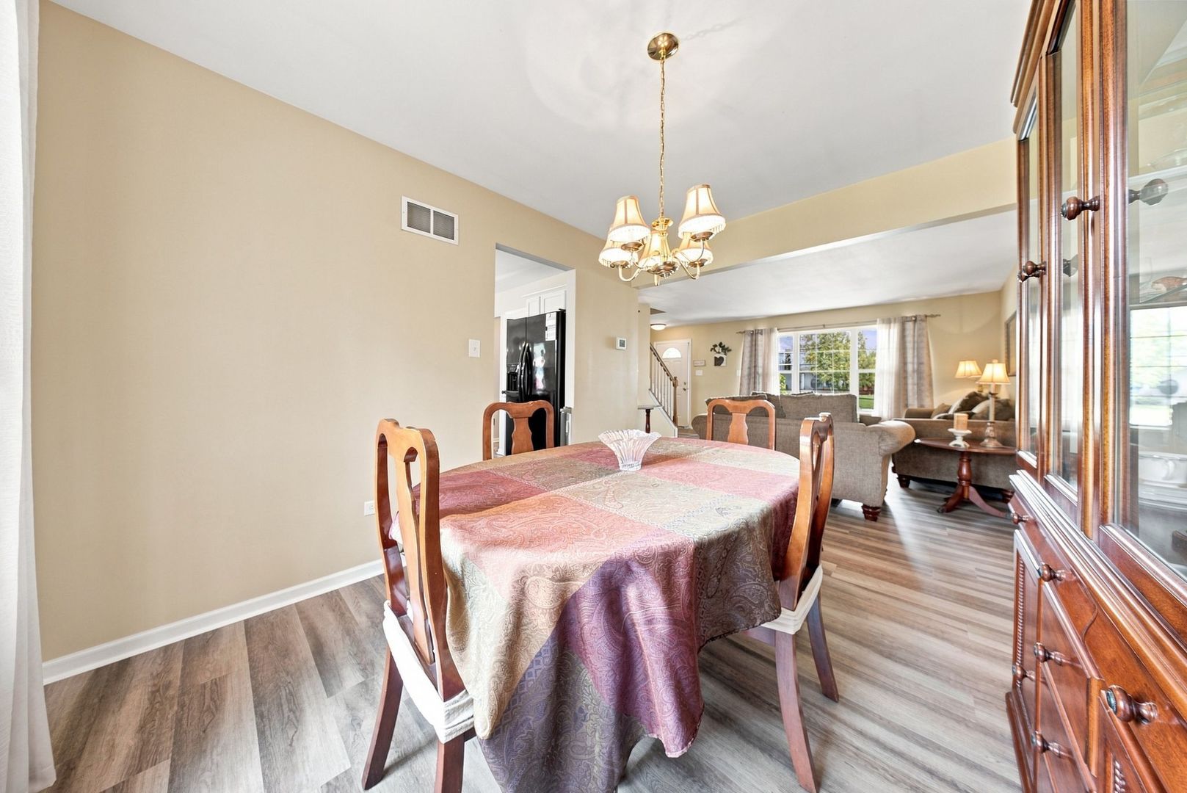
Enter an interest rate to see your estimated monthly payment.SPACE, UPDATES & PRIDE OF OWNERSHIP! Welcome to this spacious and beautifully cared-for home in desirable Riverbrook Estates! Offering 4 bedrooms plus a versatile 5th room, this home provides the flexibility today's buyers are looking for-with options for a guest bedroom, home office, playroom, or flex space. The generously sized kitchen features granite countertops and plenty of room for everyday meals, gatherings, and entertaining. With 2.5 bathrooms and an unfinished basement, there is abundant space and endless potential to make this home your own. Step outside to the fully fenced backyard, perfect for entertaining, pets, outdoor activities, or simply enjoying a quiet evening at home. Peace of mind comes with several recent updates, including a 1-year-old A/C, furnace, and water heater, plus a new washer. The roof has been lovingly cared for and is in great condition. Pride of ownership shines throughout this home, with thoughtful care evident in every detail. If you're looking for space, flexibility, a wonderful backyard, and major recent updates, this Riverbrook Estates gem is one you won't want to miss! Schedule your private showing today!
| 5 days ago | Listing updated with changes from the MLS® | |
| 5 days ago | Status changed to Active | |
| a week ago | Price changed to $425,000 | |
| a month ago | Listing first seen on site |

Based on information submitted to the MLS GRID as of 2026-09-26 12:57 AM UTC. All data is obtained from various sources and may not have been verified by broker or MLS GRID. Supplied Open House Information is subject to change without notice. All information should be independently reviewed and verified for accuracy. Properties may or may not be listed by the office/agent presenting the information.
Last checked: 2026-09-26 12:57 AM UTC
MRED DMCA Copyright Information Copyright © 2026 Midwest Real Estate Data LLC. All rights reserved.
Did you know? You can invite friends and family to your search. They can join your search, rate and discuss listings with you.