
3622 W 54th StreetChicago, IL 60632
Mortgage Calculator
Monthly Payment (Est.)
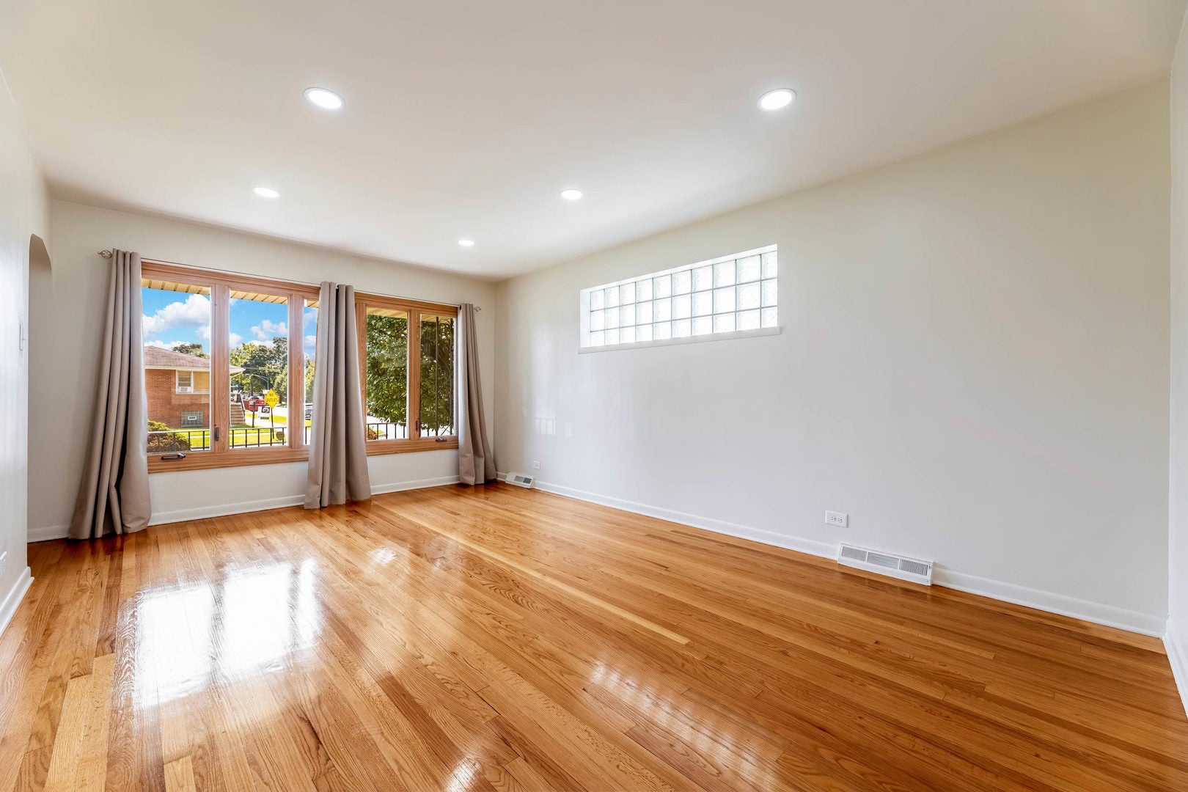
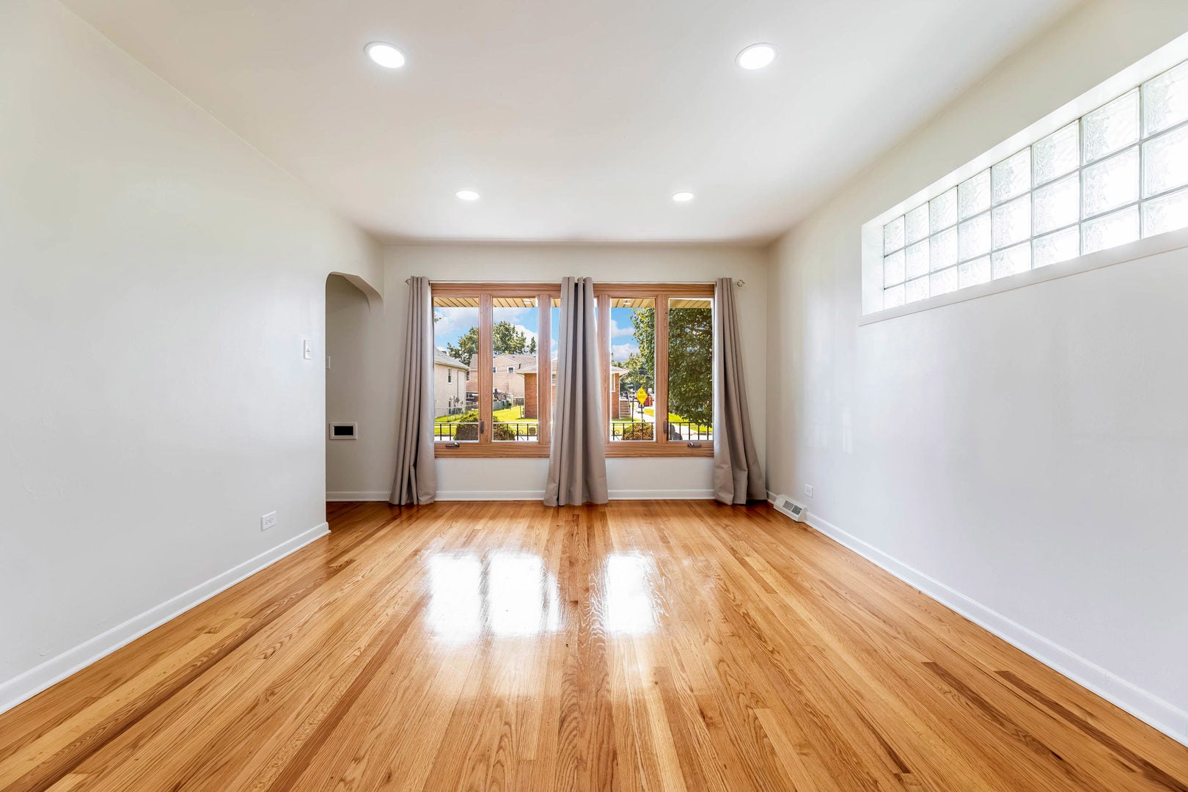
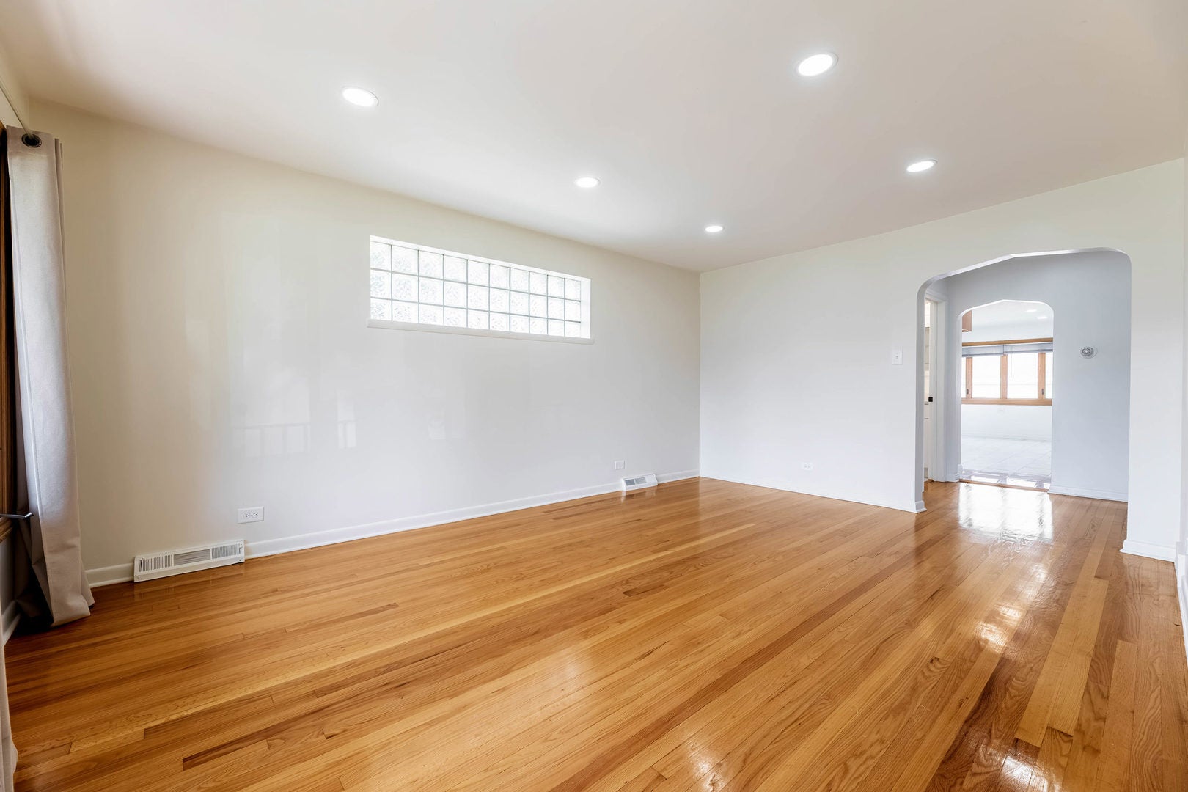
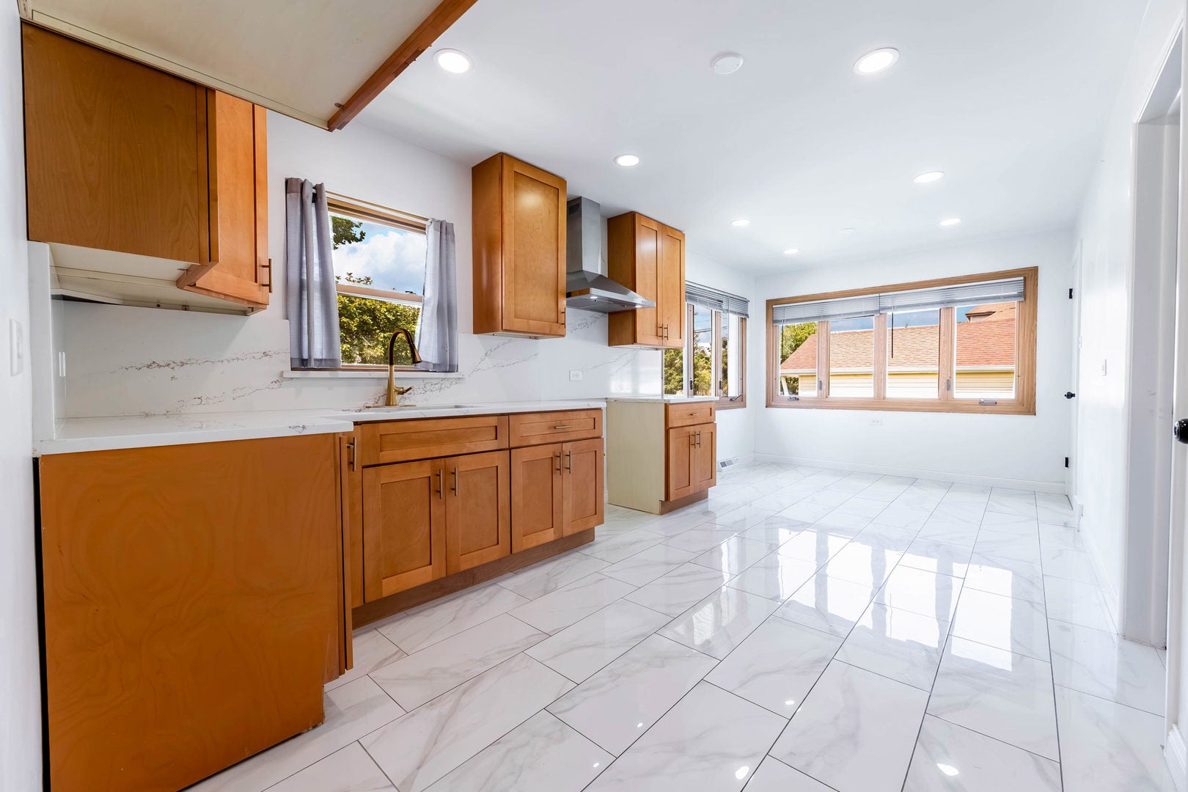
Enter an interest rate to see your estimated monthly payment.Well-maintained corner-lot home offering space, convenience, and features that are hard to find. Situated on a double lot, this property offers an expansive yard, added privacy, and two separate 2-car garages with parking for up to four vehicles-perfect for extra storage, hobbies, or workspace. Inside, enjoy hardwood flooring throughout the main living areas and a spacious finished lower level with tile flooring and recessed lighting, ideal for a family room, recreation space, home office, or additional living area. Commuters will love the convenient location near CTA bus routes, including the #55 Garfield, with access to the Orange Line, plus easy connections throughout the city. Convenient access to major Southwest Side roadways makes getting around Chicago and the surrounding suburbs a breeze. Double lot, corner location, flexible living space, and an incredible 4-car garage setup-this is a rare opportunity you don't want to miss. Schedule your private showing today!
| 2 weeks ago | Listing updated with changes from the MLS® | |
| 2 weeks ago | Status changed to Pending | |
| a month ago | Listing first seen on site |

Based on information submitted to the MLS GRID as of 2026-09-28 02:27 AM UTC. All data is obtained from various sources and may not have been verified by broker or MLS GRID. Supplied Open House Information is subject to change without notice. All information should be independently reviewed and verified for accuracy. Properties may or may not be listed by the office/agent presenting the information.
Last checked: 2026-09-28 02:27 AM UTC
MRED DMCA Copyright Information Copyright © 2026 Midwest Real Estate Data LLC. All rights reserved.
Did you know? You can invite friends and family to your search. They can join your search, rate and discuss listings with you.