O'Neil Property Group
Save
Ask
Tour
Hide
Share
$194,900
47 Days On Site

4633 176th Street
Country Club Hills, IL 60478

For Sale|Single Family Residence|Active
3
Beds
3
Total Baths
2
Full Baths
1
Partial Bath
1,590
SqFt
$123
/SqFt
1967
Built
County:
Cook
Listing Courtesy of MRED as distributed by MLS Grid of Century 21 Integra
4633 176th Street4633 176th Street4633 176th Street4633 176th Street
Save
Ask
Tour
Hide
Share

Mortgage Calculator

Monthly Payment (Est.)

Enter an interest rate to see your estimated monthly payment.
Calculator powered by Showcase IDX, a Constellation1 Company. Copyright ©2026 Information is deemed reliable but not guaranteed.

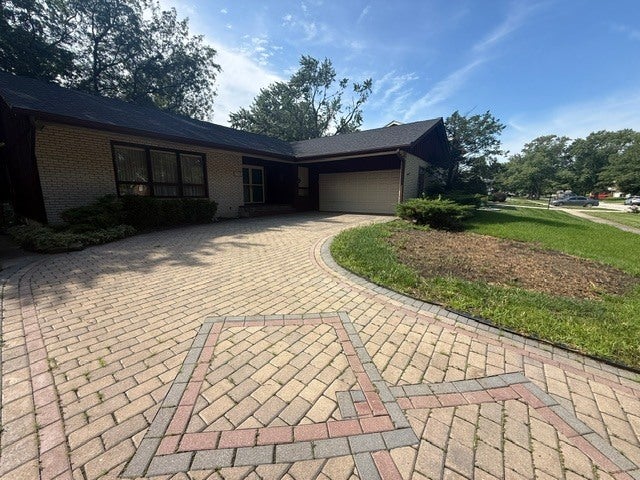
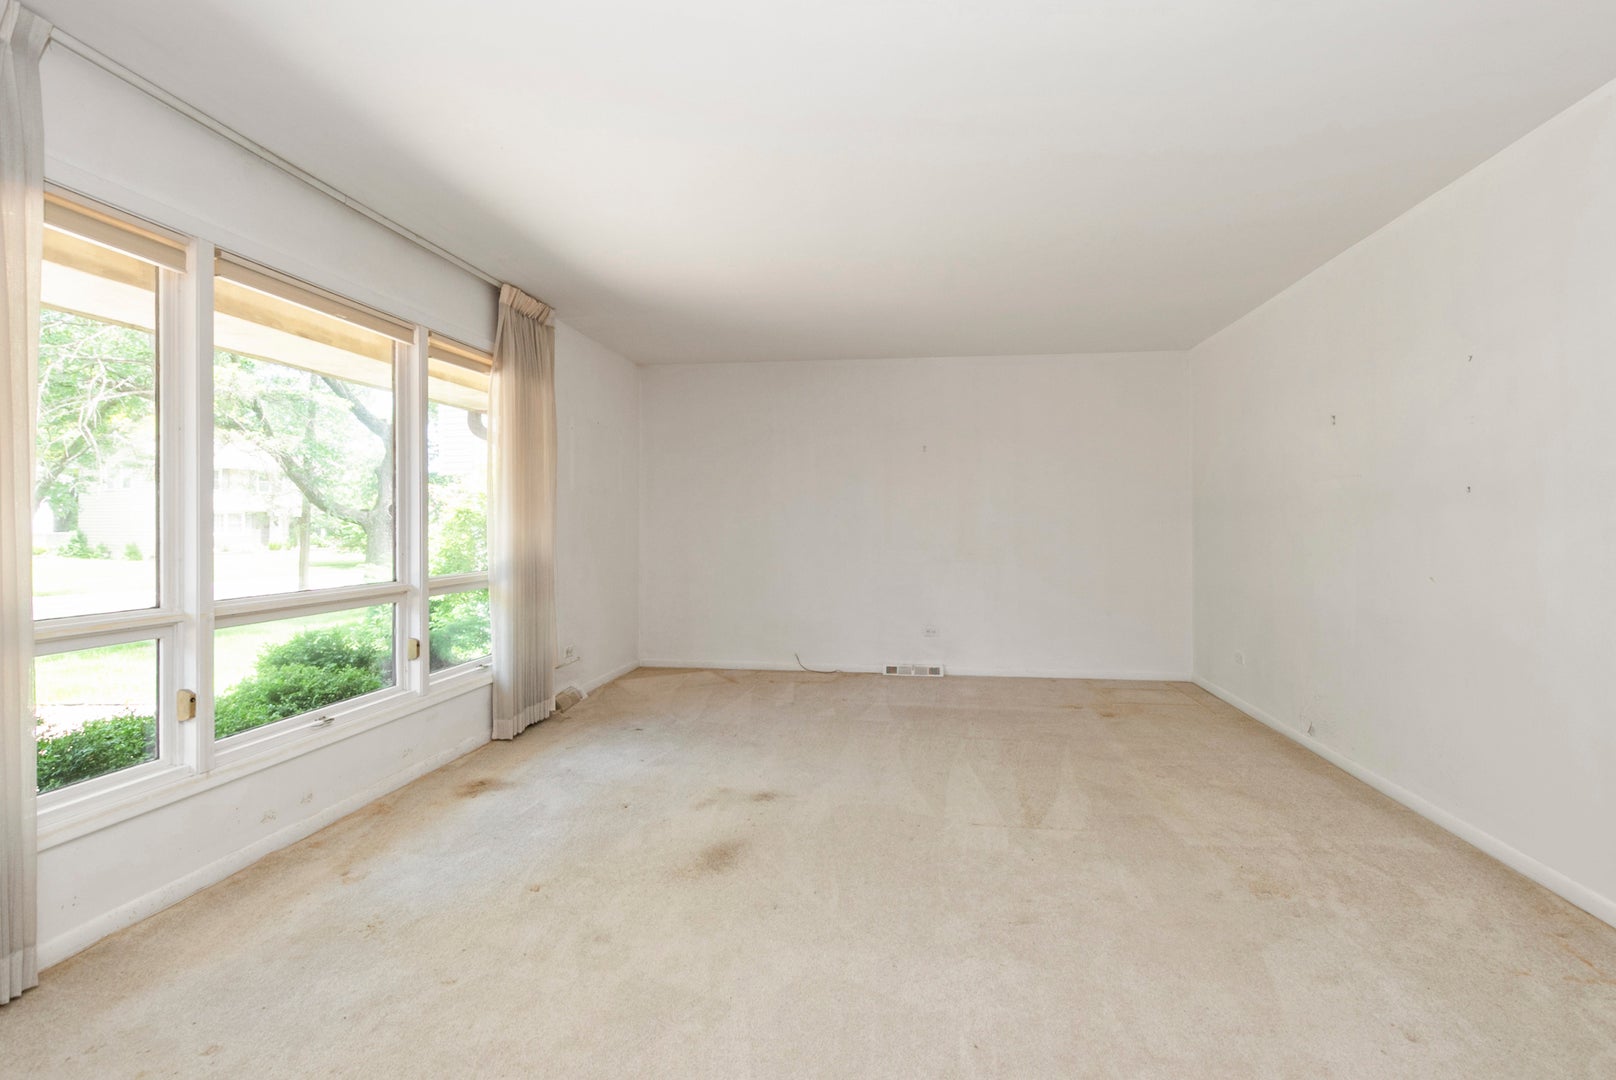
Great opportunity to make this solid Country Club Hills home your own! NEW ROOF (2018). Offering 3 bedrooms, 2.5 baths and plenty of space to work with, this home has great bones and is ready for your vision and personal touches. The spacious living room is filled with natural light, while the separate family room features sliding glass doors that open directly to the backyard. Step outside to a patio overlooking a spacious fenced yard with mature trees, established landscaping and plenty of green space. Whether you envision outdoor entertaining, gardening, play space or simply relaxing beneath the shade of the mature trees, the backyard offers plenty of possibilities. The kitchen features abundant cabinet and counter space, and adjoining dining area. Three generously sized bedrooms provide ample closet space, including a primary bedroom with its own private bath. A full basement provides even more space for storage, a workshop, recreation area and more. Out front, a distinctive brick-paver driveway provides plenty of parking and leads to the attached garage. Conveniently located near parks, shopping, dining, recreation and major transportation routes including I-57 and I-80. A solid home with plenty of space inside and out-bring your ideas and make it your own! Estate Sale. Home being sold "as-is" and all items in home and in yard stay. Home is not for rent. Home is under audio and video surveillance.

Save
Ask
Tour
Hide
Share
Listing Snapshot
Price 
$194,900
Days On Site 
47 Days
Bedrooms 
3
Inside Area (SqFt) 
1,590 sqft
Total Baths 
3
Full Baths 
2
Partial Baths 
1
Lot Size 
0.232 Acres
Year Built 
1967
MLS® Number 
12740011
Status 
Active
Property Tax 
$2,156.23
HOA/Condo/Coop Fees 
N/A
Sq Ft Source 
Assessor
Friends & Family
Recent Activity
3 days agoListing updated with changes from the MLS®
5 days agoPrice changed to $194,900
5 days agoStatus changed to Active
2 months agoListing first seen on site
General Features
Acres 
0.232
Attached Garage 
Yes
Garage 
Yes
Garage Spaces 
2
Parking 
Garage Door OpenerAttachedOff StreetDrivewayGarage
Parking Spaces 
5
Property Sub Type 
Single Family Residence
Sewer 
Public Sewer
Water Source 
Public
Interior Features
Appliances 
RangeDishwasherRefrigeratorCooktop
Basement 
Sump PumpUnfinishedFull
Cooling 
Ceiling Fan(s)Central Air
Flooring 
CarpetWood
Heating 
Natural Gas
Interior 
Dry Bar
Laundry Features 
Gas Dryer HookupIn Unit
Window Features 
Drapes
Bedroom 2 
Dimensions - 11X12Level - Main
Bedroom 3 
Dimensions - 10X10Level - Main
Bedroom 4 
Bonus Room 
Dimensions - 13X5Level - Main
Dining Room 
Family Room 
Dimensions - 16X12Level - Main
Kitchen 
Dimensions - 10X16Level - MainDescription - Eating Area-Table Space
Laundry 
Dimensions - 25X13Level - Basement
Living Room 
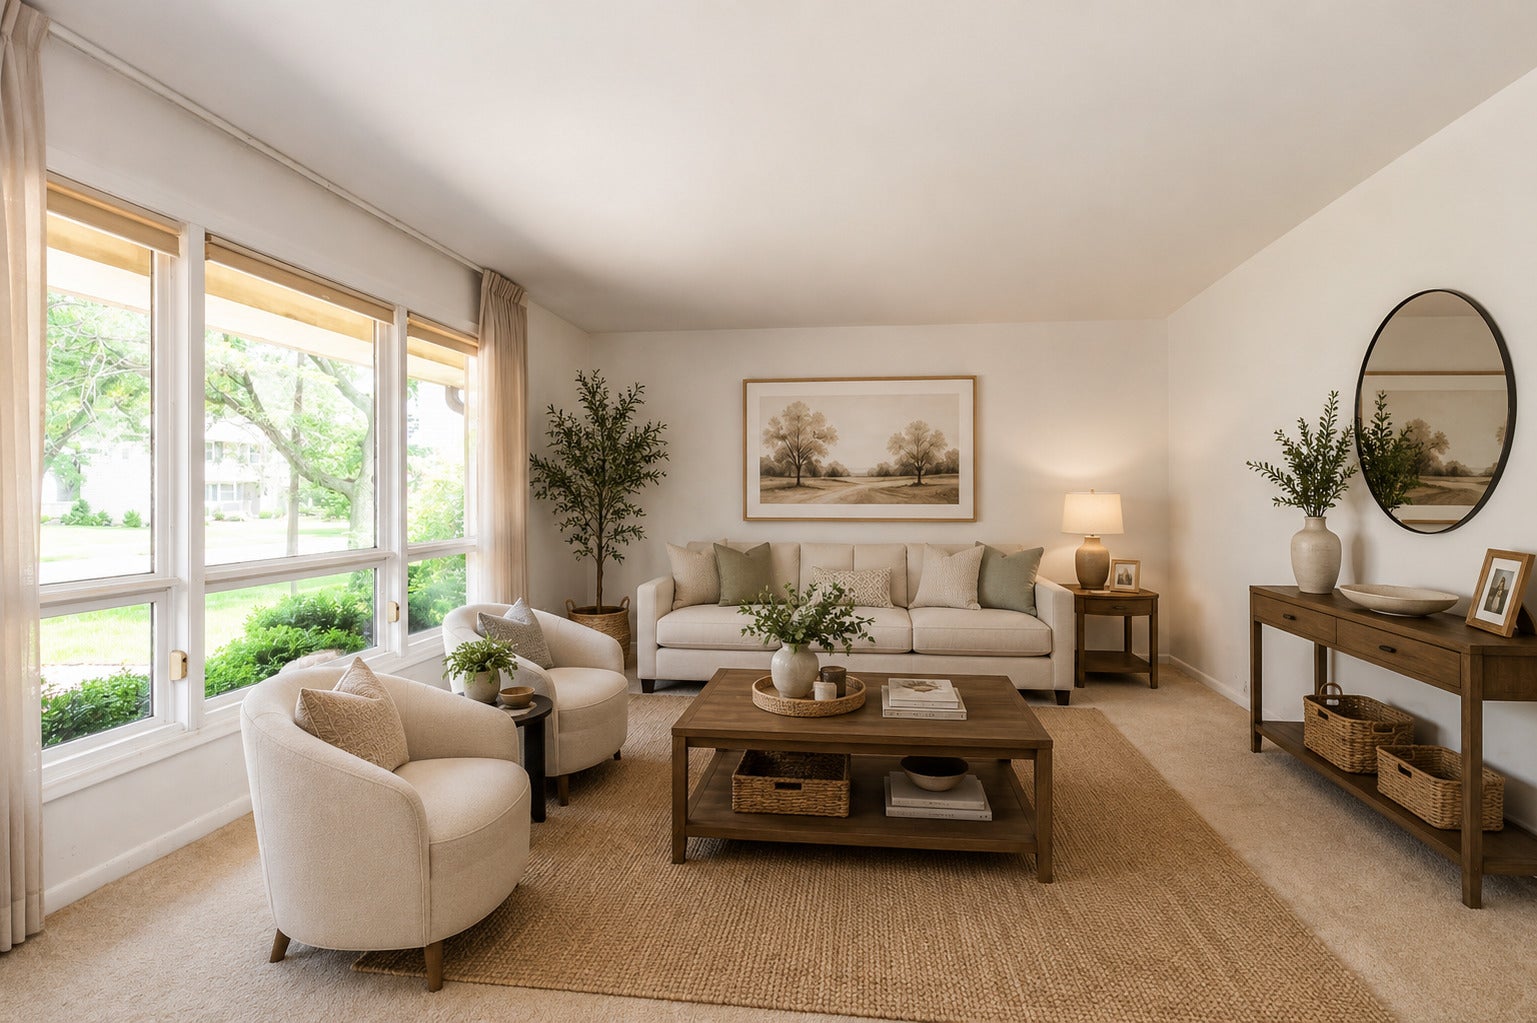
Dimensions - 20X14Level - Main
Master Bedroom 
Dimensions - 16X12Level - Main
Recreation Room 
Dimensions - 17X13Level - Basement
Save
Ask
Tour
Hide
Share
Exterior Features
Construction Details 
BrickWood Siding
Windows/Doors 
Drapes
Community Features
MLS Area 
Country Club Hills
School District 
160
Township 
Bremen
Schools
School District
160
Elementary School
Unknown
Middle School
Unknown
High School
Unknown
Listing Courtesy of MRED as distributed by MLS Grid of Century 21 Integra


Based on information submitted to the MLS GRID as of 2026-10-10 02:19 PM UTC. All data is obtained from various sources and may not have been verified by broker or MLS GRID. Supplied Open House Information is subject to change without notice. All information should be independently reviewed and verified for accuracy. Properties may or may not be listed by the office/agent presenting the information.
Last checked: 2026-10-10 02:19 PM UTC
MRED DMCA Copyright Information Copyright © 2026 Midwest Real Estate Data LLC. All rights reserved.

Neighborhood & Commute
Source: Walkscore
Disclosure: Community information and market data powered by Constellation Data Labs. Information is deemed reliable but not guaranteed.
Save
Ask
Tour
Hide
Share