O'Neil Property Group
Save
Ask
Tour
Hide
Share
$849,900
24 Days On Site

10952 Tanglewood Trails Drive
Yorkville, IL 60560

For Sale|Single Family Residence|Active
5
Beds
5
Total Baths
4
Full Baths
1
Partial Bath
4,086
SqFt
$208
/SqFt
2007
Built
Subdivision:
Tanglewood Trails
County:
Kendall
Listing Courtesy of MRED as distributed by MLS Grid of Circle One Realty
10952 Tanglewood Trails Drive10952 Tanglewood Trails Drive10952 Tanglewood Trails Drive10952 Tanglewood Trails Drive
Save
Ask
Tour
Hide
Share

Mortgage Calculator

Monthly Payment (Est.)

$3,878
Calculator powered by Showcase IDX, a Constellation1 Company. Copyright ©2026 Information is deemed reliable but not guaranteed.

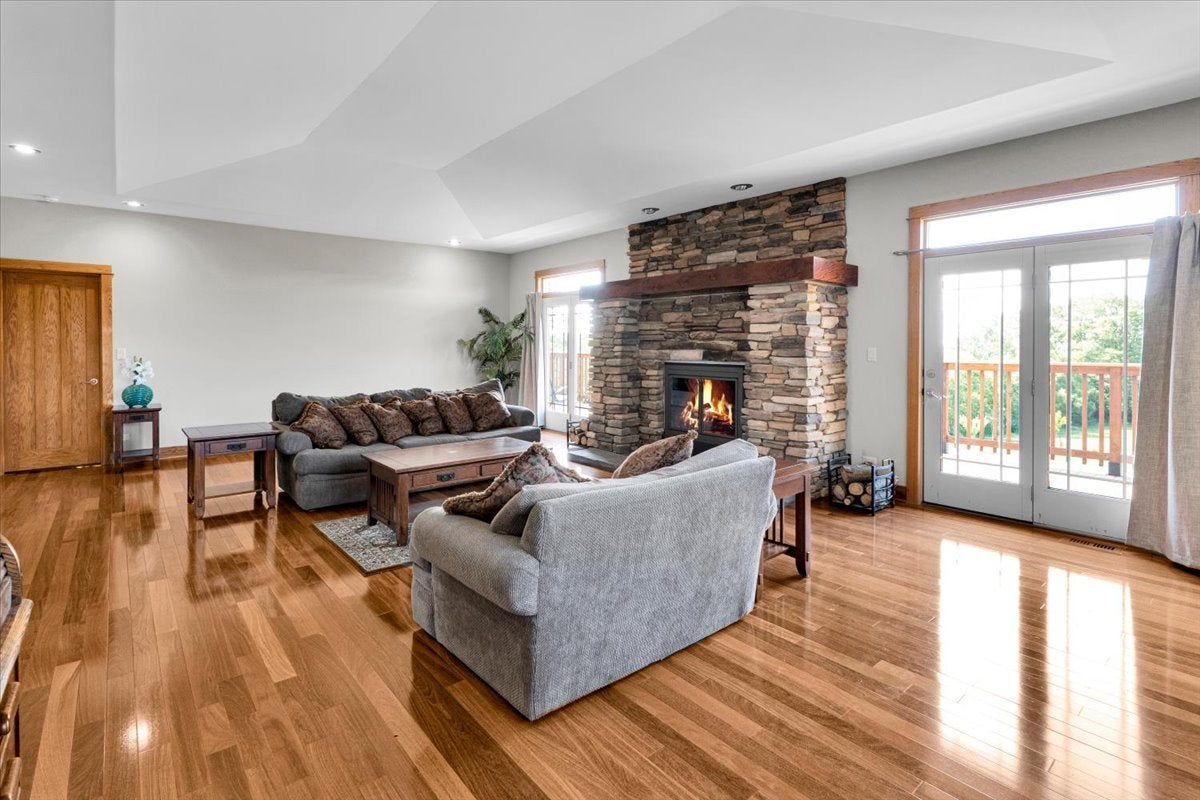
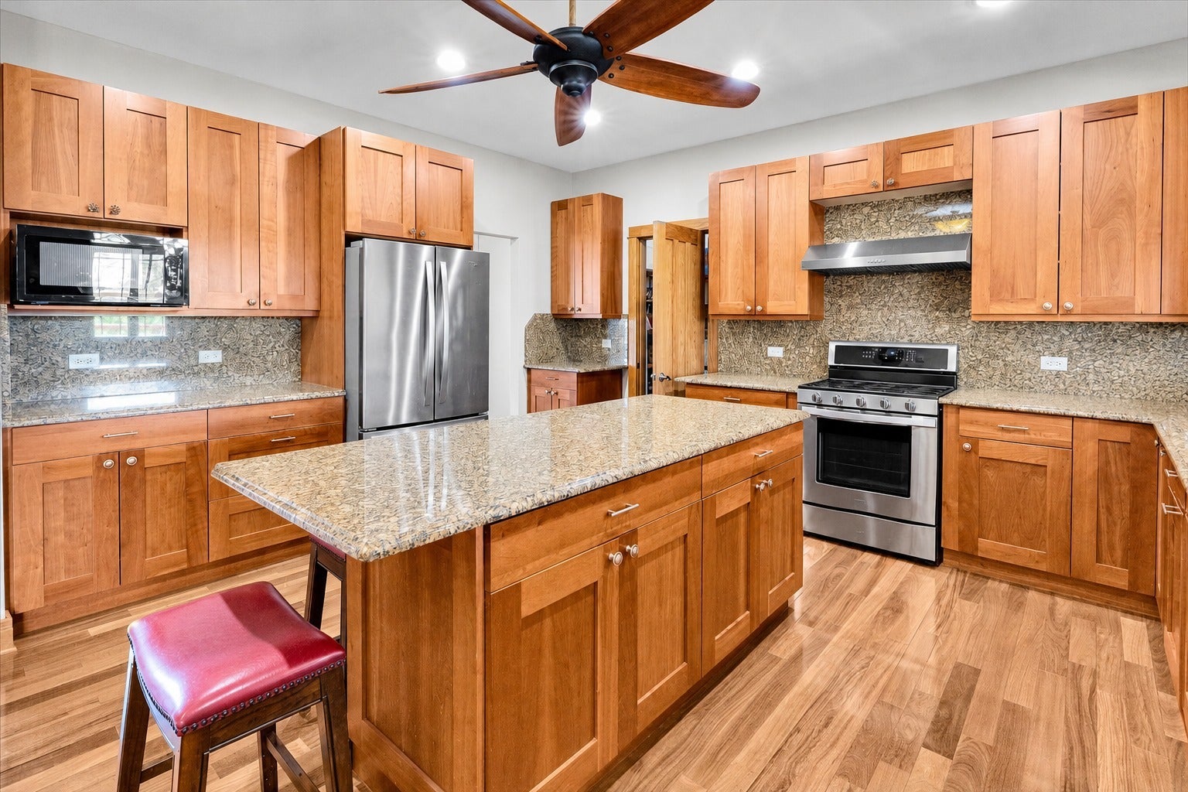
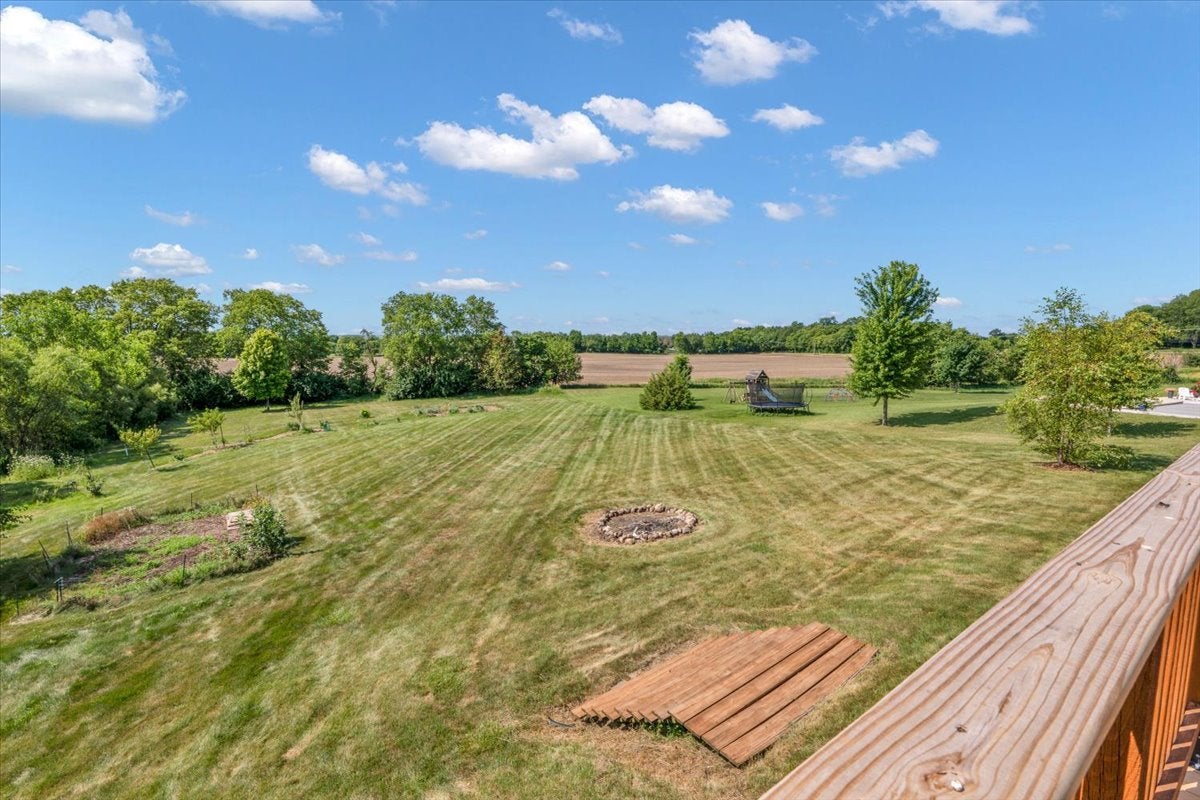
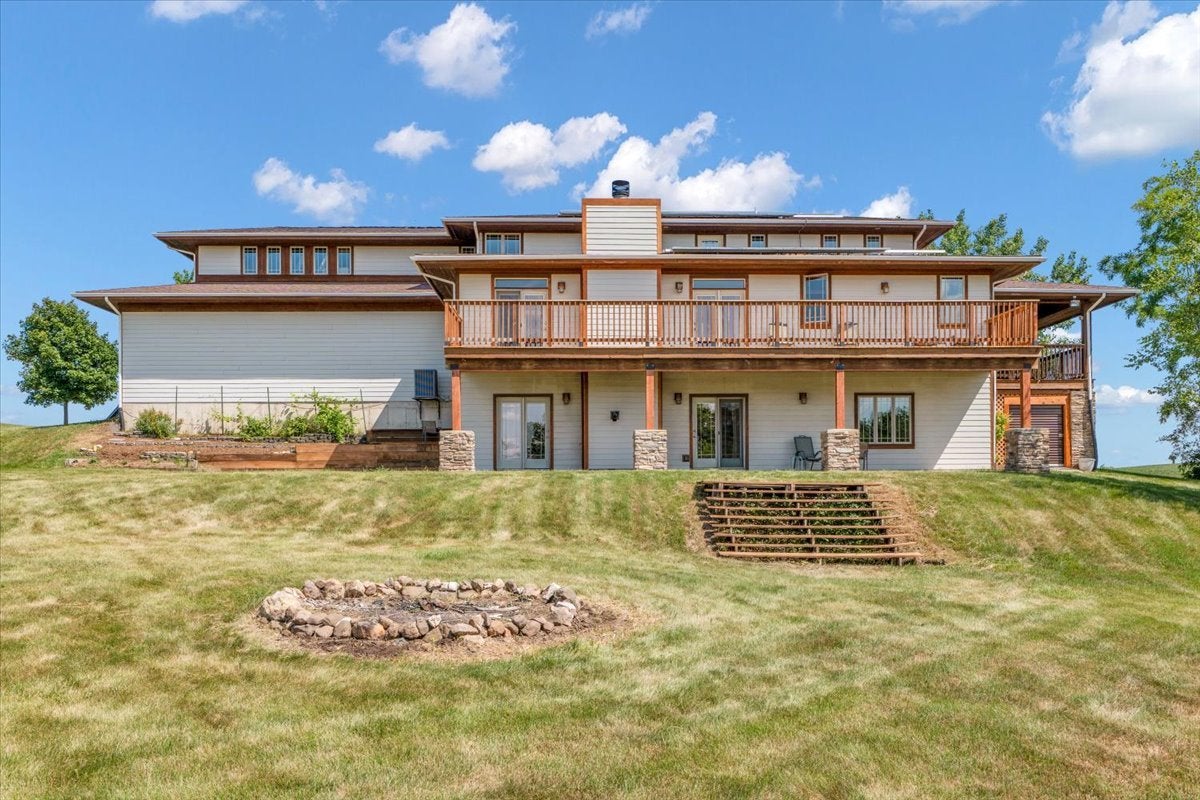
A one-of-a-kind Prairie-inspired residence where architecture, nature, and everyday living come together on nearly one acre in Yorkville. This distinctive home offers exceptional space for gathering, entertaining, working from home, and comfortable everyday living. At the heart of the home is a dramatic great room featuring a custom stone fireplace, beautiful hardwood floors, warm stained woodwork, and multiple doors opening to expansive outdoor living spaces and scenic views. The adjoining kitchen offers abundant cabinetry, granite countertops, a large center island, and an easy flow to the dining and living areas. The main-level primary suite provides privacy and convenience, while additional bedrooms, flexible living spaces, and dedicated work-from-home options allow the home to adapt to a variety of needs. Upstairs, a spacious bonus living area offers room for movies, music, hobbies, guests, or additional office space. The finished walkout lower level adds even more living and entertaining space, including recreation areas and a bar, with direct access to the backyard. Multiple decks and outdoor living areas take advantage of the property's setting and views. A three-car garage, extensive storage, mature landscaping, gardens, fruit trees, berries and grapes complete this truly unique property. Conveniently located while offering the space, privacy, and character that are increasingly difficult to find.

Save
Ask
Tour
Hide
Share
Listing Snapshot
Price 
$849,900
Days On Site 
24 Days
Bedrooms 
5
Inside Area (SqFt) 
4,086 sqft
Total Baths 
5
Full Baths 
4
Partial Baths 
1
Lot Size 
0.96 Acres
Year Built 
2007
MLS® Number 
12740022
Status 
Active
Property Tax 
$13,979
HOA/Condo/Coop Fees 
N/A
Sq Ft Source 
N/A
Friends & Family
Recent Activity
3 days agoListing updated with changes from the MLS®
3 weeks agoStatus changed to Active
4 weeks agoListing first seen on site
General Features
Acres 
0.96
Attached Garage 
Yes
Direction Faces 
South
Foundation 
Concrete Perimeter
Garage 
Yes
Garage Spaces 
3
Parking 
ConcreteGarage Door OpenerAttachedGarage
Parking Spaces 
3
Property Sub Type 
Single Family Residence
Security 
Security System
Sewer 
Septic Tank
SqFt Below 
2916
SqFt Total 
3646
Style 
Prairie
Utilities 
Cable Available
Water Source 
Well
Interior Features
Appliances 
Water SoftenerRangeDishwasherStainless Steel Appliance(s)Range HoodHumidifier
Basement 
Sump PumpFinishedExterior EntryFullWalk-Out Access
Cooling 
Ceiling Fan(s)Central Air
Electric 
Circuit Breakers200+ Amp Service
Fireplace 
Yes
Fireplace Features 
Family RoomWood BurningWood Burning StoveGas Starter
Fireplaces 
1
Flooring 
Hardwood
Heating 
Wood StoveNatural GasForced Air
Interior 
Wet Bar
Laundry Features 
Main Level
Bar/Entertainment 
Dimensions - 10X20
Bedroom 2 
Dimensions - 13X21Level - Second
Bedroom 3 
Dimensions - 13X14Level - Second
Bedroom 4 
Dimensions - 16X16Level - Second
Bedroom 5 
Dimensions - 14X15Level - Second
Dining Room 
Dimensions - 14X16Level - Main
Family Room 
Dimensions - 18X19Level - Main
Kitchen 
Dimensions - 13X16Level - MainDescription - Island,Pantry-Walk-in
Laundry 
Dimensions - 8X9Level - Main
Living Room 
Master Bedroom 
Dimensions - 17X17Level - Main
Recreation Room 
Dimensions - 30X50
Study 
Dimensions - 10X11Level - Main
Save
Ask
Tour
Hide
Share
Exterior Features
Construction Details 
CedarFrameStoneConcrete
Exterior 
BarbecueBalconyOutdoor Grill
Lot Features 
Landscaped
Other Structures 
Shed(s)
Patio And Porch 
DeckPatioPorch
Roof 
Asphalt
Community Features
Accessibility Features 
Accessible Full BathAccessible Entrance
Community Features 
Street Lights
MLS Area 
Yorkville / Bristol
School District 
Yorkville High School
Township 
Kendall
Schools
School District
Yorkville High School
Elementary School
Circle Center Grade School
Middle School
Yorkville Middle School
High School
Yorkville High School
Listing Courtesy of MRED as distributed by MLS Grid of Circle One Realty


Based on information submitted to the MLS GRID as of 2026-09-15 04:39 PM UTC. All data is obtained from various sources and may not have been verified by broker or MLS GRID. Supplied Open House Information is subject to change without notice. All information should be independently reviewed and verified for accuracy. Properties may or may not be listed by the office/agent presenting the information.
Last checked: 2026-09-15 04:39 PM UTC
MRED DMCA Copyright Information Copyright © 2026 Midwest Real Estate Data LLC. All rights reserved.

Neighborhood & Commute
Source: Walkscore
Disclosure: Community information and market data powered by Constellation Data Labs. Information is deemed reliable but not guaranteed.
Save
Ask
Tour
Hide
Share