O'Neil Property Group
Save
Ask
Tour
Hide
Share
$850,000
24 Days On Site

23 Amanda Lane
Yorkville, IL 60560

For Sale|Single Family Residence|Active
4
Beds
6
Total Baths
6
Full Baths
4,254
SqFt
$200
/SqFt
1999
Built
County:
Kendall
Listing Courtesy of MRED as distributed by MLS Grid of Real People Realty
Upcoming Open Houses
Sat, Sep 19, 12:00 PM - 2:00 PM
23 Amanda Lane23 Amanda Lane23 Amanda Lane23 Amanda Lane
Save
Ask
Tour
Hide
Share

Mortgage Calculator

Monthly Payment (Est.)

$3,878
Calculator powered by Showcase IDX, a Constellation1 Company. Copyright ©2026 Information is deemed reliable but not guaranteed.

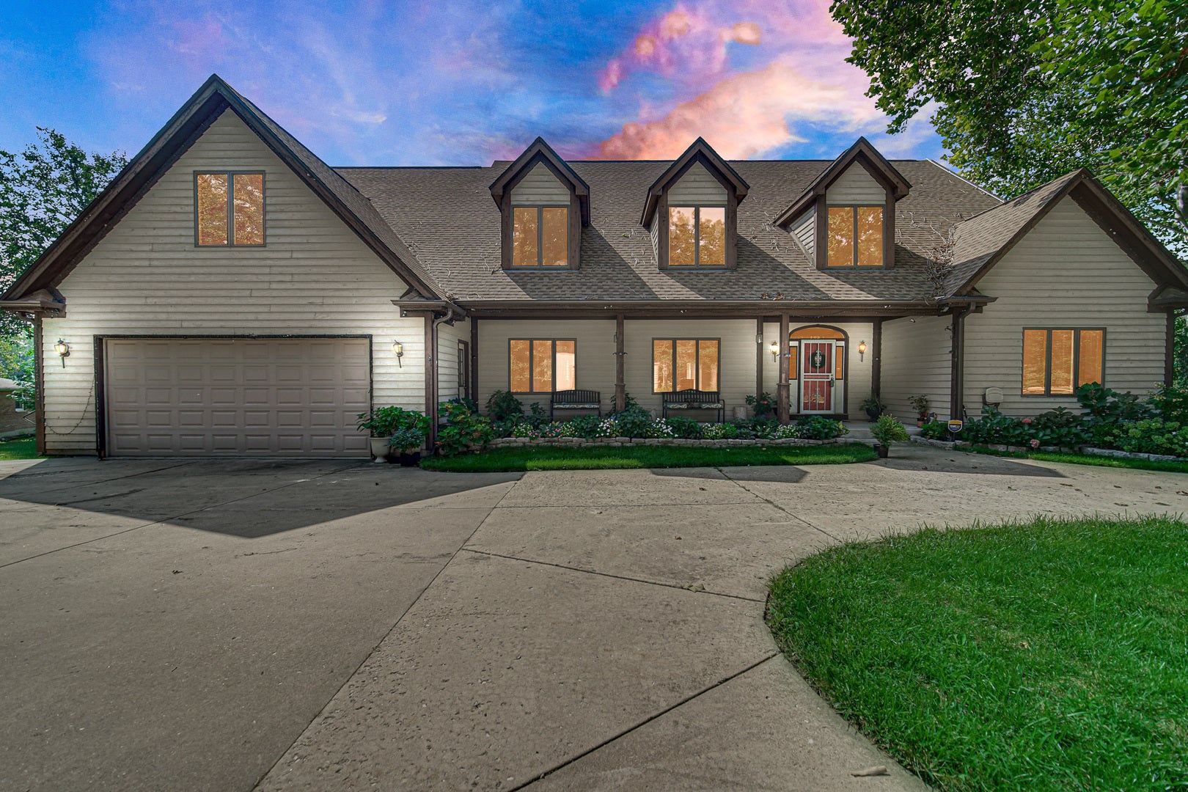
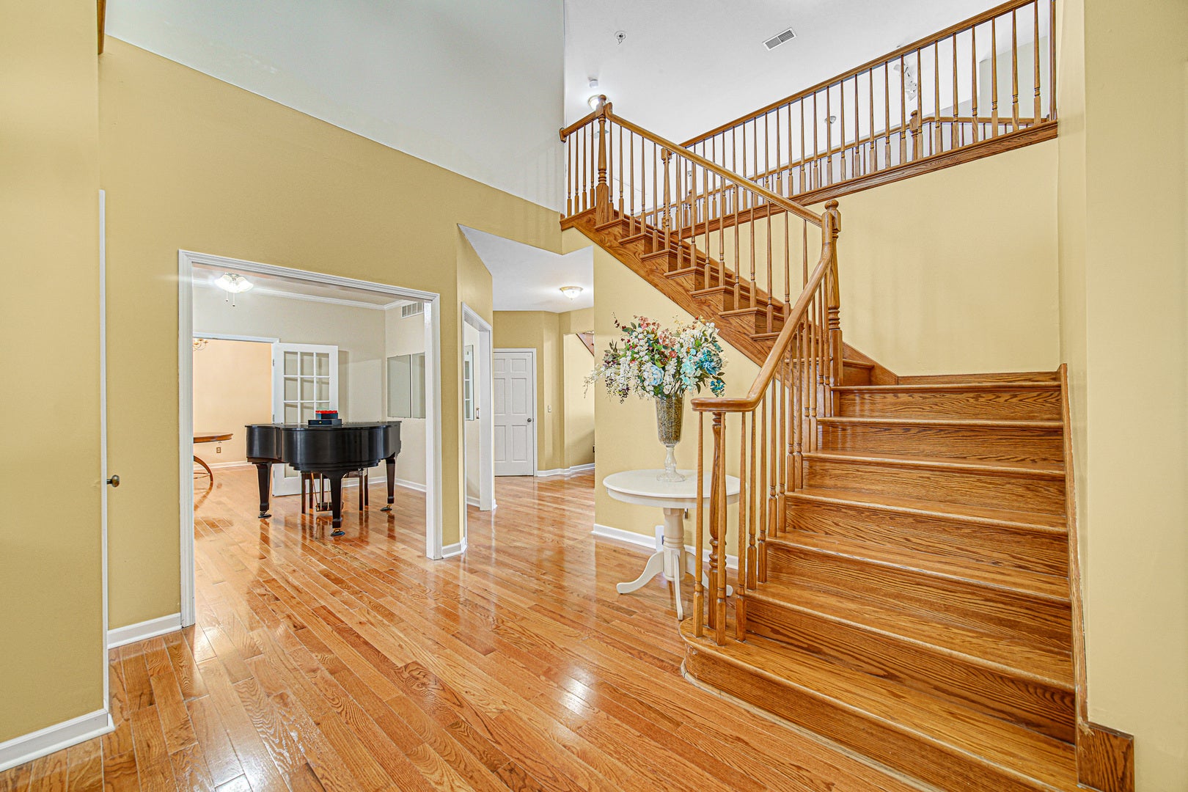
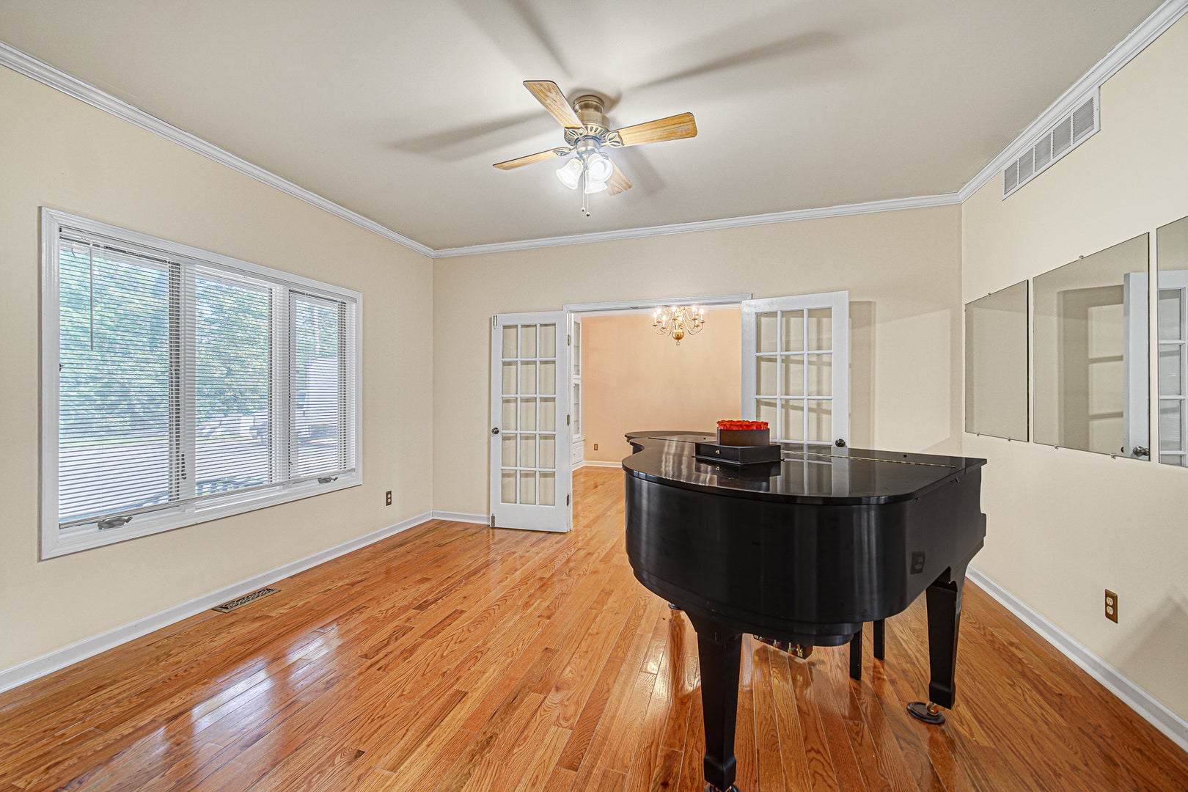
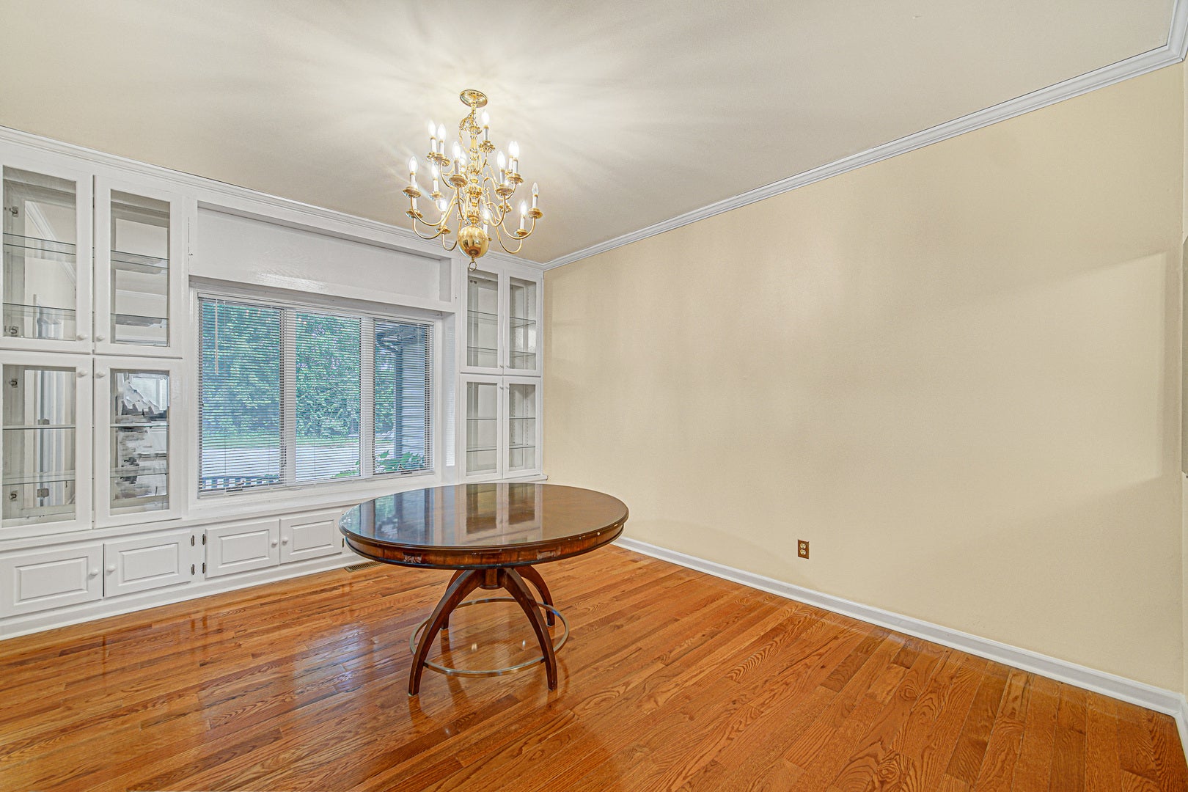
This stunning 4,254-square-foot single-family home sits on a quiet cul-de-sac. It features a large 2.72-acre lot with about 300 feet of beautiful creek frontage, and a versatile basement with over 2800 sq ft that can easily support multi-purpose family entertainment and activities. There is also a bonus room above the garage that can be transformed to meet multiple needs ( guest room, home office, entertainment lounge...). If you're seeking a home with generous outdoor space, this expansive yard can be good for multiple sports practices, fitness activities, or simply soaking in the beauty of nature. The main level features a foyer, office, living room, dining and eating area which leads to a great room with a fireplace and sky lights. Main level Master bedroom and a mudroom with laundry. . Another valuable feature this home offers is a whole-house generator, ensuring uninterrupted power during unpredictable weather. Whether facing storms, high winds or other disruptions, the generator provides reliable backup, keeping essential systems running smoothly. Another great feature is a spacious two-level deck with a gazebo that can use a little TLC. The deck offers outdoor dining and a scenic view that's a inviting spot for relaxation and entertainment. There are many additional amenities to list - A complete list will be provided under additional information.

Save
Ask
Tour
Hide
Share
Listing Snapshot
Price 
$850,000
Days On Site 
24 Days
Bedrooms 
4
Inside Area (SqFt) 
4,254 sqft
Total Baths 
6
Full Baths 
6
Partial Baths 
N/A
Lot Size 
2.7243 Acres
Year Built 
1999
MLS® Number 
12740057
Status 
Active
Property Tax 
$13,747
HOA/Condo/Coop Fees 
N/A
Sq Ft Source 
Assessor
Friends & Family
Recent Activity
2 weeks agoListing updated with changes from the MLS®
3 weeks agoStatus changed to Active
4 weeks agoListing first seen on site
General Features
Acres 
2.7243
Attached Garage 
Yes
Foundation 
Concrete Perimeter
Garage 
Yes
Garage Spaces 
4
Parking 
ConcreteGarage Door OpenerTandemAttachedGarage
Parking Spaces 
4
Property Sub Type 
Single Family Residence
Security 
Security System
Sewer 
Septic Tank
SqFt Below 
2814
Style 
Traditional
Water Source 
Well
Interior Features
Appliances 
Water SoftenerDouble OvenMicrowaveDishwasherRefrigeratorWasherDryerHumidifier
Basement 
FinishedFullWalk-Out Access
Cooling 
Ceiling Fan(s)Central AirZoned
Electric 
Circuit Breakers200+ Amp Service
Fireplace 
Yes
Fireplace Features 
Wood Burning
Fireplaces 
1
Heating 
Active SolarNatural GasSolarForced Air
Interior 
Central VacuumEntrance FoyerCathedral Ceiling(s)Bookcases
Laundry Features 
Main Level
Window Features 
Skylight(s)
Bedroom 2 
Dimensions - 14X15Level - Second
Bedroom 3 
Dimensions - 12X23Level - Second
Bedroom 4 
Dimensions - 12X23Level - Second
Dining Room 
Eating Area 
Dimensions - 12X14Level - Main
Family Room 
Dimensions - 16X25Level - Main
Foyer 
Dimensions - 14X12Level - Main
Kitchen 
Dimensions - 14X16Level - MainDescription - Eating Area-Breakfast Bar,Eating Area-Table Space,Island,Pantry-Walk-in
Laundry 
Dimensions - 9X20Level - Main
Living Room 
Dimensions - 15X12Level - Main
Master Bedroom 
Dimensions - 17X19Level - Main
Study 
Dimensions - 14X13Level - Main
Save
Ask
Tour
Hide
Share
Exterior Features
Construction Details 
Frame
Other Structures 
Gazebo
Windows/Doors 
Skylight(s)
Community Features
MLS Area 
Yorkville / Bristol
School District 
115
Township 
Bristol
Schools
School District
115
Elementary School
Unknown
Middle School
Unknown
High School
Unknown
Listing Courtesy of MRED as distributed by MLS Grid of Real People Realty


Based on information submitted to the MLS GRID as of 2026-09-16 06:10 PM UTC. All data is obtained from various sources and may not have been verified by broker or MLS GRID. Supplied Open House Information is subject to change without notice. All information should be independently reviewed and verified for accuracy. Properties may or may not be listed by the office/agent presenting the information.
Last checked: 2026-09-16 06:10 PM UTC
MRED DMCA Copyright Information Copyright © 2026 Midwest Real Estate Data LLC. All rights reserved.

Neighborhood & Commute
Source: Walkscore
Disclosure: Community information and market data powered by Constellation Data Labs. Information is deemed reliable but not guaranteed.
Save
Ask
Tour
Hide
Share