O'Neil Property Group
Save
Ask
Tour
Hide
Share
$659,900
25 Days On Site

1122 Clearwater Drive
Yorkville, IL 60560

For Sale|Single Family Residence|Active
4
Beds
5
Total Baths
4
Full Baths
1
Partial Bath
3,315
SqFt
$199
/SqFt
2006
Built
Subdivision:
Heartland Circle
County:
Kendall
Listing Courtesy of MRED as distributed by MLS Grid of eXp Realty - Yorkville
1122 Clearwater Drive1122 Clearwater Drive1122 Clearwater Drive1122 Clearwater Drive
Save
Ask
Tour
Hide
Share

Mortgage Calculator

Monthly Payment (Est.)

$3,011
Calculator powered by Showcase IDX, a Constellation1 Company. Copyright ©2026 Information is deemed reliable but not guaranteed.

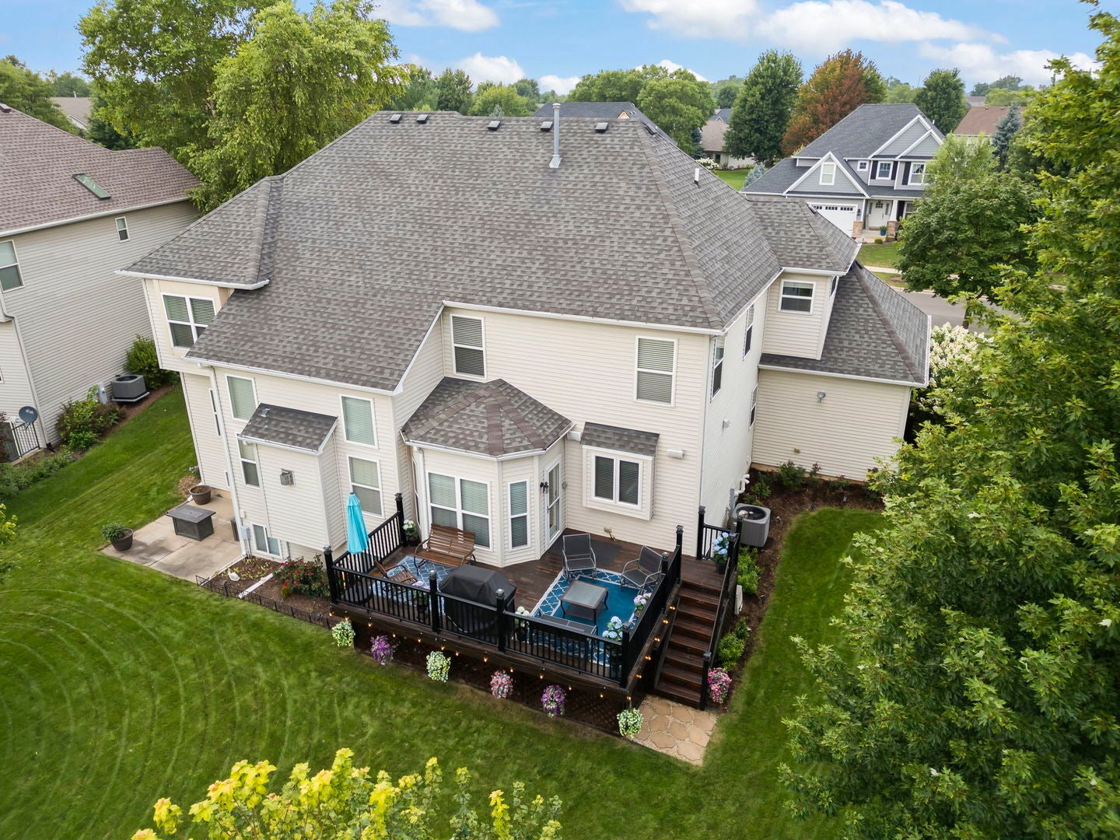
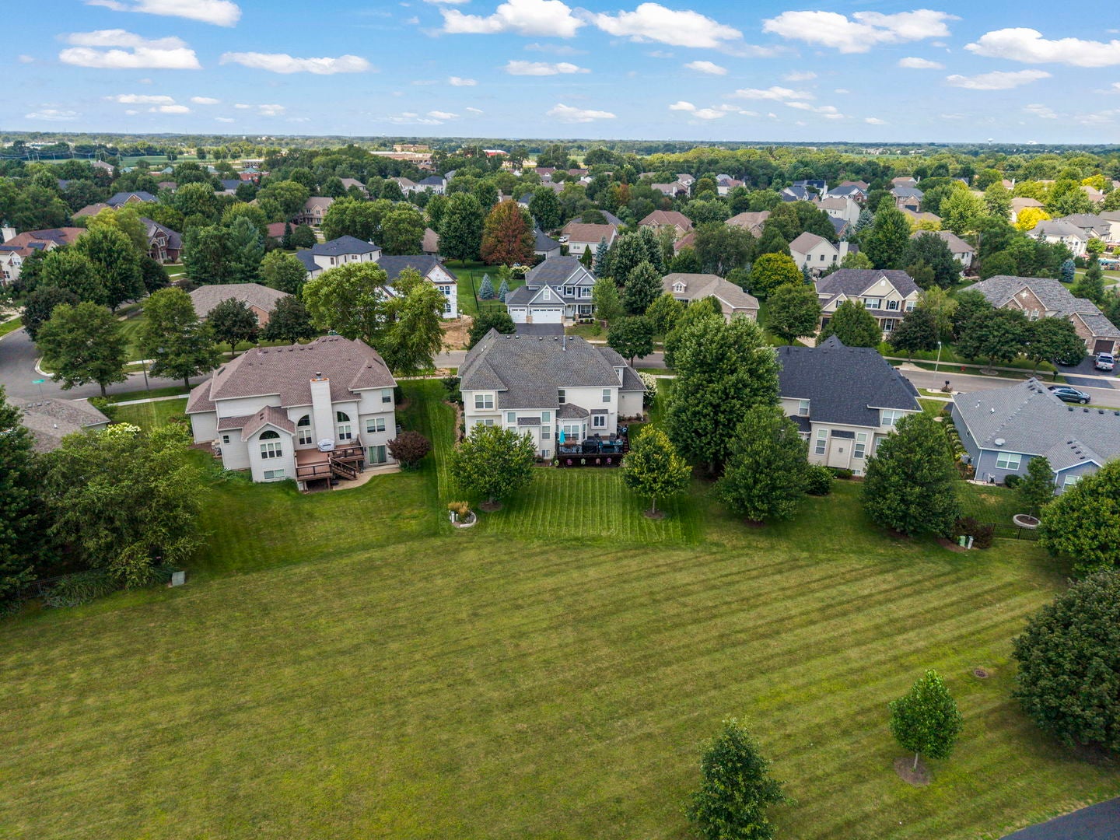
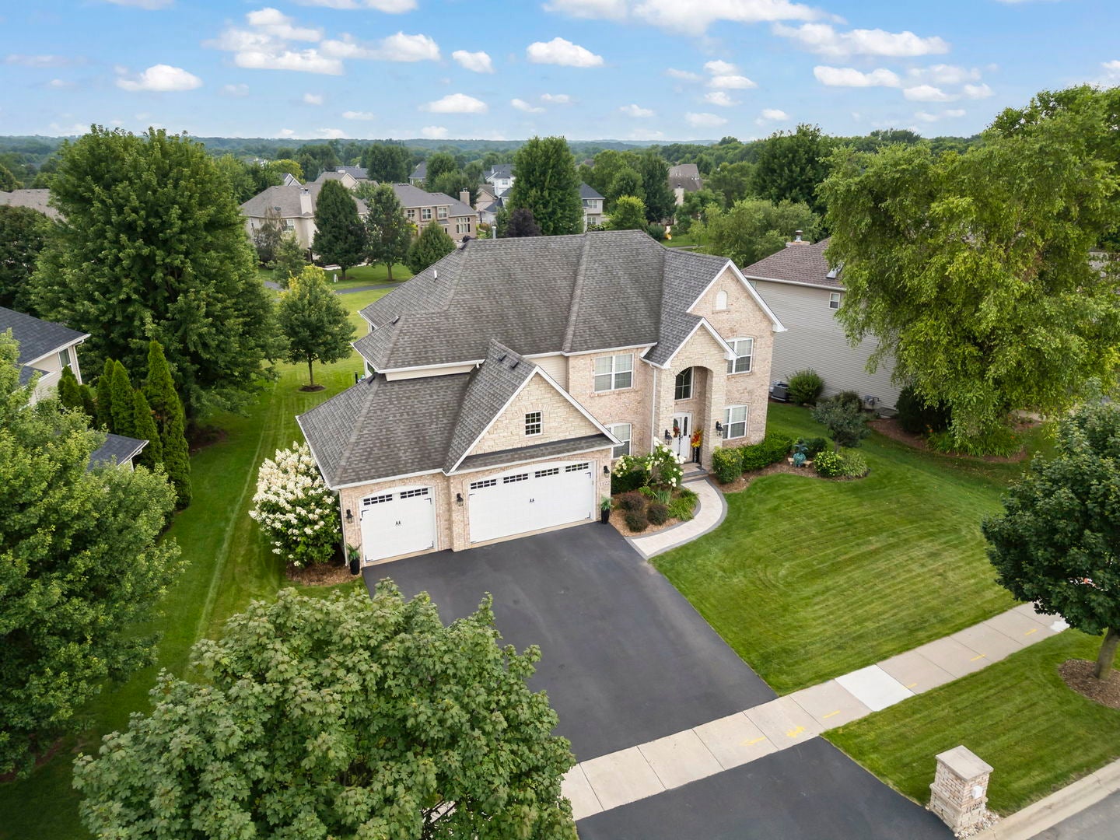
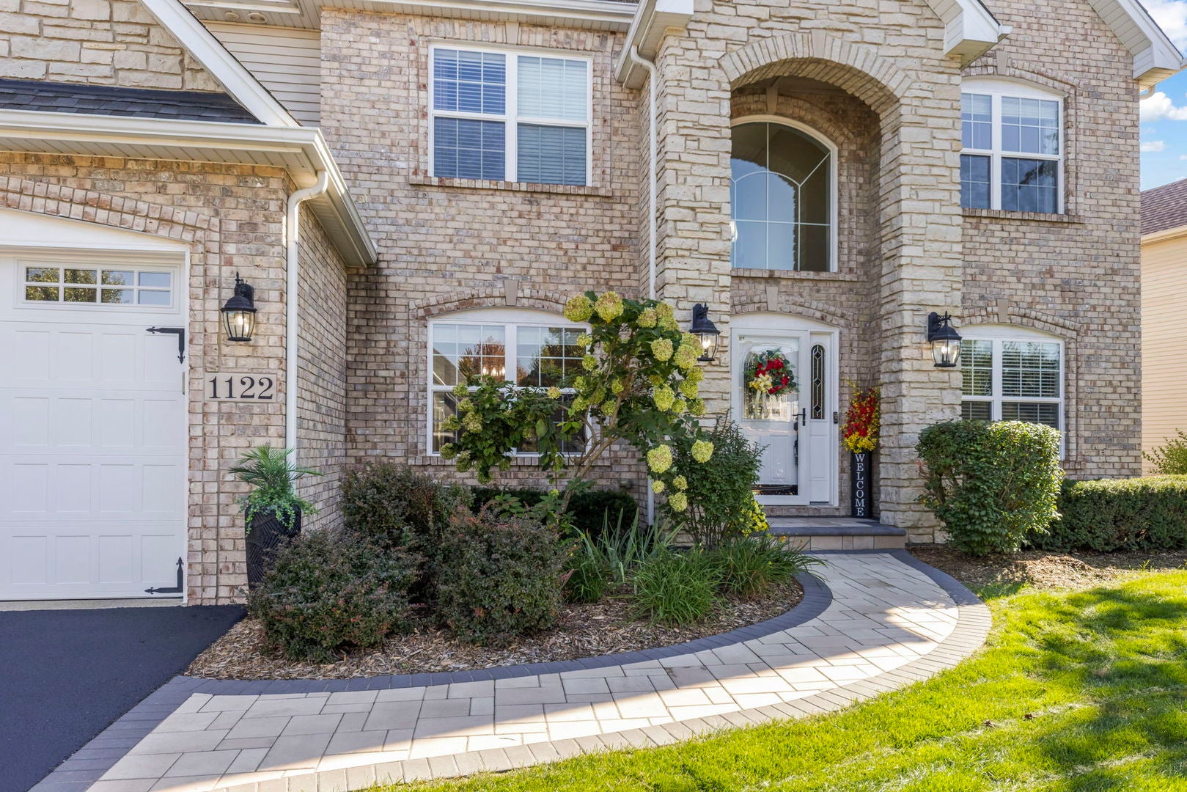
REMARKABLE ~ RENOVATED ~ REFINED ~ & in a LEAGUE of ITS OWN! From the GOURMET DESIGNER KITCHEN (2025) to the SHOWPIECE PRIMARY BATHROOM with an 80 square foot shower (2026) to the DECKED OUT LOOKOUT BASEMENT (2021) & an ENTERTAINER'S DREAM of a BACKYARD (with 10-zoned sprinkler system), sellers spared no expense to bring you EXACTLY what you've been waiting for! A CUSTOM McCue Home in sought after HEARTLAND CIRCLE ~ EXTENSIVELY REFINISHED from TOP to BOTTOM ~ this 6 bedroom with 5 bathrooms is perfect for RELATED LIVING with PRIVATE LOWER-LEVEL LIVING QUARTERS: kitchenette, full bath, bedroom, spare room, family room with fireplace and storage rooms. Impressively NEW in just the past 2 years: 16 MAJOR UPDATES or BIG TICKET ITEMS (see attached list for full details). WORKSHOP ENTHUSIASTS, you'll LOVE the HEATED GARAGE, with a 2nd forced air FURNACE, sealed floor and NEW Garage Doors. NO SSA, low HOA yet walking paths, parks and walking distance to the Fox River, restaurants and downtown. You won't BELIEVE IT until you SEE IT, as this one TRULY SETS THE BAR!

Save
Ask
Tour
Hide
Share
Listing Snapshot
Price 
$659,900
Days On Site 
25 Days
Bedrooms 
4
Inside Area (SqFt) 
3,315 sqft
Total Baths 
5
Full Baths 
4
Partial Baths 
1
Lot Size 
0.26 Acres
Year Built 
2006
MLS® Number 
12740066
Status 
Active
Property Tax 
$13,324.72
HOA/Condo/Coop Fees 
$17 monthly
Sq Ft Source 
Assessor
Friends & Family
Recent Activity
21 hours agoListing updated with changes from the MLS®
yesterdayStatus changed to Active
4 weeks agoListing first seen on site
General Features
Acres 
0.26
Attached Garage 
Yes
Direction Faces 
North
Foundation 
Concrete Perimeter
Garage 
Yes
Garage Spaces 
3
Parking 
AsphaltGarage Door OpenerHeated GarageAttachedDrivewayGarage
Parking Spaces 
9
Property Sub Type 
Single Family Residence
Sewer 
Public Sewer
Water Source 
Public
Interior Features
Basement 
Sump PumpFinishedFullDaylight
Cooling 
Ceiling Fan(s)Central Air
Electric 
Circuit Breakers
Fireplace 
Yes
Fireplace Features 
Family RoomElectricGas LogGas StarterVentless
Fireplaces 
2
Flooring 
Hardwood
Heating 
Natural GasForced Air
Interior 
Walk-In Closet(s)Vaulted Ceiling(s)Cathedral Ceiling(s)In-Law FloorplanHigh CeilingsOpen FloorplanGranite Counters
Laundry Features 
Main LevelIn UnitSink
Bedroom 2 
Dimensions - 13X12Level - Second
Bedroom 3 
Dimensions - 13X12Level - Second
Bedroom 4 
Dimensions - 14X12Level - Second
Bedroom 5 
Dimensions - 10X9Level - Basement
Bedroom 6 
Dimensions - 10X12Level - Basement
Deck 
Dimensions - 20X15Level - Main
Dining Room 
Dimensions - 14X12Level - Main
Eating Area 
Dimensions - 8X20Level - Main
Family Room 
Dimensions - 17X20Level - Main
Kitchen 
Dimensions - 15X21Level - Main
Kitchen- 2nd 
Dimensions - 12X8Level - Basement
Laundry 
Dimensions - 17X6Level - Main
Living Room 
Dimensions - 14X11Level - Main
Master Bedroom 
Dimensions - 16X21Level - Second
Office 
Dimensions - 14X12Level - Main
Recreation Room 
Dimensions - 29X26Level - Basement
Storage 
Dimensions - 14X14Level - Basement
Walk In Closet 
Dimensions - 11X8Level - Second
Save
Ask
Tour
Hide
Share
Exterior Features
Construction Details 
Vinyl SidingBrickStone
Exterior 
BarbecueOutdoor Grill
Patio And Porch 
DeckPorch
Roof 
Asphalt
Community Features
Association Fee 
$17.0
Association Fee Frequency 
Monthly
Community Features 
ParkCurbsSidewalksStreet Lights
MLS Area 
Yorkville / Bristol
School District 
Yorkville High School
Township 
Bristol
Schools
School District
Yorkville High School
Elementary School
Grande Reserve Elementary School
Middle School
Yorkville Middle School
High School
Yorkville High School
Listing Courtesy of MRED as distributed by MLS Grid of eXp Realty - Yorkville


Based on information submitted to the MLS GRID as of 2026-09-16 06:10 PM UTC. All data is obtained from various sources and may not have been verified by broker or MLS GRID. Supplied Open House Information is subject to change without notice. All information should be independently reviewed and verified for accuracy. Properties may or may not be listed by the office/agent presenting the information.
Last checked: 2026-09-16 06:10 PM UTC
MRED DMCA Copyright Information Copyright © 2026 Midwest Real Estate Data LLC. All rights reserved.

Neighborhood & Commute
Source: Walkscore
Disclosure: Community information and market data powered by Constellation Data Labs. Information is deemed reliable but not guaranteed.
Save
Ask
Tour
Hide
Share