O'Neil Property Group

Search Homes for Sale in Chicago’s Western Suburbs

Save
Ask
Tour
Hide
Share
$349,000
20 Days On Site

1545 W Demeter Drive
Freeport, IL 61032

For Sale|Single Family Residence|Active
4
Beds
3
Total Baths
3
Full Baths
4,034
SqFt
$87
/SqFt
1965
Built
County:
Stephenson
Listing Courtesy of MRED as distributed by MLS Grid of Epique Realty Inc
1545 W Demeter Drive1545 W Demeter Drive1545 W Demeter Drive1545 W Demeter Drive
Save
Ask
Tour
Hide
Share

Mortgage Calculator

Monthly Payment (Est.)

Enter an interest rate to see your estimated monthly payment.
Calculator powered by Showcase IDX, a Constellation1 Company. Copyright Β©2026 Information is deemed reliable but not guaranteed.

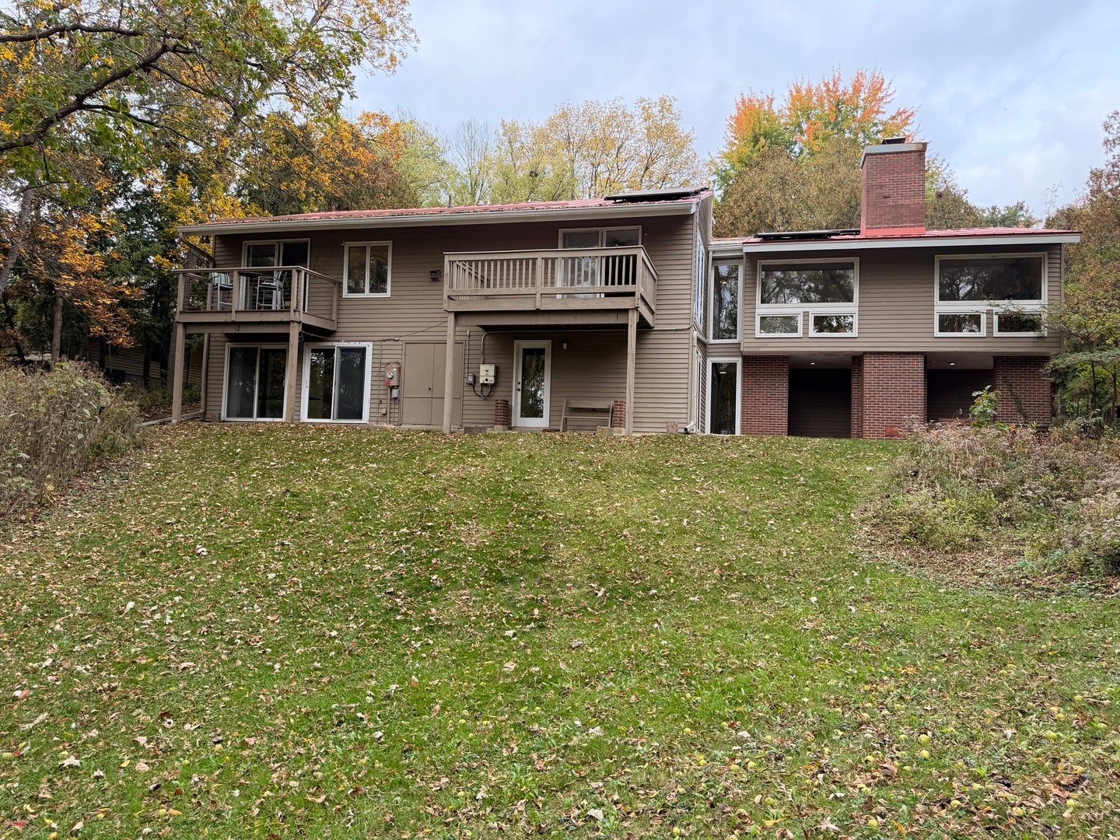
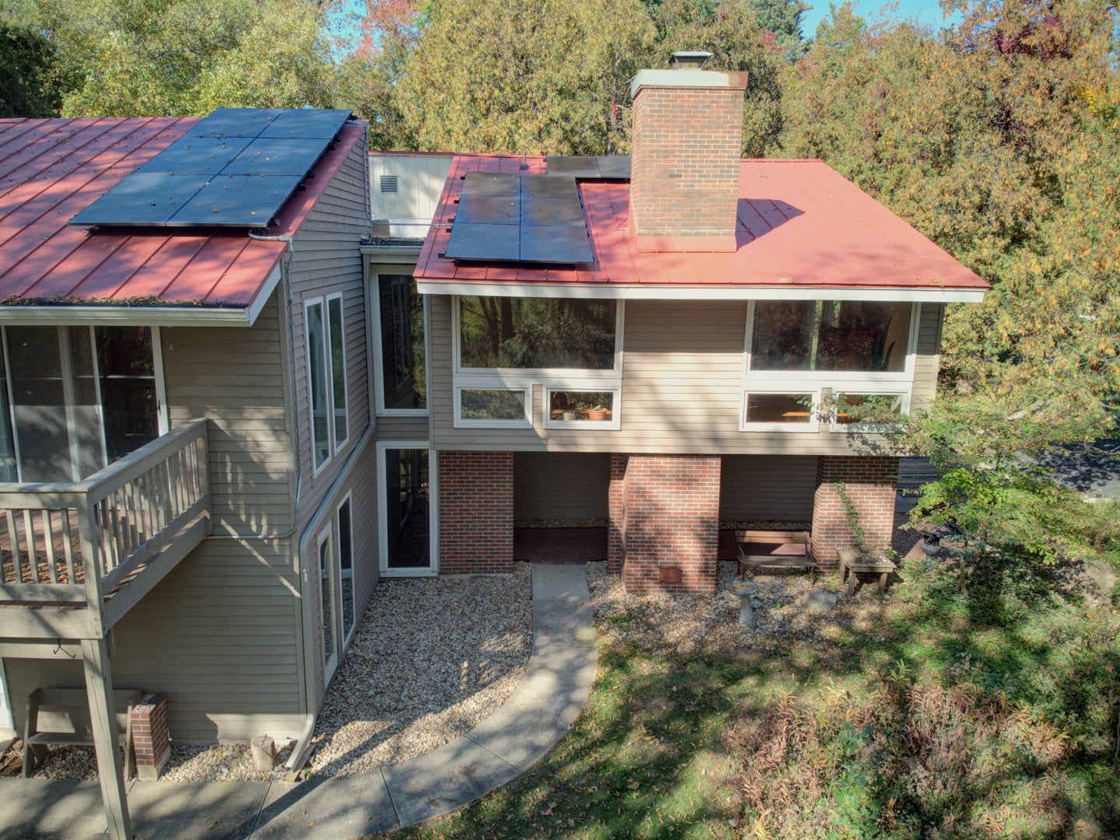
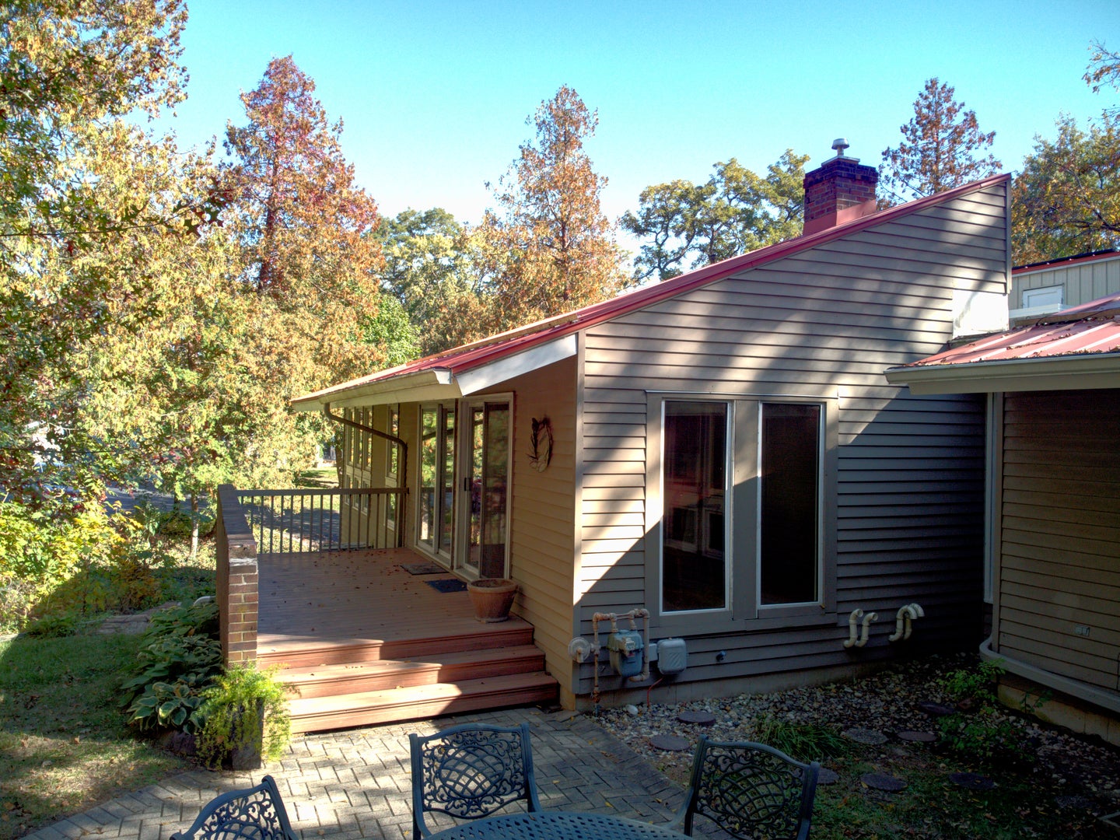
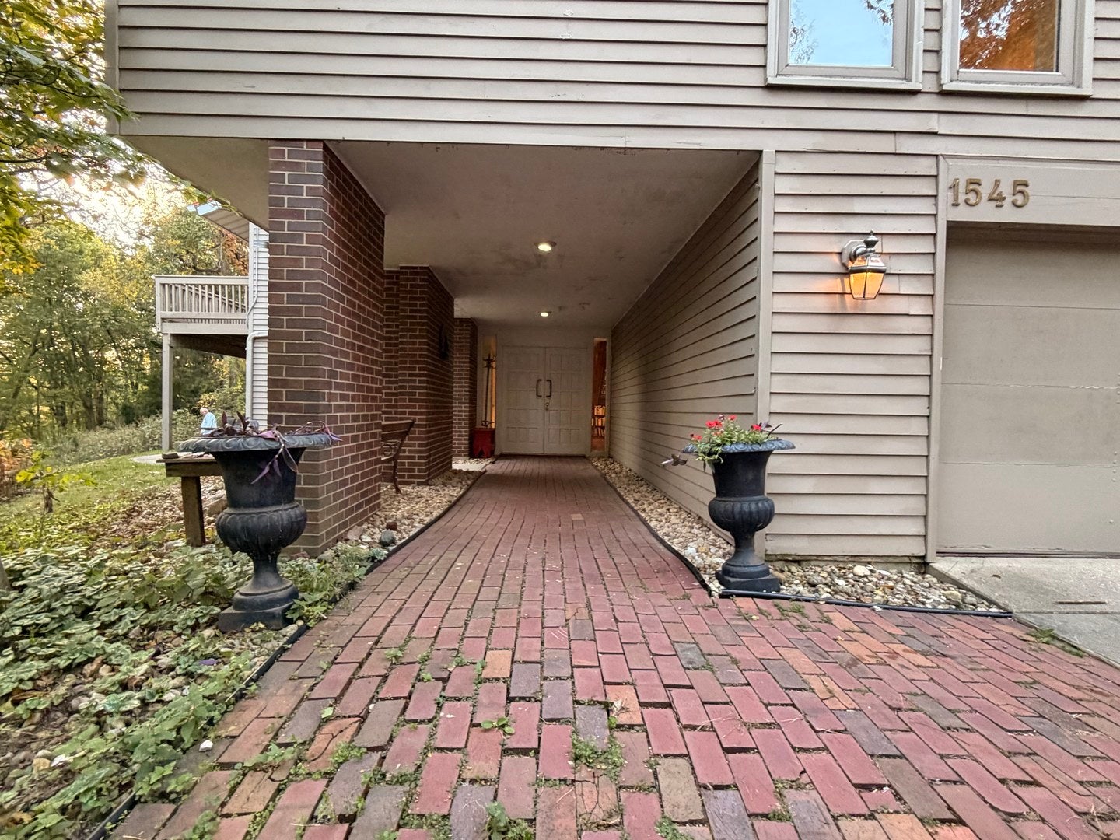
Mid-century character meets an incredible wooded setting in this distinctive 1965 hillside home adjacent to Krape Park. Situated on nearly an acre, this one-of-a-kind property offers over 4,000 sq. ft. of finished living space with 4 bedrooms and 3 full baths. Expansive windows, clean architectural lines and a dramatic skylit atrium create a strong connection to the surrounding landscape, while multiple balconies and patios extend the living space outdoors. Throughout the home, you'll find an impressive collection of thoughtful, clever features and built-ins designed for everyday living, along with abundant storage and surprises around nearly every corner. Generous living spaces, beautiful wood floors and two fireplaces provide plenty of room to spread out, entertain or simply enjoy the peaceful surroundings. One of the property's greatest surprises is just how private it feels while still being right in town. The wooded lot adjoins approximately 11 acres of undeveloped Krape Park land, creating a peaceful natural backdrop and frequent visits from deer, foxes, wild turkeys and pileated woodpeckers. A newer metal roof and solar panels add modern efficiency while the home retains so much of its original mid-century personality. Unique, functional and full of character, this is a home you truly have to walk through to appreciate.

Save
Ask
Tour
Hide
Share
Listing Snapshot
PriceΒ 
$349,000
Days On SiteΒ 
20 Days
BedroomsΒ 
4
Inside Area (SqFt)Β 
4,034 sqft
Total BathsΒ 
3
Full BathsΒ 
3
Partial BathsΒ 
N/A
Lot SizeΒ 
0.94 Acres
Year BuiltΒ 
1965
MLS NumberΒ 
12740075
StatusΒ 
Active
Property TaxΒ 
$7,984.1
HOA/Condo/Coop FeesΒ 
N/A
Sq Ft SourceΒ 
Assessor
Friends & Family
Recent Activity
2 weeks agoListing updated with changes from the MLS
2 weeks agoStatus changed to Active
3 weeks agoListing first seen on site
General Features
AcresΒ 
0.94
Attached GarageΒ 
Yes
Direction FacesΒ 
South
FoundationΒ 
Concrete Perimeter
GarageΒ 
Yes
Garage SpacesΒ 
2
ParkingΒ 
AsphaltAttachedDrivewayGarage
Parking SpacesΒ 
10
Property Sub TypeΒ 
Single Family Residence
SewerΒ 
Septic Tank
SqFt TotalΒ 
4034
StyleΒ 
ContemporaryMid-Century Modern
Water SourceΒ 
Public
Interior Features
AppliancesΒ 
Water SoftenerDouble OvenMicrowaveDishwasherRefrigeratorFreezerWasherDryerDisposalWine RefrigeratorCooktopOvenWater Softener OwnedElectric Cooktop
BasementΒ 
FinishedExterior EntryStorage SpaceWalk-Up AccessDaylightFullWalk-Out Access
CoolingΒ 
Central AirZoned
ElectricΒ 
Circuit Breakers200+ Amp Service
FireplaceΒ 
Yes
Fireplace FeaturesΒ 
Family RoomLiving RoomWood BurningGas Log
FireplacesΒ 
2
FlooringΒ 
HardwoodCarpetWood
InteriorΒ 
Entrance FoyerBuilt-in FeaturesWalk-In Closet(s)BookcasesOpen Floorplan
Laundry FeaturesΒ 
Main LevelElectric Dryer HookupLaundry ChuteSink
Window FeaturesΒ 
ScreensSkylight(s)Window TreatmentsDrapesBlindsDouble Pane WindowsWood FramesWindow Coverings
AtriumΒ 
Dimensions - 21X16
Bedroom 2Β 
Dimensions - 14X16
Bedroom 3Β 
Dimensions - 12X14
Bedroom 4Β 
Dimensions - 13X10
Dining RoomΒ 
Dimensions - 16X12
Family RoomΒ 
Dimensions - 19X23
FoyerΒ 
Dimensions - 21X16
KitchenΒ 
Dimensions - 16X29Description - Eating Area-Table Space
LaundryΒ 
Dimensions - 17X16
Living RoomΒ 
Dimensions - 24X20
Master BedroomΒ 
Dimensions - 12X26
StorageΒ 
Dimensions - 9X6
Utility Room-Lower LevelΒ 
Dimensions - 17X15
Save
Ask
Tour
Hide
Share
Exterior Features
Construction DetailsΒ 
Cedar
ExteriorΒ 
BalconyFire Pit
FencingΒ 
Invisible
Patio And PorchΒ 
DeckPatio
ViewΒ 
Water
WaterfrontΒ 
Yes
Waterfront FeaturesΒ 
River FrontCreek
WaterviewΒ 
Water
Windows/DoorsΒ 
ScreensSkylight(s)Window TreatmentsDrapesBlindsDouble Pane WindowsWood FramesWindow Coverings
Community Features
Accessibility FeaturesΒ 
Therapeutic Whirlpool
Community FeaturesΒ 
ClubhousePark
MLS AreaΒ 
Freeport
School DistrictΒ 
145
TownshipΒ 
Freeport
Schools
School District
145
Elementary School
Unknown
Middle School
Unknown
High School
Unknown
Listing Courtesy of MRED as distributed by MLS Grid of Epique Realty Inc


Based on information submitted to the MLS GRID as of 2026-11-06 02:03 AM UTC. All data is obtained from various sources and may not have been verified by broker or MLS GRID. Supplied Open House Information is subject to change without notice. All information should be independently reviewed and verified for accuracy. Properties may or may not be listed by the office/agent presenting the information.
Last checked: 2026-11-06 02:03 AM UTC
MRED DMCA Copyright Information Copyright Β© 2026 Midwest Real Estate Data LLC. All rights reserved.

Neighborhood & Commute
Source: Walkscore
Disclosure: Community information and market data powered by Constellation Data Labs. Information is deemed reliable but not guaranteed.
Save
Ask
Tour
Hide
Share