O'Neil Property Group
Save
Ask
Tour
Hide
Share
$104,900
31 Days On Site

801 N MCLEAN Boulevard 254
Elgin, IL 60123

For Sale|Condominium|Active
2
Beds
2
Total Baths
1
Full Bath
1
Partial Bath
975
SqFt
$108
/SqFt
2002
Built
Subdivision:
The Greens of Elgin
County:
Kane
Listing Courtesy of MRED as distributed by MLS Grid of Berkshire Hathaway HomeServices Starck Real Estate
801 N MCLEAN Boulevard 254801 N MCLEAN Boulevard 254801 N MCLEAN Boulevard 254801 N MCLEAN Boulevard 254
Save
Ask
Tour
Hide
Share

Mortgage Calculator

Monthly Payment (Est.)

Enter an interest rate to see your estimated monthly payment.
Calculator powered by Showcase IDX, a Constellation1 Company. Copyright ©2026 Information is deemed reliable but not guaranteed.

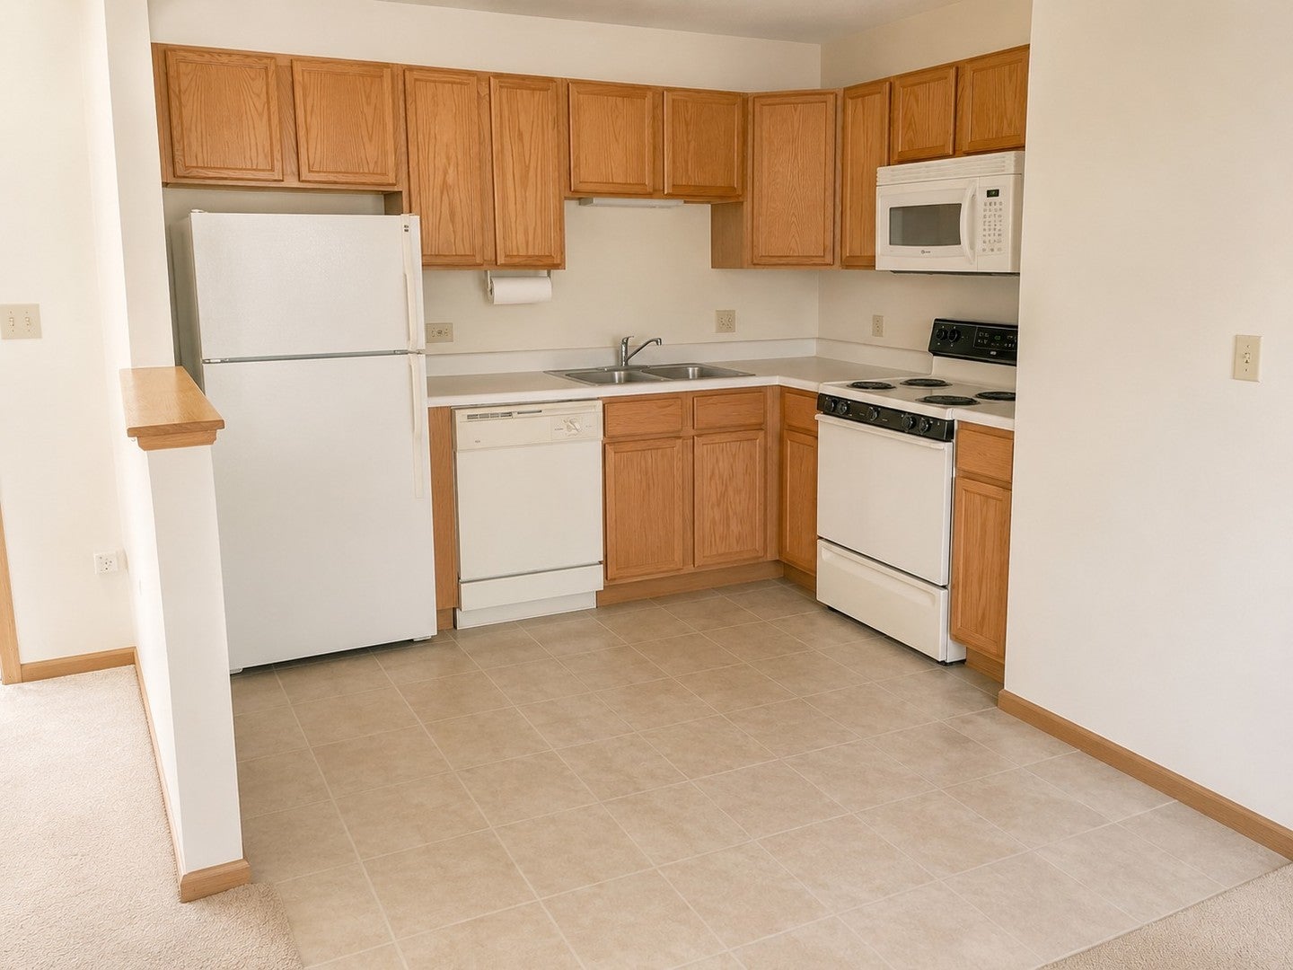
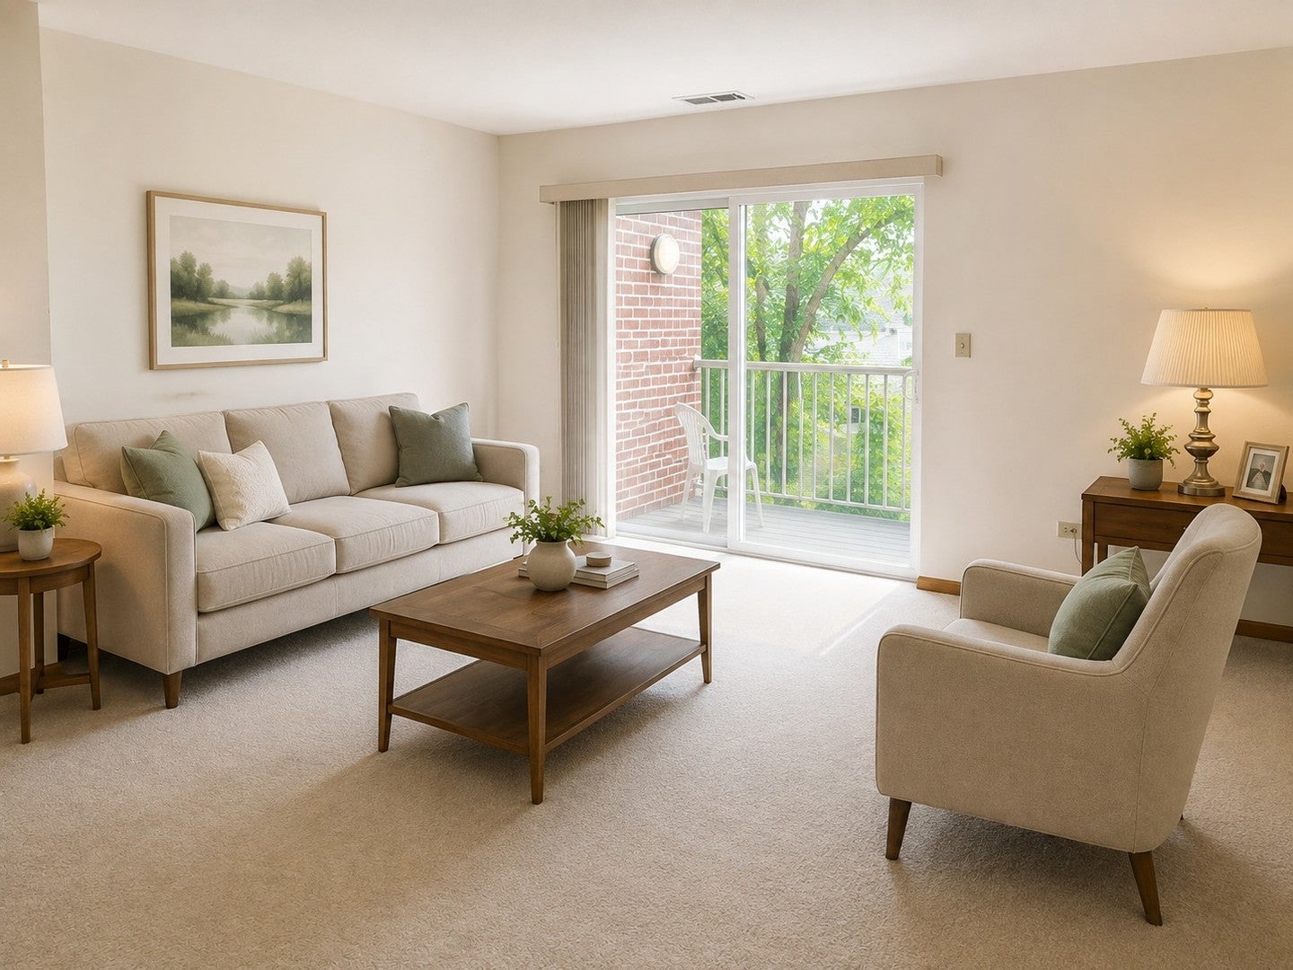
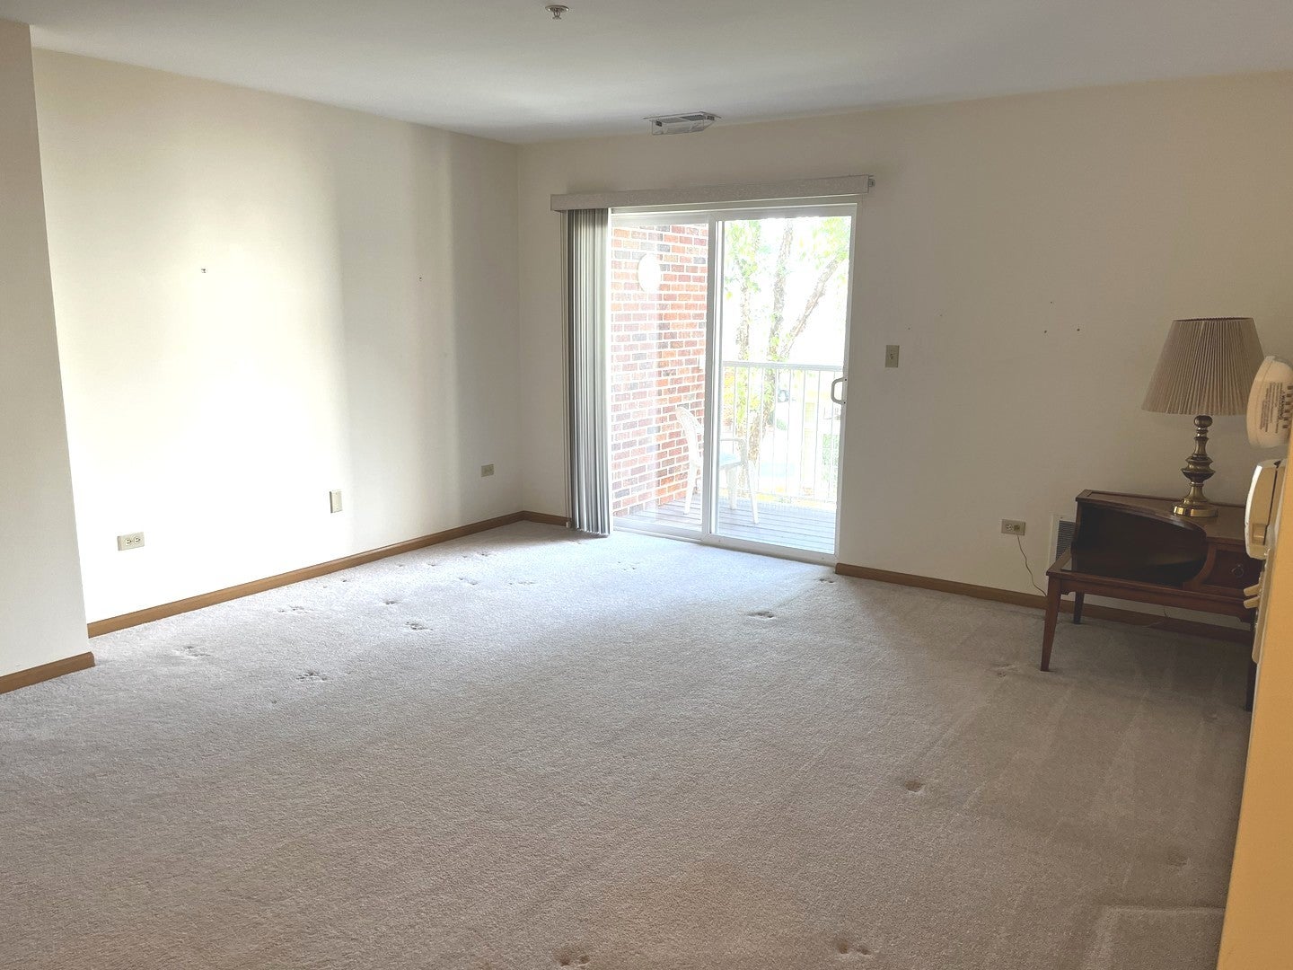
Bright & spacious 2nd-floor 2 BR condo in The Greens of Elgin, a warm and welcoming 55+ independent living community! Enjoy an open, fully applianced kitchen with table space, refrigerator, stove, microwave, dishwasher and in-unit washer/dryer. Furnace & A/C upgraded in 2017. Relax and enjoy the sunny green-space views from your private balcony. Conveniently located near the elevator for easy access. Monthly assessment includes ALL utilities, 20 dinner meals per month, weekly housekeeping, linen service, scheduled transportation and more! Common areas - DR, library, community room, exercise rm, beauty shop and more! A wonderful opportunity for those ready to simplify their lifestyle while enjoying the comfort, convenience and social opportunities of a friendly senior community. Immediate possession possible!

Save
Ask
Tour
Hide
Share
Listing Snapshot
Price 
$104,900
Days On Site 
31 Days
Bedrooms 
2
Inside Area (SqFt) 
975 sqft
Total Baths 
2
Full Baths 
1
Partial Baths 
1
Lot Size 
N/A
Year Built 
2002
MLS® Number 
12740080
Status 
Active
Property Tax 
$1,071
HOA/Condo/Coop Fees 
$2,089 monthly
Sq Ft Source 
Assessor
Friends & Family
Recent Activity
4 weeks agoListing updated with changes from the MLS®
4 weeks agoStatus changed to Active
a month agoListing first seen on site
General Features
Number Of Stories 
3
Pets 
Cats OKNumber Limit
Property Sub Type 
Condominium
Sewer 
Public Sewer
Utilities 
Cable Available
Water Source 
Public
Interior Features
Appliances 
RangeMicrowaveDishwasherRefrigeratorWasherDryerElectric Oven
Basement 
UnfinishedFull
Cooling 
Central Air
Electric 
Circuit Breakers100 Amp Service
Heating 
Natural GasForced Air
Interior 
StorageHigh Ceilings
Laundry Features 
Upper LevelWasher HookupElectric Dryer HookupIn UnitCommon AreaIn BathroomLaundry ClosetMultiple Locations
Window Features 
ScreensWindow TreatmentsDrapes
Bedroom 2 
Dimensions - 12X11Level - Second
Bedroom 3 
Bedroom 4 
Dining Room 
Family Room 
Kitchen 
Dimensions - 11X11Level - SecondDescription - Eating Area-Table Space
Laundry 
Living Room 
Dimensions - 15X14Level - Second
Master Bedroom 
Dimensions - 15X11Level - Second
Save
Ask
Tour
Hide
Share
Exterior Features
Construction Details 
Brick
Exterior 
Balcony
Lot Features 
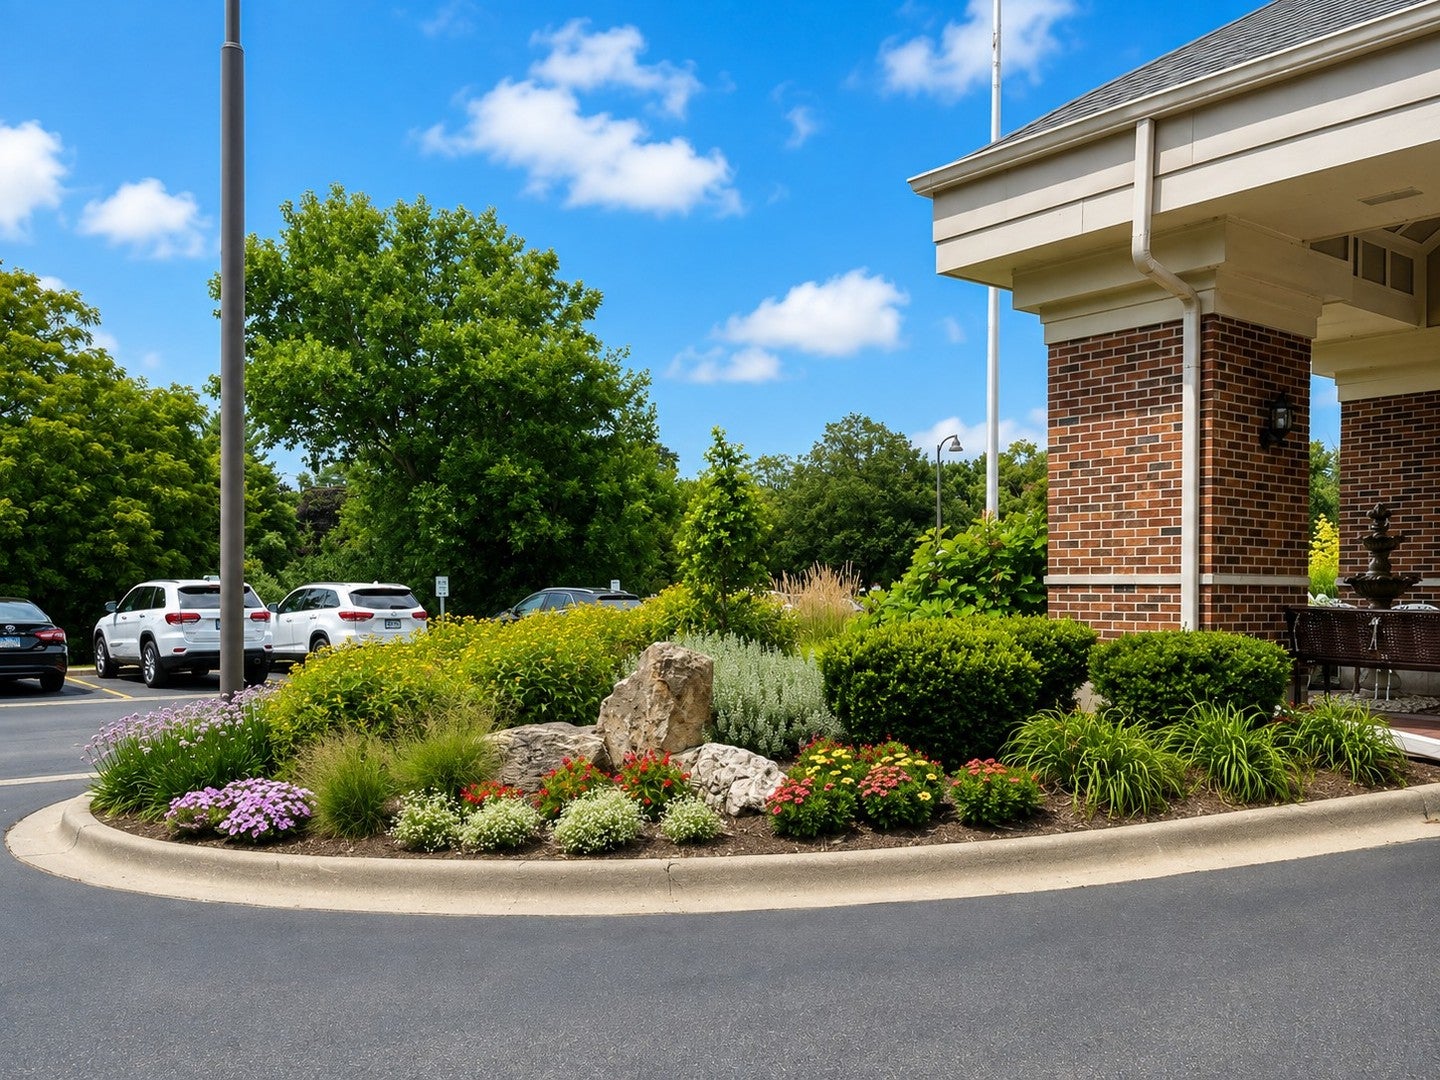
LandscapedWooded
Waterfront Features 
Creek
Windows/Doors 
ScreensWindow TreatmentsDrapes
Community Features
Association Amenities 
StorageParty RoomLaundry
Association Fee 
$2089.0
Association Fee Frequency 
Monthly
MLS Area 
Elgin
School District 
46
Township 
Elgin
Schools
School District
46
Elementary School
Unknown
Middle School
Unknown
High School
Unknown
Listing Courtesy of MRED as distributed by MLS Grid of Berkshire Hathaway HomeServices Starck Real Estate


Based on information submitted to the MLS GRID as of 2026-09-25 07:35 PM UTC. All data is obtained from various sources and may not have been verified by broker or MLS GRID. Supplied Open House Information is subject to change without notice. All information should be independently reviewed and verified for accuracy. Properties may or may not be listed by the office/agent presenting the information.
Last checked: 2026-09-25 07:35 PM UTC
MRED DMCA Copyright Information Copyright © 2026 Midwest Real Estate Data LLC. All rights reserved.

Neighborhood & Commute
Source: Walkscore
Disclosure: Community information and market data powered by Constellation Data Labs. Information is deemed reliable but not guaranteed.
Save
Ask
Tour
Hide
Share