
22W375 Walnut AvenueMedinah, IL 60157
Mortgage Calculator
Monthly Payment (Est.)
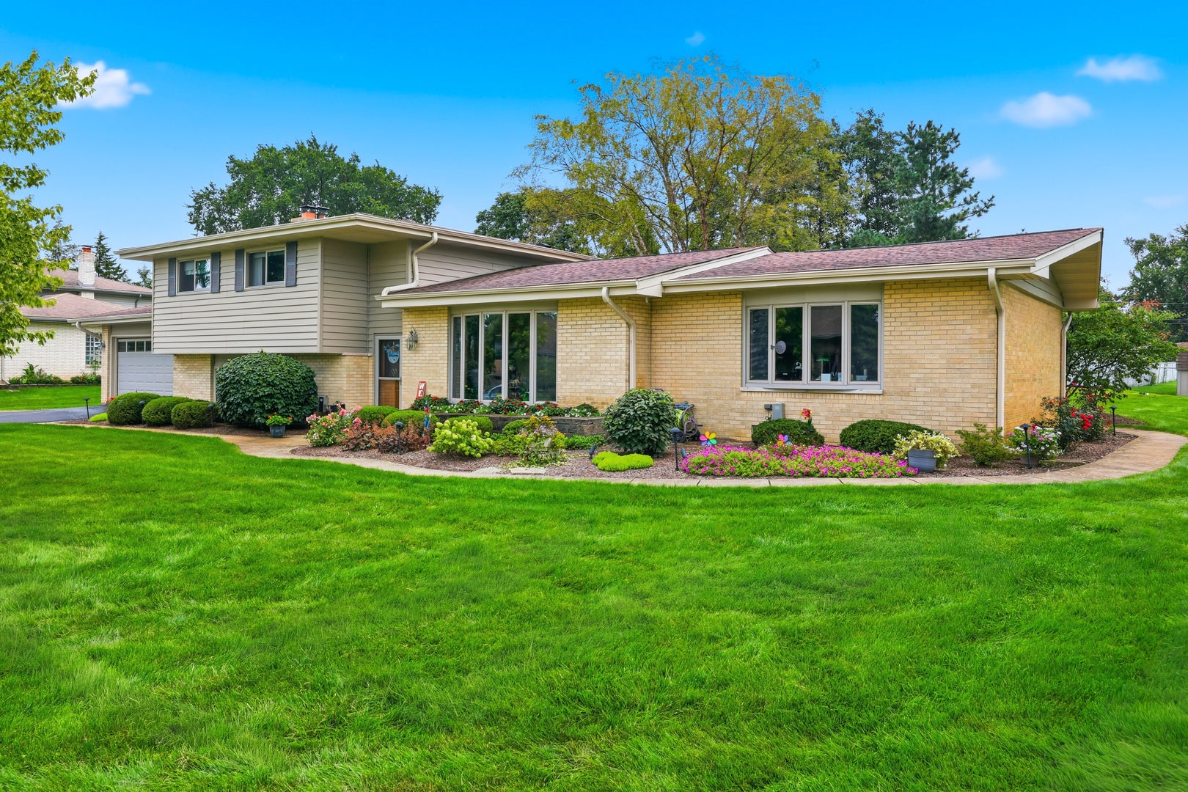
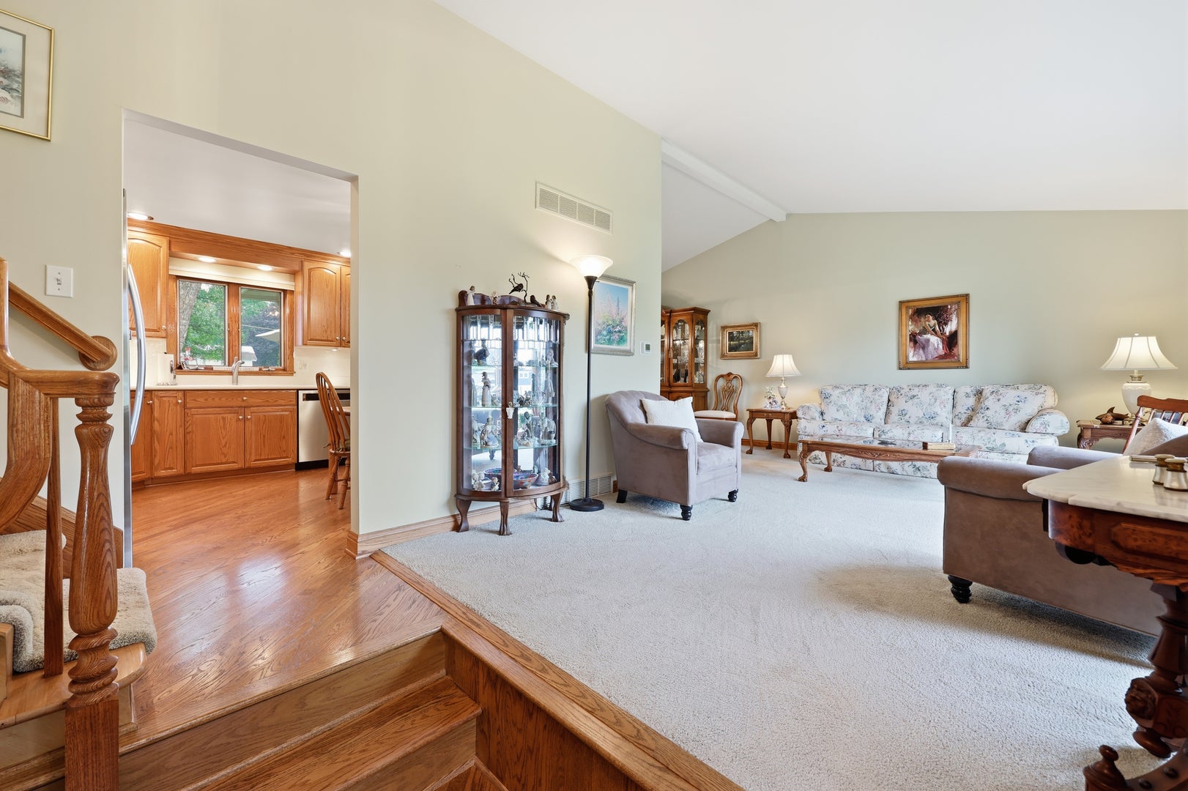
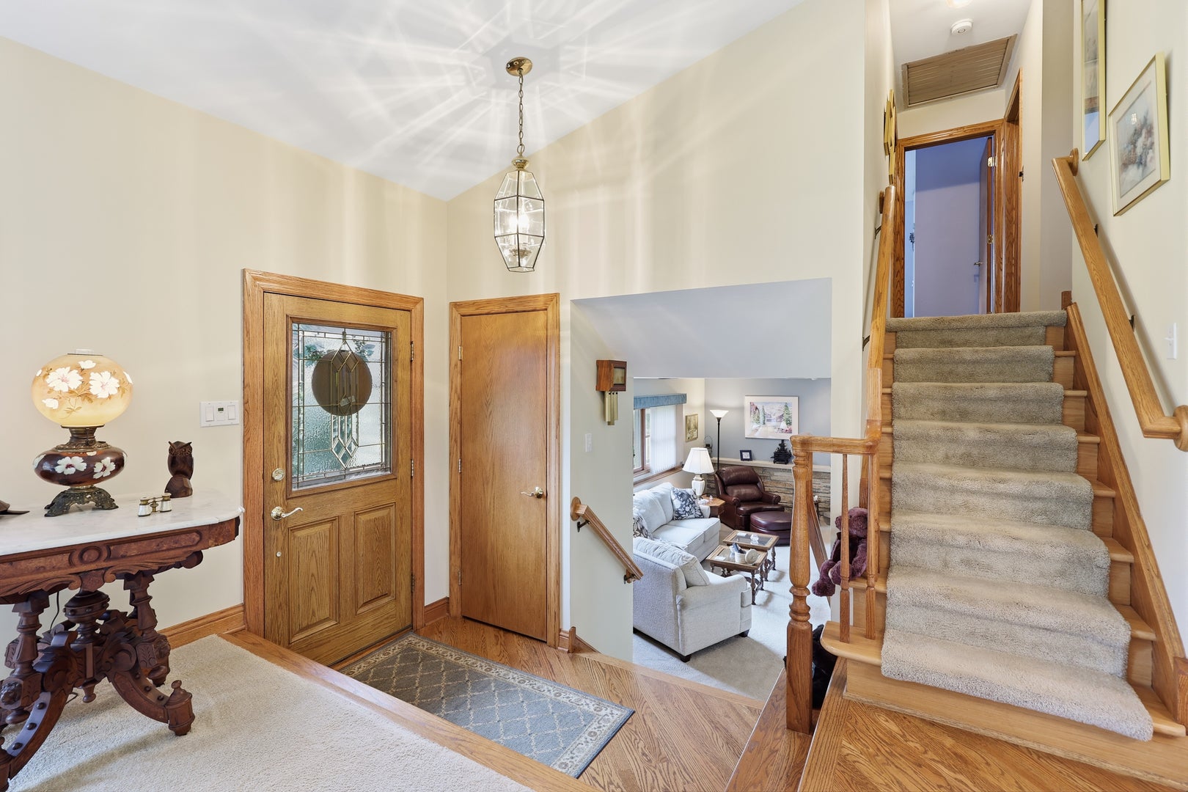
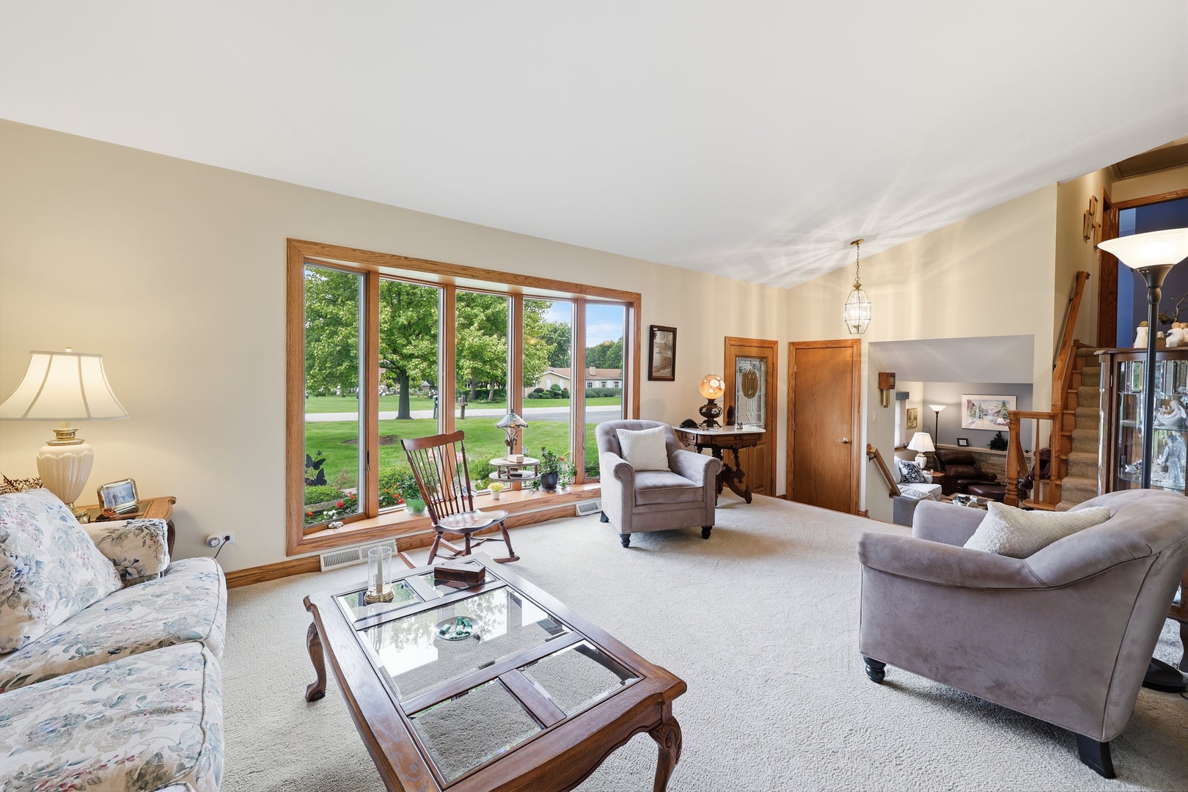
Enter an interest rate to see your estimated monthly payment.Welcome to this spacious and beautifully presented split-level home, offering the perfect combination of comfortable living spaces, timeless features, and a fantastic location. Set on an impressive 1/2-acre lot, this turn-key home is ready for its next family to move in and enjoy all that this wonderful area has to offer. From the moment you enter, you'll appreciate the generous room sizes and inviting layout. The main level features a comfortable living room and separate dining room, both offering the timeless appeal of hardwood flooring beneath the existing carpeting, along with three bedrooms that also feature hardwood flooring underneath. The main level "flex space" is currently being used as an office which can also be used as an in-law arrangement, workout space, play room for kids or a spacious primary bedroom including its own en-suite. The kitchen offers an abundance of cabinet and storage space, along with corian counter tops, making it ideal for a busy household or relaxation at the end of the day. The adjoining living spaces create an easy flow for everyday living as well as gatherings with family and friends. The lower-level family room is warm and inviting, highlighted by a cozy fireplace that creates the perfect setting for relaxing evenings, movie nights, or gathering with loved ones. The home offers three full bathrooms, providing exceptional convenience for families and guests. A large lower-level laundry room offers plenty of workspace and storage, along with convenient access to both the garage and backyard. The attached garage features a durable epoxy-coated floor, while the additional driveway provides extra exterior parking for guests, multiple vehicles, or recreational equipment. Step outside and discover the true appeal of the property's expansive 1/2-acre lot. The backyard offers plenty of room for outdoor activities, gardening, entertaining, or simply enjoying the privacy and space that a larger lot provides. A brick paver patio creates an inviting outdoor gathering area for summer barbecues, morning coffee, and relaxing evenings. This is a home that offers space, functionality, storage, outdoor living, and a wonderful location-all in one package. With its generous layout, this home is turn-key and ready for a new family to make it their own. Ideally situated near Medinah Country Club and surrounded by the amenities, shopping, dining, recreation, parks, and conveniences that make this area so desirable, this is an opportunity to enjoy the space and character of a larger home in a truly beautiful setting. Home comes with a generator with the important circuits on it. Come see all that this wonderful property has to offer!
| yesterday | Listing updated with changes from the MLS® | |
| yesterday | Status changed to Active Under Contract | |
| 2 weeks ago | Price changed to $625,000 | |
| a month ago | Listing first seen on site |

Based on information submitted to the MLS GRID as of 2026-09-25 08:25 AM UTC. All data is obtained from various sources and may not have been verified by broker or MLS GRID. Supplied Open House Information is subject to change without notice. All information should be independently reviewed and verified for accuracy. Properties may or may not be listed by the office/agent presenting the information.
Last checked: 2026-09-25 08:25 AM UTC
MRED DMCA Copyright Information Copyright © 2026 Midwest Real Estate Data LLC. All rights reserved.
Did you know? You can invite friends and family to your search. They can join your search, rate and discuss listings with you.