O'Neil Property Group

Search Homes for Sale in Chicago’s Western Suburbs

Save
Ask
Tour
Hide
Share
$1,199,000
74 Days On Site

5 OAK BROOK CLUB Drive P6-N
Oak Brook, IL 60523

For Sale|Condominium|Active Under Contract
2
Beds
2
Total Baths
2
Full Baths
2,741
SqFt
$437
/SqFt
1977
Built
Subdivision:
Oak Brook Club
County:
DuPage
Listing Courtesy of MRED as distributed by MLS Grid of RE/MAX Suburban
5 OAK BROOK CLUB Drive P6-N5 OAK BROOK CLUB Drive P6-N5 OAK BROOK CLUB Drive P6-N5 OAK BROOK CLUB Drive P6-N
Save
Ask
Tour
Hide
Share

Mortgage Calculator

Monthly Payment (Est.)

Enter an interest rate to see your estimated monthly payment.
Calculator powered by Showcase IDX, a Constellation1 Company. Copyright Β©2026 Information is deemed reliable but not guaranteed.

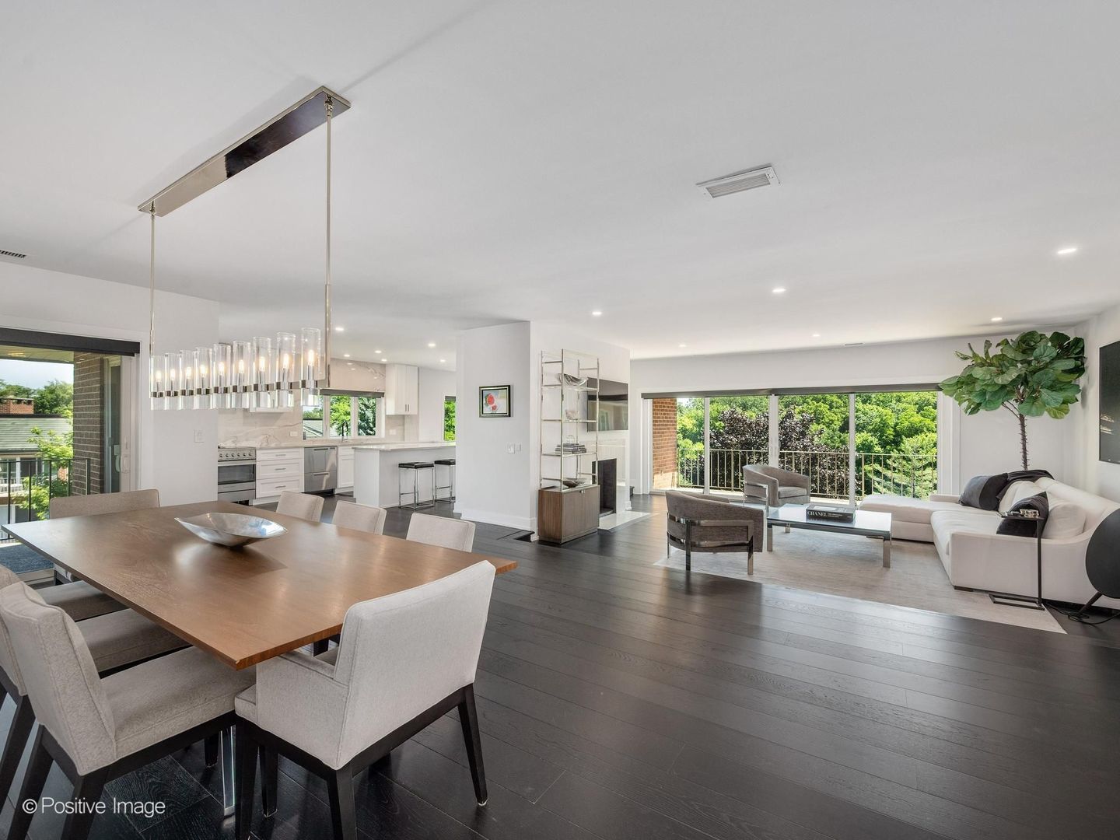
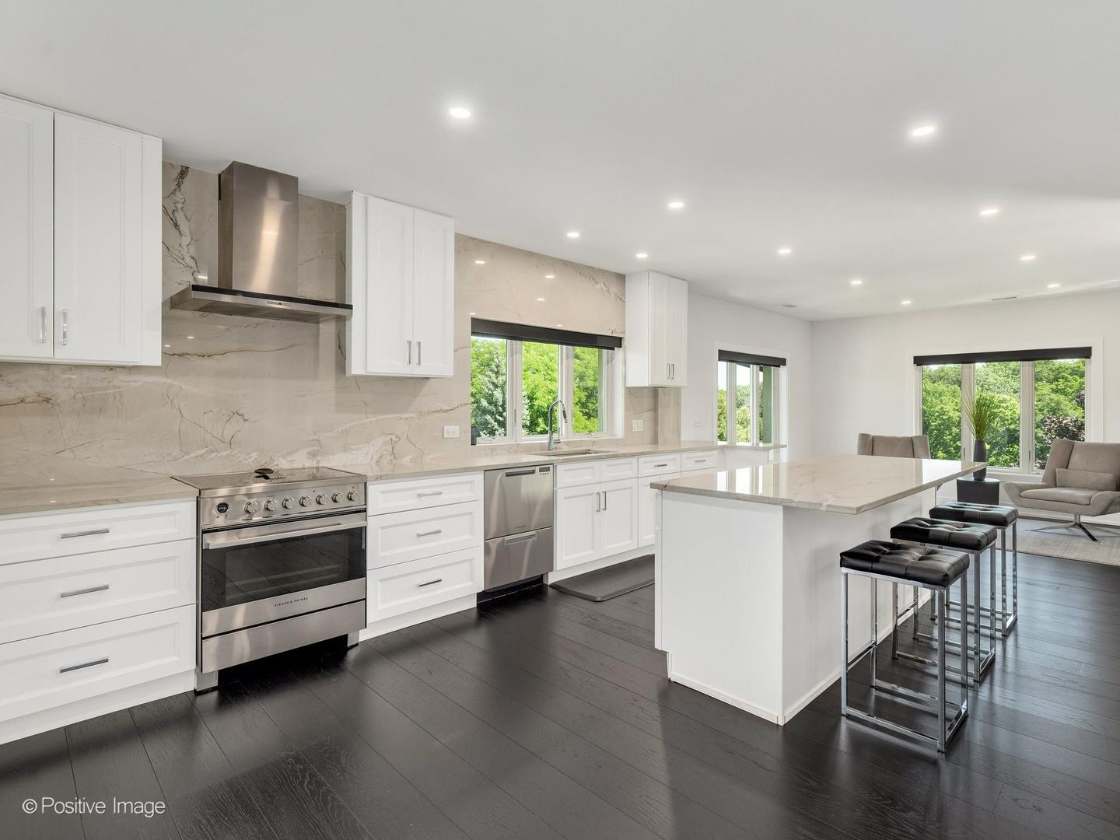
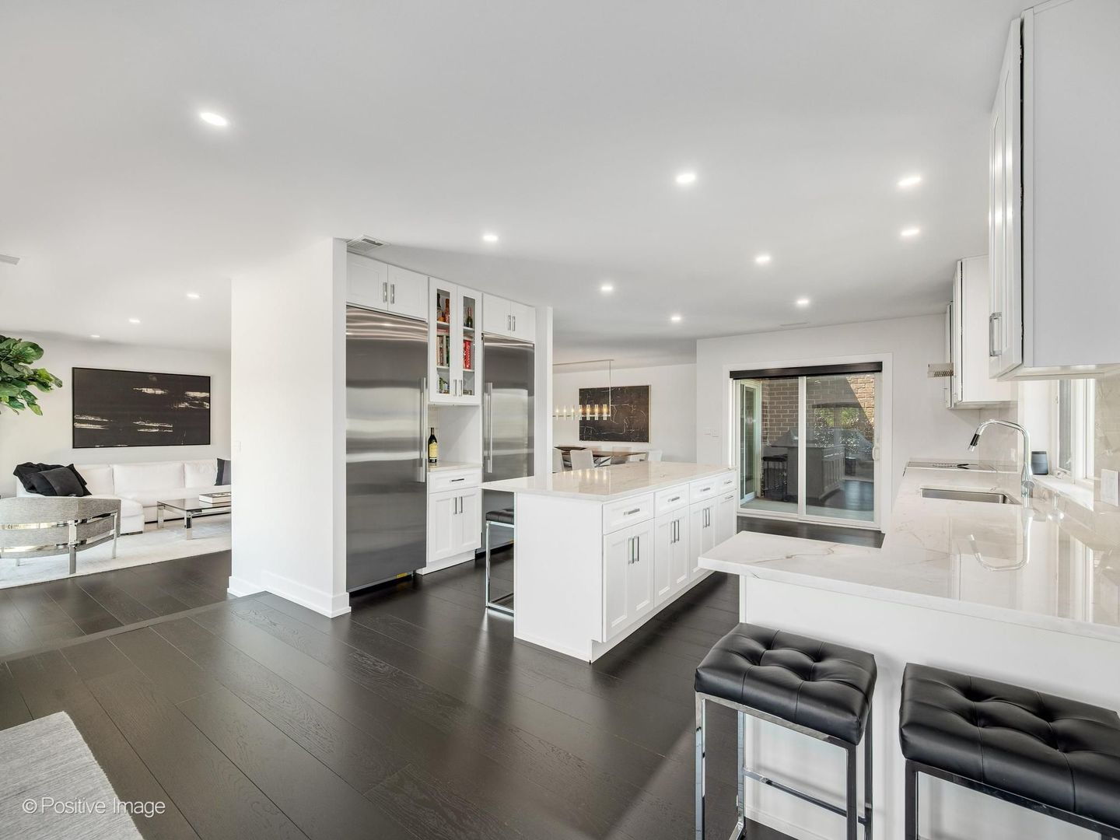
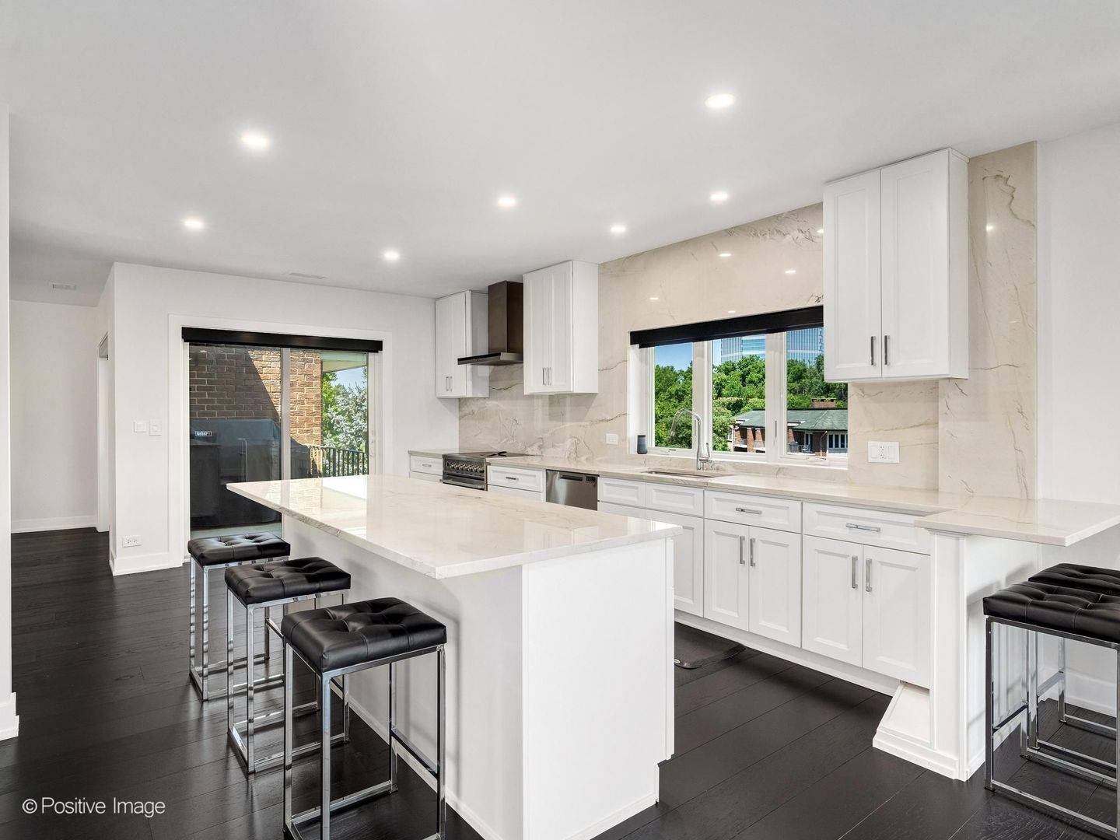
Experience luxurious, maintenance free Penthouse living in the prestigious Oak Brook Club. This completely renovated 2-bedroom, 2-bath, gated community residence was thoughtfully redesigned in 2022 with exceptional craftsmanship and high-end finishes throughout. Step through the front door into a bright, open-concept living and dining area featuring beautiful hardwood flooring, recessed lighting, and an inviting layout that's perfect for both everyday living and entertaining. The stunning gourmet kitchen is the centerpiece of the home, showcasing an oversized quartz island, quartz countertops, commercial-grade refrigerator and freezer, abundant cabinetry, and premium finishes that will impress even the most discerning chef. The spacious primary suite is a private retreat, complete with a cozy fireplace, leading into a spa-inspired en-suite bath featuring dual vanities, a private water closet, and an oversized walk-in shower. Every closet throughout the home has been outfitted with custom organizers, providing exceptional storage and organization. Additional luxury features include motorized window shades throughout, extensive recessed lighting, abundant storage space, A/C condenser (2022), HVAC interior system (2023) for added peace of mind. Windows/Sliders (2022). Beautiful views from two private balconies-one large balcony perfect for relaxing or entertaining, plus a second balcony on the opposite side of the unit, offering both front and rear exposures. This exceptional penthouse also includes two heated garage parking spaces with car charging station (#132 and #133) and a large private storage unit (#SG1). Professionally managed association that has all the amenities. Newly remodeled workout room, gatehouse, pool/pool house, professionally landscaped, on-site management/security, 2 elevator building, and walking trails. Best location walking distance to Oakbrook Shopping, workout and convenient highway access to any direction you are heading.

Save
Ask
Tour
Hide
Share
Listing Snapshot
PriceΒ 
$1,199,000
Days On SiteΒ 
74 Days
BedroomsΒ 
2
Inside Area (SqFt)Β 
2,741 sqft
Total BathsΒ 
2
Full BathsΒ 
2
Partial BathsΒ 
N/A
Lot SizeΒ 
N/A
Year BuiltΒ 
1977
MLS NumberΒ 
12740104
StatusΒ 
Active Under Contract
Property TaxΒ 
$9,166.42
HOA/Condo/Coop FeesΒ 
$1,439 monthly
Sq Ft SourceΒ 
Other
Friends & Family
Recent Activity
a month agoListing updated with changes from the MLS
2 months agoStatus changed to Active Under Contract
2 months agoListing first seen on site
General Features
Attached GarageΒ 
Yes
Direction FacesΒ 
East
GarageΒ 
Yes
Garage SpacesΒ 
2
Number Of StoriesΒ 
4
ParkingΒ 
Heated GarageAttachedGarage
Parking SpacesΒ 
2
PetsΒ 
Cats OKDogs OKNumber LimitSize Limit
Property Sub TypeΒ 
Condominium
UtilitiesΒ 
Cable Available
Interior Features
AppliancesΒ 
RangeMicrowaveDishwasherRefrigeratorWasherDryerDisposalHumidifier
BasementΒ 
None
CoolingΒ 
Central Air
ElectricΒ 
Circuit Breakers200+ Amp Service
FireplaceΒ 
Yes
Fireplace FeaturesΒ 
Living RoomMaster BedroomGas LogGas Starter
FireplacesΒ 
2
FlooringΒ 
Laminate
HeatingΒ 
ElectricForced Air
InteriorΒ 
Walk-In Closet(s)ElevatorStorage
Laundry FeaturesΒ 
Washer Hookup
Window FeaturesΒ 
ScreensSkylight(s)
Bedroom 2Β 
Dimensions - 15X12Level - Main
Bedroom 3Β 
Bedroom 4Β 
Dining RoomΒ 
Dimensions - 20X15Level - Main
Family RoomΒ 
Dimensions - 15X10Level - Main
KitchenΒ 
Dimensions - 15X17Level - MainDescription - Eating Area-Table Space,Island,Updated Kitchen
LaundryΒ 
Dimensions - 16X9Level - Main
Living RoomΒ 
Dimensions - 24X18Level - Main
Master BedroomΒ 
Dimensions - 27X14Level - Main
StorageΒ 
Dimensions - 6X8Level - Lower
Walk In ClosetΒ 
Dimensions - 11X9Level - Main
Save
Ask
Tour
Hide
Share
Exterior Features
Construction DetailsΒ 
Brick
ExteriorΒ 
Balcony
Lot FeaturesΒ 
Landscaped
ViewΒ 
Water
WaterviewΒ 
Water
Windows/DoorsΒ 
ScreensSkylight(s)
Community Features
Accessibility FeaturesΒ 
Therapeutic Whirlpool
Association AmenitiesΒ 
StorageParty RoomPoolSauna
Association FeeΒ 
$1439.0
Association Fee FrequencyΒ 
Monthly
MLS AreaΒ 
Oak Brook
School DistrictΒ 
Willowbrook High School
TownshipΒ 
York
Schools
School District
Willowbrook High School
Elementary School
Salt Creek Elementary School
Middle School
John E Albright Middle School
High School
Willowbrook High School
Listing Courtesy of MRED as distributed by MLS Grid of RE/MAX Suburban


Based on information submitted to the MLS GRID as of 2026-11-04 02:04 PM UTC. All data is obtained from various sources and may not have been verified by broker or MLS GRID. Supplied Open House Information is subject to change without notice. All information should be independently reviewed and verified for accuracy. Properties may or may not be listed by the office/agent presenting the information.
Last checked: 2026-11-04 02:04 PM UTC
MRED DMCA Copyright Information Copyright Β© 2026 Midwest Real Estate Data LLC. All rights reserved.

Neighborhood & Commute
Source: Walkscore
Disclosure: Community information and market data powered by Constellation Data Labs. Information is deemed reliable but not guaranteed.
Save
Ask
Tour
Hide
Share