
128 W Homer AvenueHarrisburg, IL 62946
Mortgage Calculator
Monthly Payment (Est.)
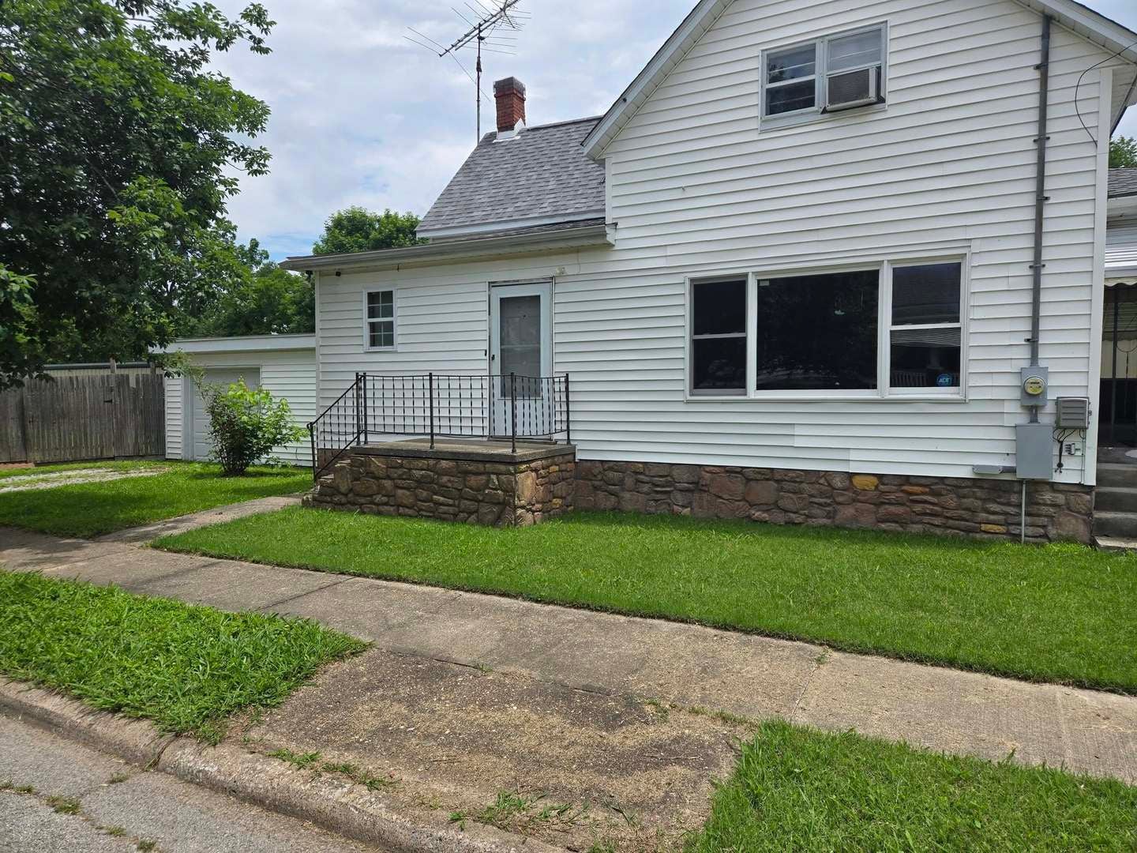
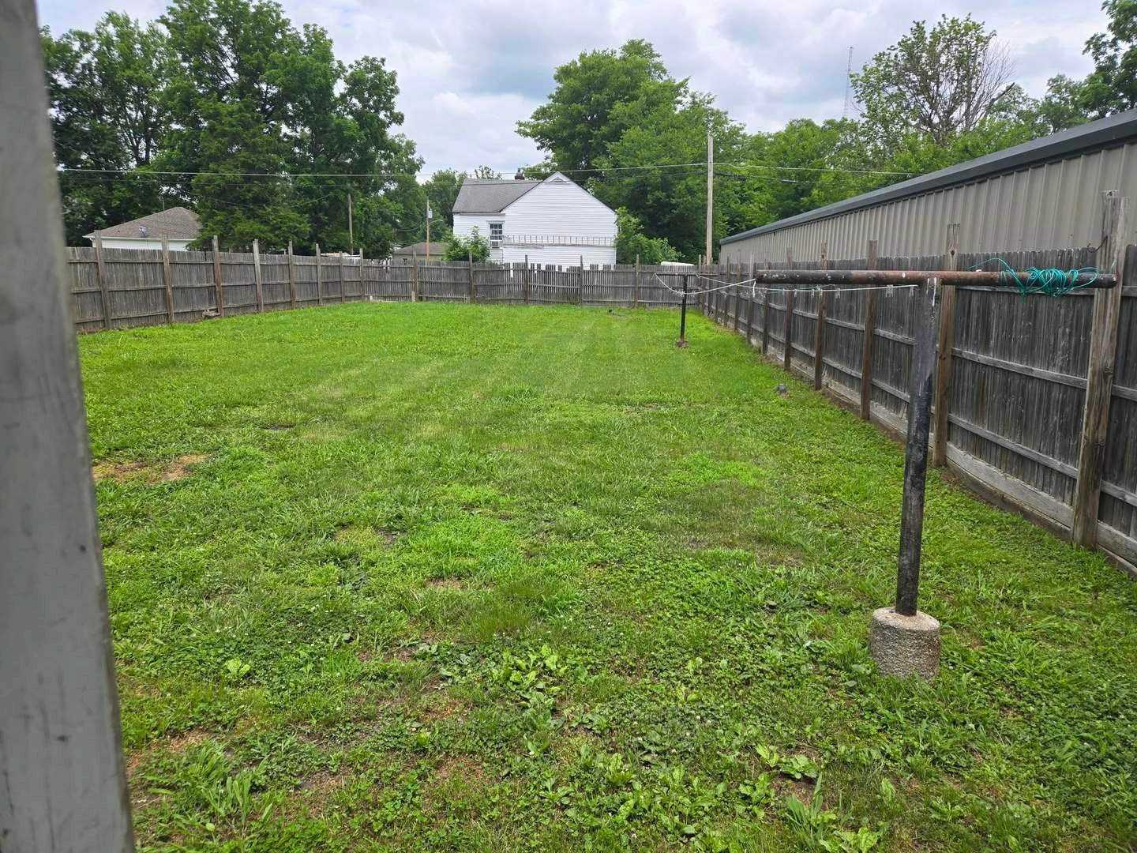
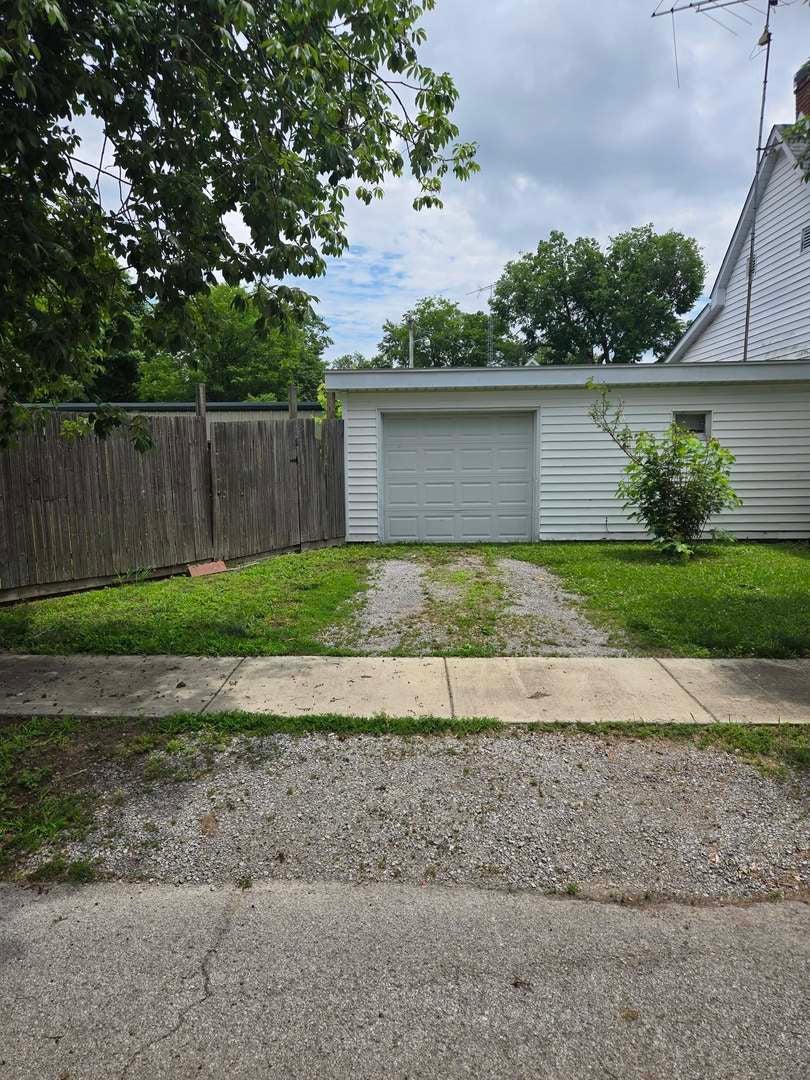
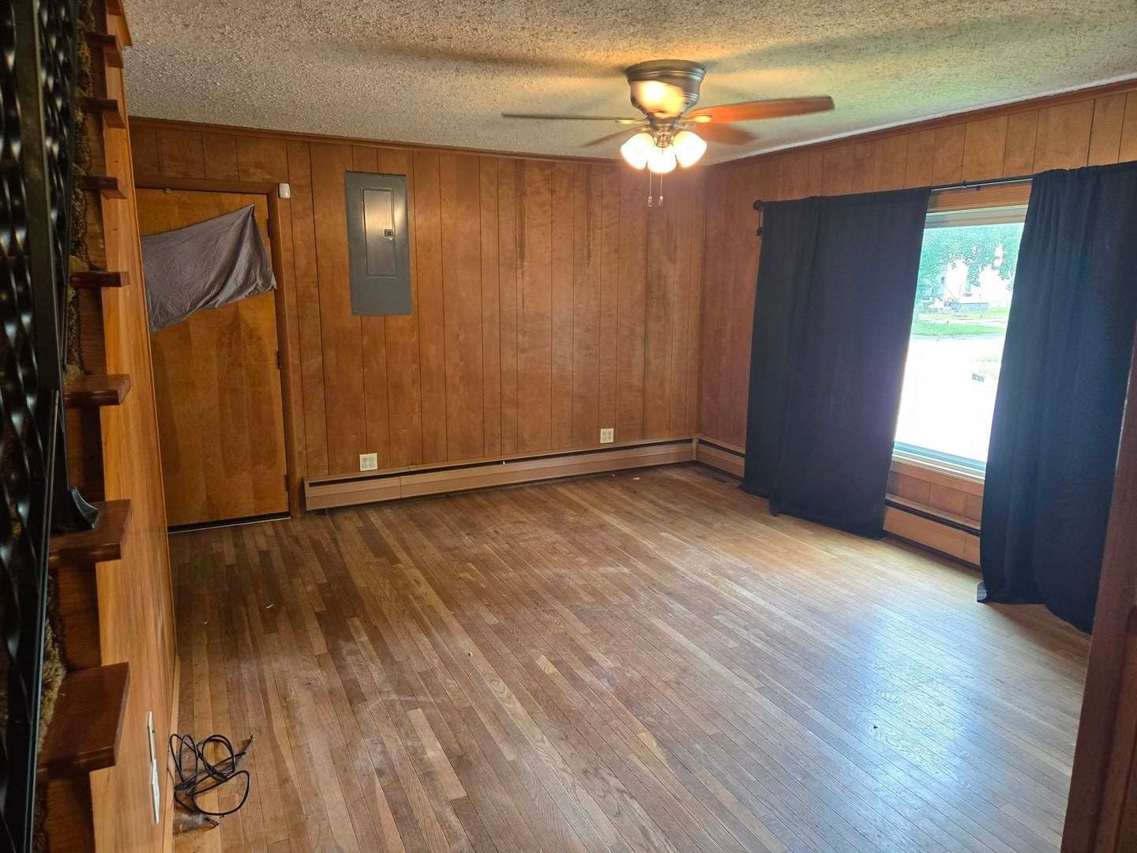
$233Welcome to this spacious home offers the perfect blend of classic charm, functional living space, and endless potential. Featuring generously sized rooms, beautiful hardwood flooring, an updated kitchen, and a large fenced backyard, this property is ready for its next owner to make it their own. First time home buyers, why offer a premium for someone else's renovations when you can create a home that's truly yours. Instead of stretching your offer for a fixed home designed to someone else's taste, consider the potential of obtaining a more friendly offer and putting your renovation toward the improvements you actually want whether that's updating the kitchen, refreshing the bathrooms, choosing new flooring and paint, or making other eligible improvements. Ask you realtor/lender about the potential of a 203K. Step inside to find an inviting living area highlighted by rich wood accents, hardwood floors, and plenty of natural light. The spacious kitchen offers abundant cabinet and countertop space, stainless steel appliances, and room to cook and entertain. Upstairs you'll appreciate oversized bedrooms with hardwood flooring, unique architectural details, and excellent closet space. Outside, enjoy a fully fenced backyard with room for pets, gardening, entertaining, or future outdoor projects. The detached garage provides secure parking plus an excellent workshop area with built-in storage and workbench space. Conveniently located near shopping, restaurants, schools, parks, and medical facilities, this home offers small-town living with everyday conveniences just minutes away.
| 3 days ago | Listing updated with changes from the MLS® | |
| 3 days ago | Status changed to Active | |
| a week ago | Price changed to $51,000 | |
| 2 weeks ago | Listing first seen on site |

Based on information submitted to the MLS GRID as of 2026-09-07 07:18 PM UTC. All data is obtained from various sources and may not have been verified by broker or MLS GRID. Supplied Open House Information is subject to change without notice. All information should be independently reviewed and verified for accuracy. Properties may or may not be listed by the office/agent presenting the information.
Last checked: 2026-09-07 07:18 PM UTC
MRED DMCA Copyright Information Copyright © 2026 Midwest Real Estate Data LLC. All rights reserved.
Did you know? You can invite friends and family to your search. They can join your search, rate and discuss listings with you.