O'Neil Property Group
Save
Ask
Tour
Hide
Share
$209,500
49 Days On Site

1 Largemouth Lane
Wilmington, IL 60481

For Sale|Single Family Residence|Active
2
Beds
2
Total Baths
2
Full Baths
1,566
SqFt
$134
/SqFt
1999
Built
County:
Will
Listing Courtesy of MRED as distributed by MLS Grid of Lori Bonarek Realty
1 Largemouth Lane1 Largemouth Lane1 Largemouth Lane1 Largemouth Lane
Save
Ask
Tour
Hide
Share

Mortgage Calculator

Monthly Payment (Est.)

Enter an interest rate to see your estimated monthly payment.
Calculator powered by Showcase IDX, a Constellation1 Company. Copyright ©2026 Information is deemed reliable but not guaranteed.

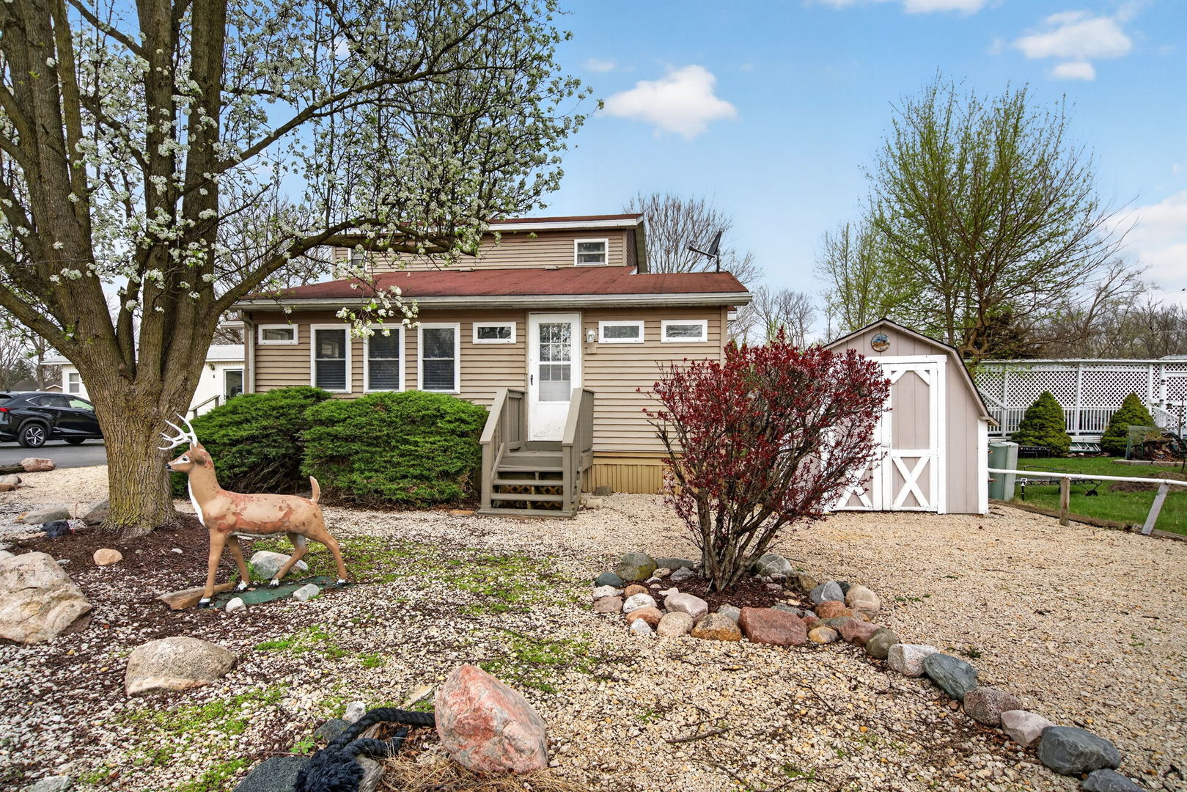
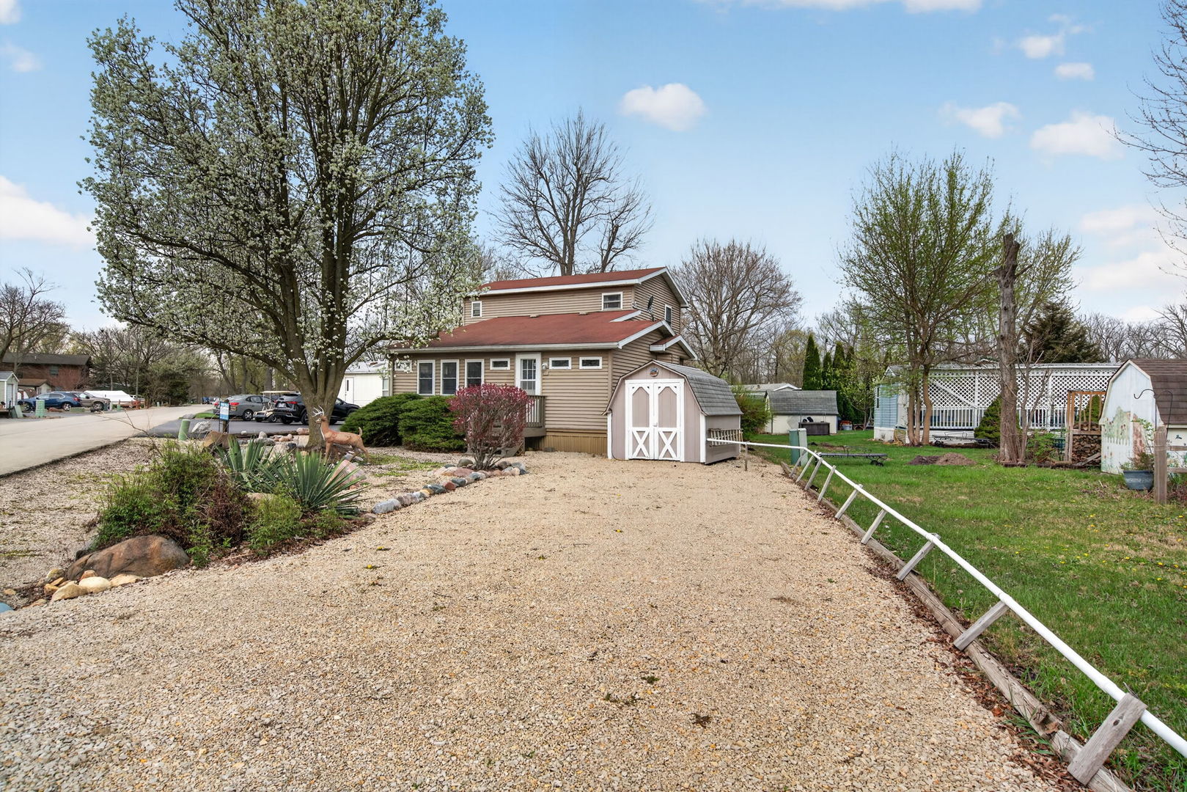
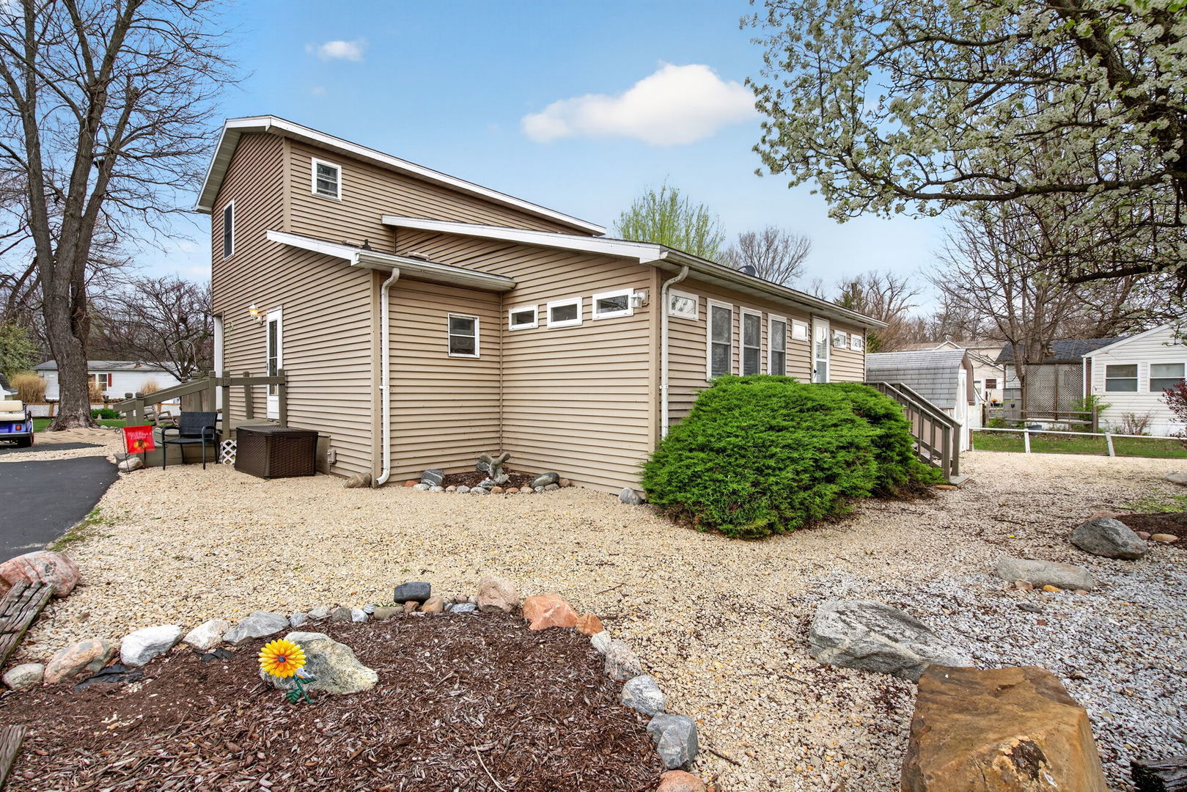
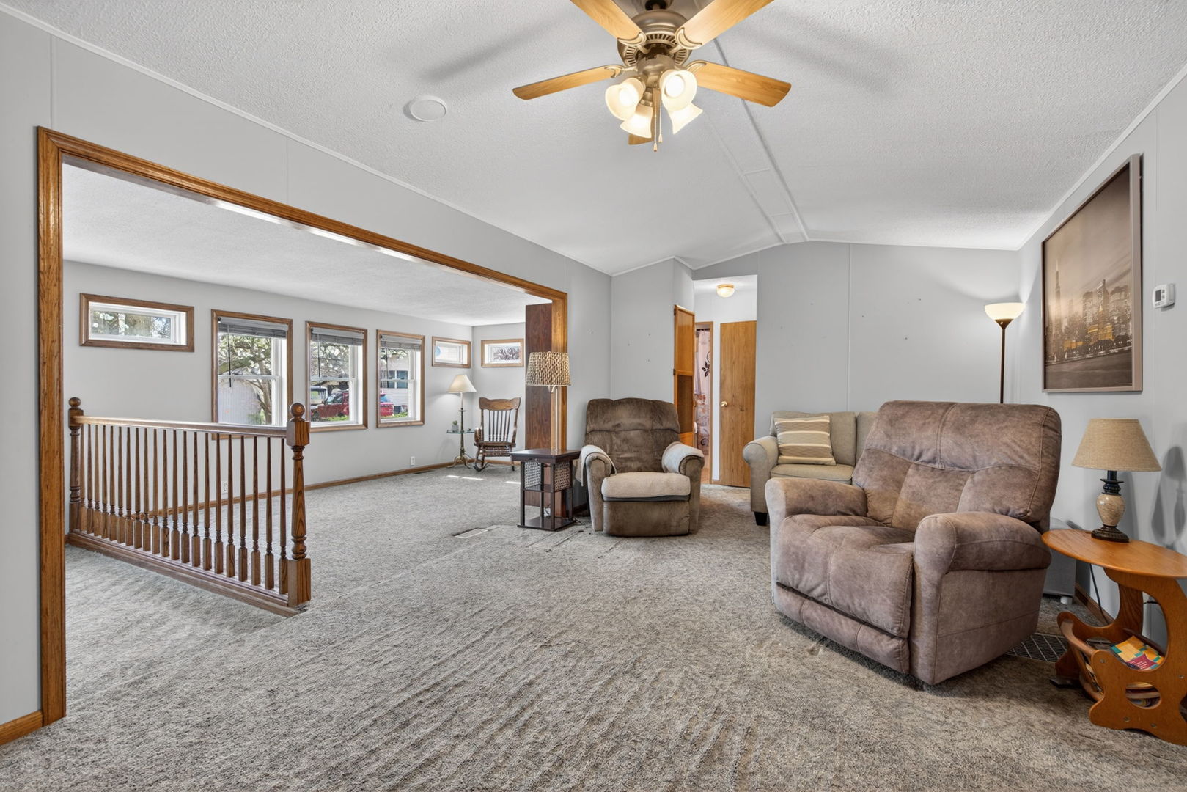
Seller is MOTIVATED & offering a $2,500 flooring credit! Home is on NATURAL GAS (HUGE plus in Shadow Lakes). MANY UPDATES: Furnace 2024, AC 2024, HWH, 2019. The main floor offers a spacious living & family room, main floor laundry & a full bath, perfect for everyday living and entertaining. The kitchen opens to a large deck, ideal for family barbecues and gatherings. Upstairs you'll find two spacious bedrooms along with another full bath. Located in the charming Shadow Lakes community, perfect for making lifelong family memories year-round. Enjoy all the amenities this charming lake community has to offer. Enjoy incredible fishing (spring fed stocked lakes), ice fishing, boating, swimming, kayaking, canoeing, hiking in this gated community w/club house, pool, beach, corn-hole, volleyball, basketball, lakes, channels, nature trails & much more. The community also features an amenity center and a covered outdoor pavilion that are perfect for birthday parties, gatherings, and special events. Make this perfect escape your weekend retreat or year-round residence! Less than an hour from Chicago & just minutes off I-55. This is a gated community you will need to make arrangements prior to showing.

Save
Ask
Tour
Hide
Share
Listing Snapshot
Price 
$209,500
Days On Site 
49 Days
Bedrooms 
2
Inside Area (SqFt) 
1,566 sqft
Total Baths 
2
Full Baths 
2
Partial Baths 
N/A
Lot Size 
N/A
Year Built 
1999
MLS® Number 
12740126
Status 
Active
Property Tax 
$3,102
HOA/Condo/Coop Fees 
$194.92 monthly
Sq Ft Source 
Estimated
Friends & Family
Recent Activity
a week agoListing updated with changes from the MLS®
a week agoStatus changed to Active
2 weeks agoPrice changed to $209,500
2 months agoListing first seen on site
General Features
Parking 
GravelOff Street
Parking Spaces 
3
Property Sub Type 
Single Family Residence
Sewer 
Public Sewer
Water Source 
Public
Interior Features
Appliances 
RangeRefrigeratorWasherDryer
Basement 
UnfinishedPartial
Cooling 
Central Air
Heating 
Natural GasForced Air
Bedroom 2 
Dimensions - 10X11Level - Main
Bedroom 3 
Bedroom 4 
Dining Room 
Family Room 
Dimensions - 11X23Level - Main
Kitchen 
Dimensions - 11X21Level - MainDescription - Eating Area-Breakfast Bar,Eating Area-Table Space,Pantry-Closet
Laundry 
Dimensions - 6X8Level - Main
Living Room 
Dimensions - 10X15Level - Main
Master Bedroom 
Dimensions - 11X13Level - Second
Save
Ask
Tour
Hide
Share
Exterior Features
Construction Details 
Vinyl Siding
Other Structures 
Shed(s)
Community Features
Association Fee 
$2339.0
Association Fee Frequency 
Annually
Community Features 
ClubhouseParkPoolLakeGated
MLS Area 
Wilmington
School District 
255U
Township 
Reed
Schools
School District
255U
Elementary School
Unknown
Middle School
Unknown
High School
Unknown
Listing Courtesy of MRED as distributed by MLS Grid of Lori Bonarek Realty


Based on information submitted to the MLS GRID as of 2026-10-10 03:07 PM UTC. All data is obtained from various sources and may not have been verified by broker or MLS GRID. Supplied Open House Information is subject to change without notice. All information should be independently reviewed and verified for accuracy. Properties may or may not be listed by the office/agent presenting the information.
Last checked: 2026-10-10 03:07 PM UTC
MRED DMCA Copyright Information Copyright © 2026 Midwest Real Estate Data LLC. All rights reserved.

Neighborhood & Commute
Source: Walkscore
Disclosure: Community information and market data powered by Constellation Data Labs. Information is deemed reliable but not guaranteed.
Save
Ask
Tour
Hide
Share