O'Neil Property Group
Save
Ask
Tour
Hide
Share
$253,000
16 Days On Site

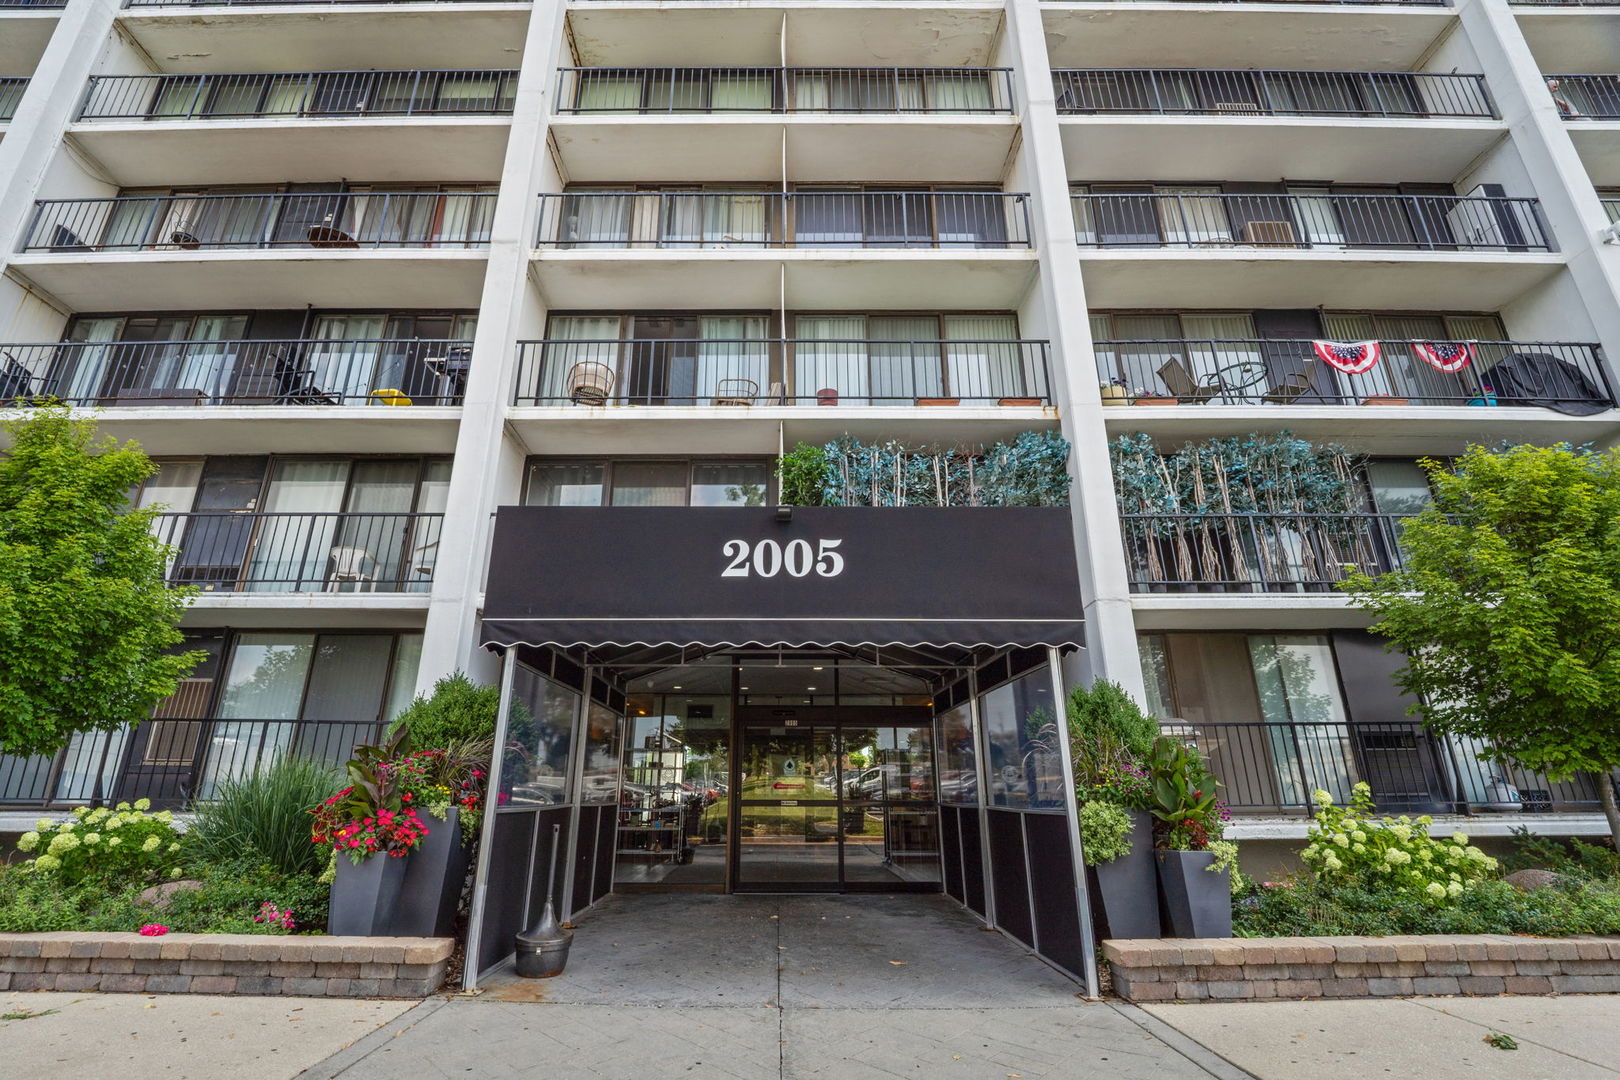
2005 S Finley Road 212
Lombard, IL 60148

For Sale|Condominium|Active
2
Beds
2
Total Baths
2
Full Baths
1,080
SqFt
$234
/SqFt
1975
Built
Subdivision:
Cove Landing
County:
DuPage
Listing Courtesy of MRED as distributed by MLS Grid of HomeSmart Connect LLC
2005 S Finley Road 2122005 S Finley Road 2122005 S Finley Road 2122005 S Finley Road 212
Save
Ask
Tour
Hide
Share

Mortgage Calculator

Monthly Payment (Est.)

$1,154
Calculator powered by Showcase IDX, a Constellation1 Company. Copyright ©2026 Information is deemed reliable but not guaranteed.

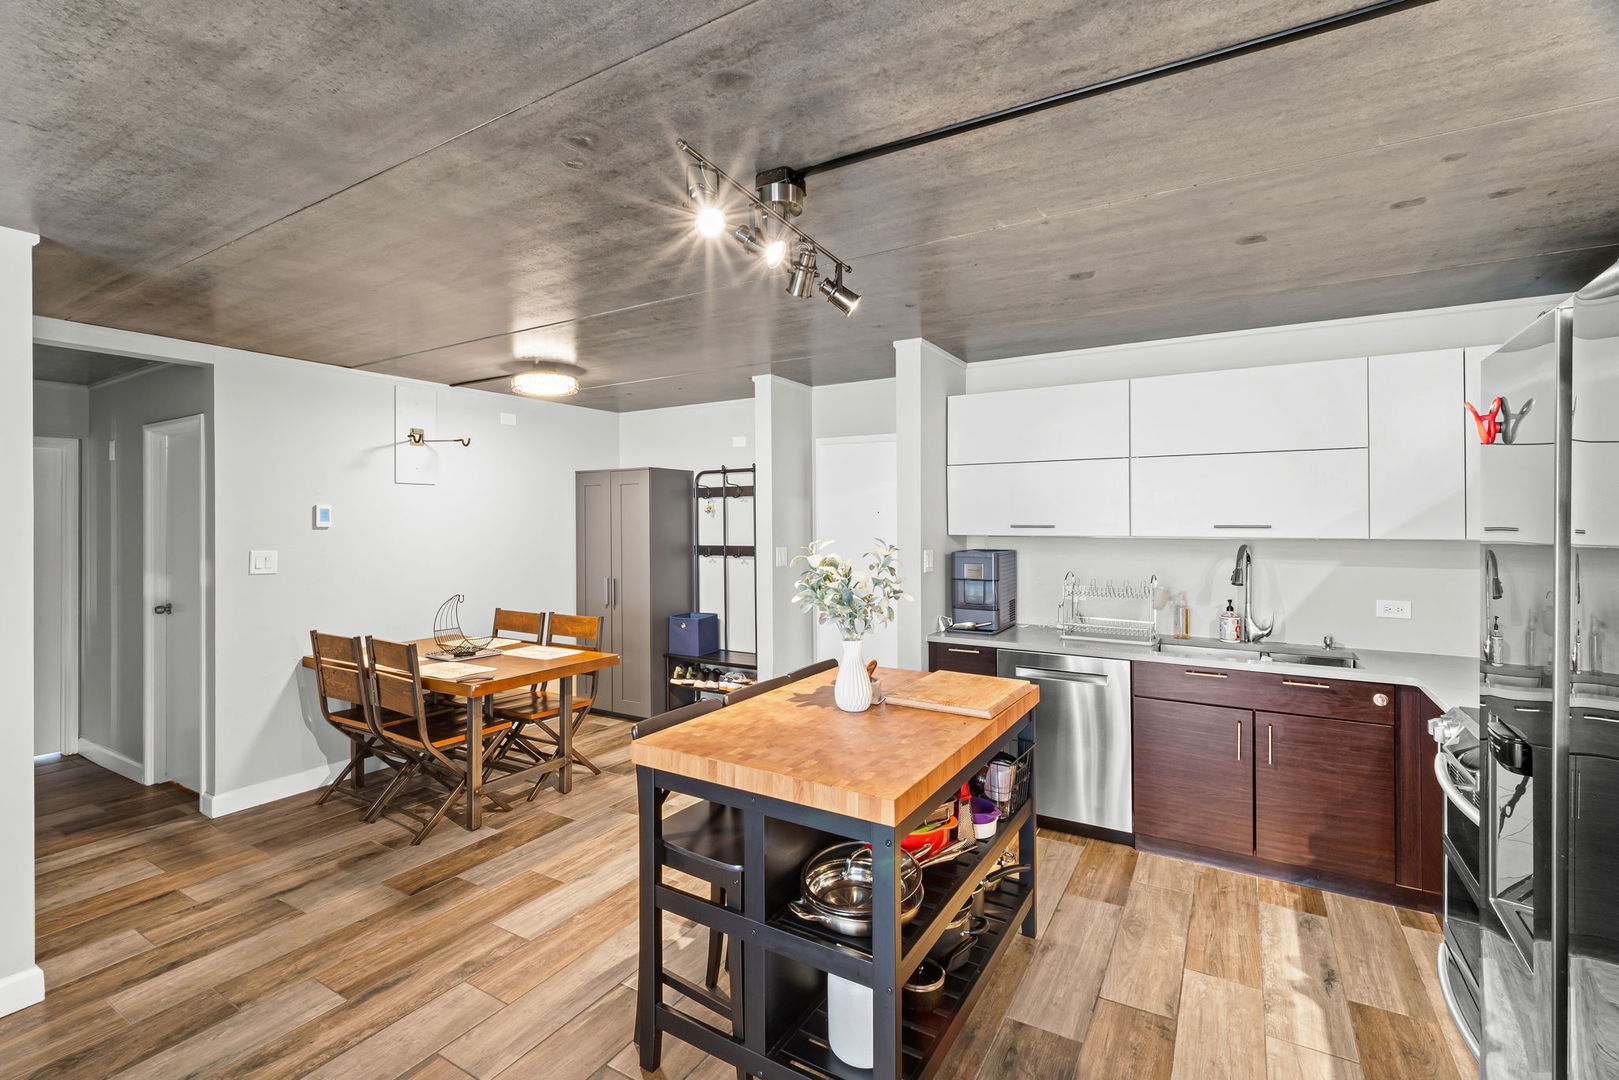
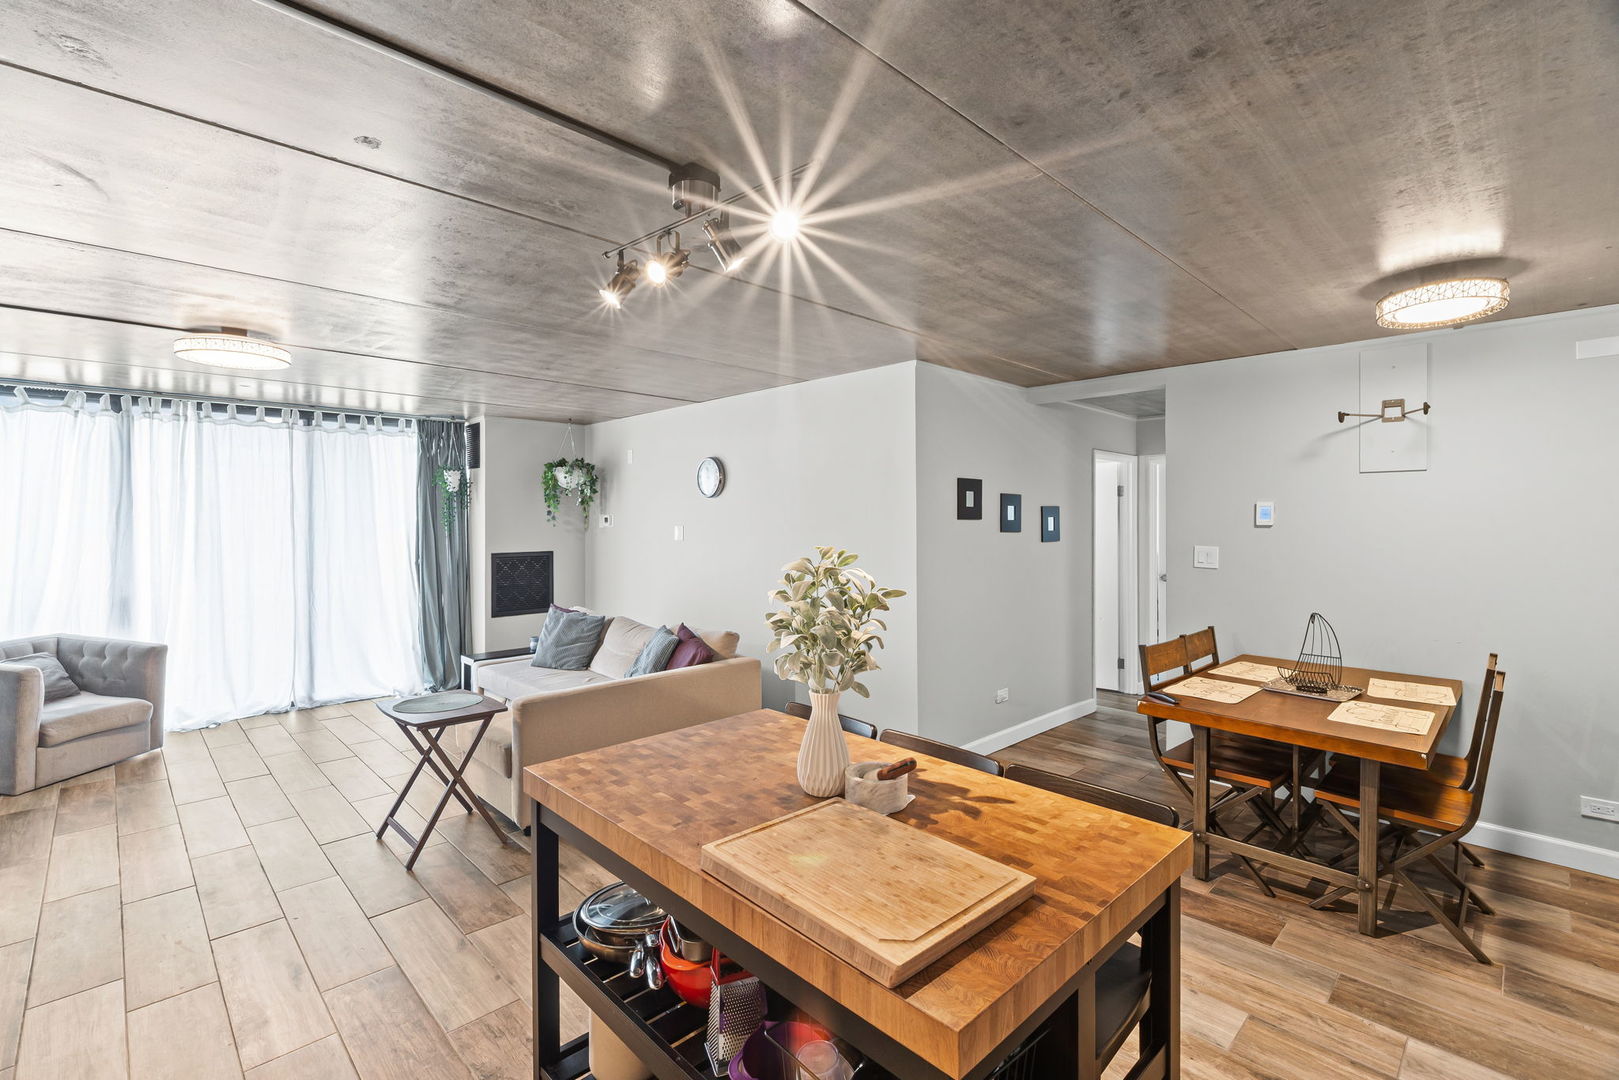
Experience the perfect blend of luxury, craftsmanship, and modern design in this beautifully renovated 2-bedroom, 2-bath condo. The custom-built solid wood cabinetry features soft-close doors and drawers, paired with elegant imported Italian porcelain tile and stunning quartz countertops that create a timeless, sophisticated look throughout the home. The beautifully designed bathrooms offer a true spa-like retreat with high-end finishes that must be seen in person to be fully appreciated. Every detail has been thoughtfully selected to deliver exceptional quality and style. Step outside onto your private balcony and unwind while enjoying breathtaking sunset views. With a private balcony accessible from each bedroom and the living area, this home offers the perfect setting to relax, entertain, and enjoy peaceful evenings. This is a rare opportunity to own a move-in-ready home where luxury, comfort, and attention to detail come together seamlessly.

Save
Ask
Tour
Hide
Share
Listing Snapshot
Price 
$253,000
Days On Site 
16 Days
Bedrooms 
2
Inside Area (SqFt) 
1,080 sqft
Total Baths 
2
Full Baths 
2
Partial Baths 
N/A
Lot Size 
N/A
Year Built 
1975
MLS® Number 
12740133
Status 
Active
Property Tax 
$3,552
HOA/Condo/Coop Fees 
$538 monthly
Sq Ft Source 
Assessor
Friends & Family
Recent Activity
2 weeks agoListing updated with changes from the MLS®
2 weeks agoStatus changed to Active
2 weeks agoListing first seen on site
General Features
Direction Faces 
West
Number Of Stories 
12
Parking 
AsphaltUnassignedGuest
Parking Spaces 
2
Pets 
Cats OK
Property Sub Type 
Condominium
Security 
Security System
Sewer 
Public Sewer
Utilities 
Cable Available
Interior Features
Appliances 
RangeDishwasherRefrigeratorDisposalStainless Steel Appliance(s)
Basement 
None
Cooling 
Central Air
Electric 
100 Amp Service
Flooring 
Hardwood
Heating 
ElectricZoned
Interior 
Walk-In Closet(s)Elevator
Laundry Features 
Common Area
Bedroom 2 
Dimensions - 15X10Level - Main
Bedroom 3 
Bedroom 4 
Dining Room 
Dimensions - 10X7Level - Main
Family Room 
Kitchen 
Dimensions - 10X9Level - MainDescription - Eating Area-Table Space
Laundry 
Living Room 
Dimensions - 16X15Level - Main
Master Bedroom 
Dimensions - 18X13Level - Main
Walk In Closet 
Dimensions - 8X6Level - Main
Save
Ask
Tour
Hide
Share
Exterior Features
Construction Details 
Concrete
Exterior 
Balcony
Roof 
Tar/Gravel
Community Features
Association Amenities 
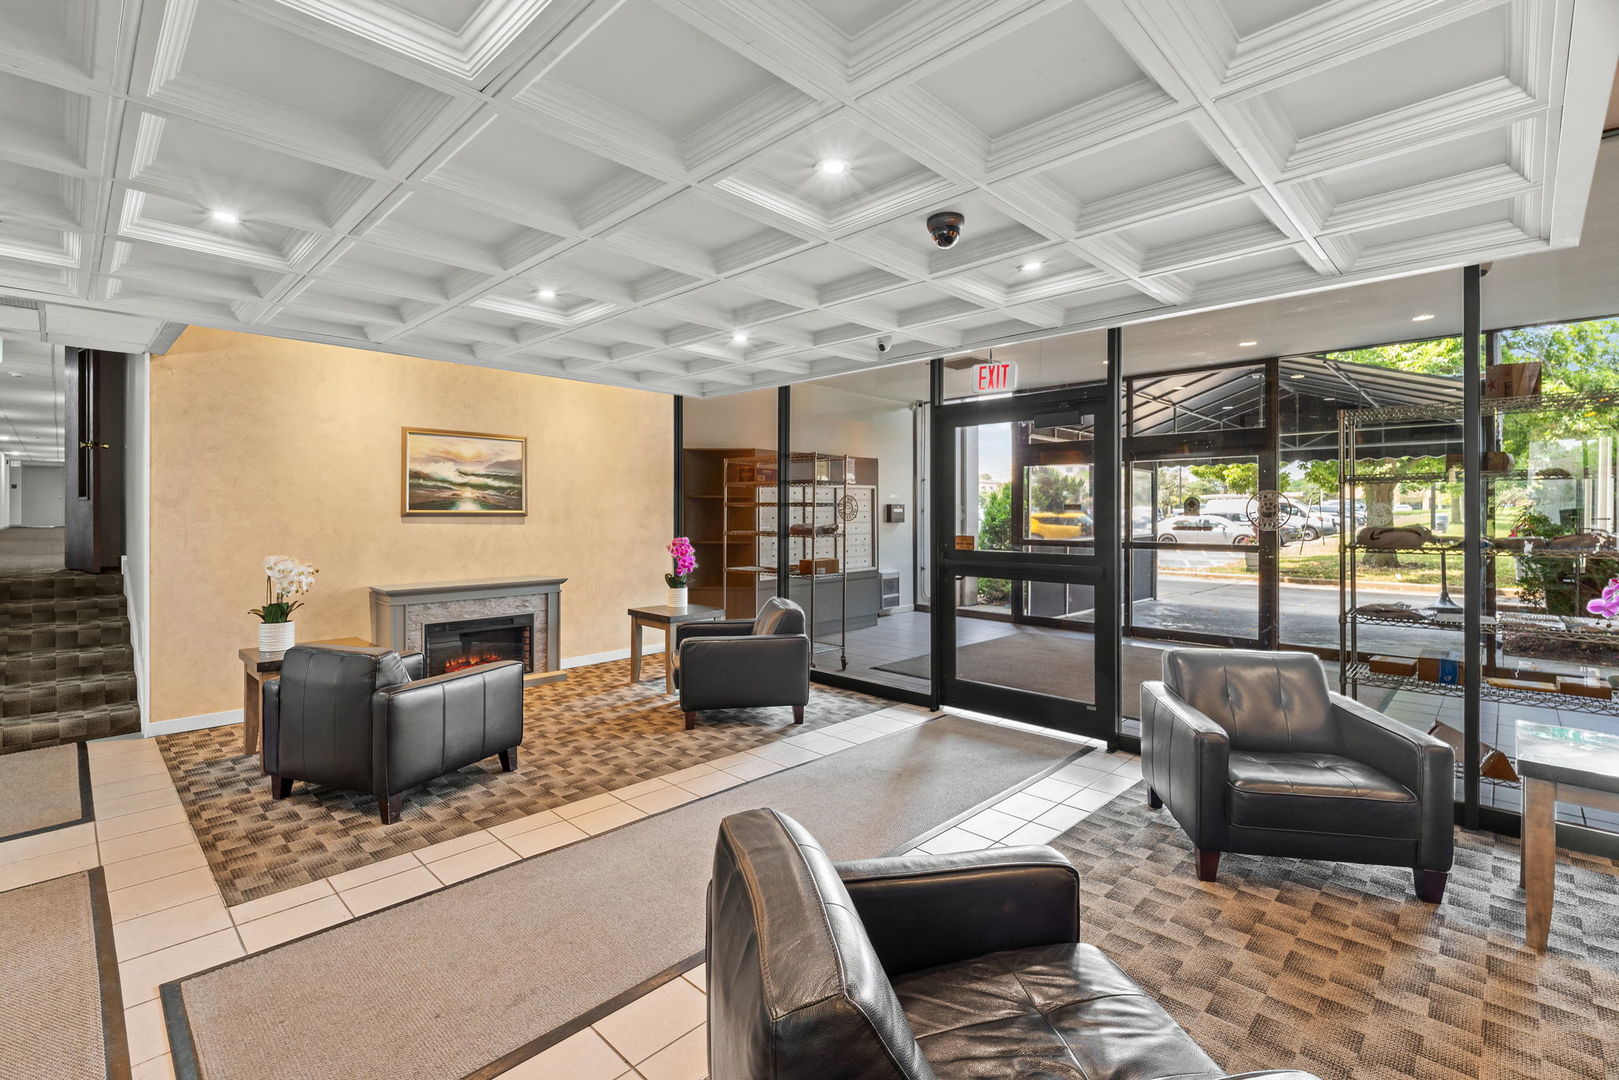
LaundryCoin LaundryStorageParty RoomPool
Association Dues 
538
HOA Fee Frequency 
Monthly
MLS Area 
Lombard
School District 
Glenbard East High School
Township 
York
Schools
School District
Glenbard East High School
Elementary School
Manor Hill Elementary School
Middle School
Glenn Westlake Middle School
High School
Glenbard East High School
Listing Courtesy of MRED as distributed by MLS Grid of HomeSmart Connect LLC


Based on information submitted to the MLS GRID as of 2026-09-07 05:19 PM UTC. All data is obtained from various sources and may not have been verified by broker or MLS GRID. Supplied Open House Information is subject to change without notice. All information should be independently reviewed and verified for accuracy. Properties may or may not be listed by the office/agent presenting the information.
Last checked: 2026-09-07 05:19 PM UTC
MRED DMCA Copyright Information Copyright © 2026 Midwest Real Estate Data LLC. All rights reserved.

Neighborhood & Commute
Source: Walkscore
Disclosure: Community information and market data powered by Constellation Data Labs. Information is deemed reliable but not guaranteed.
Save
Ask
Tour
Hide
Share