
Search Homes for Sale in Chicago’s Western Suburbs
764 Gloucester Drive 764Elk Grove Village, IL 60007
Mortgage Calculator
Monthly Payment (Est.)
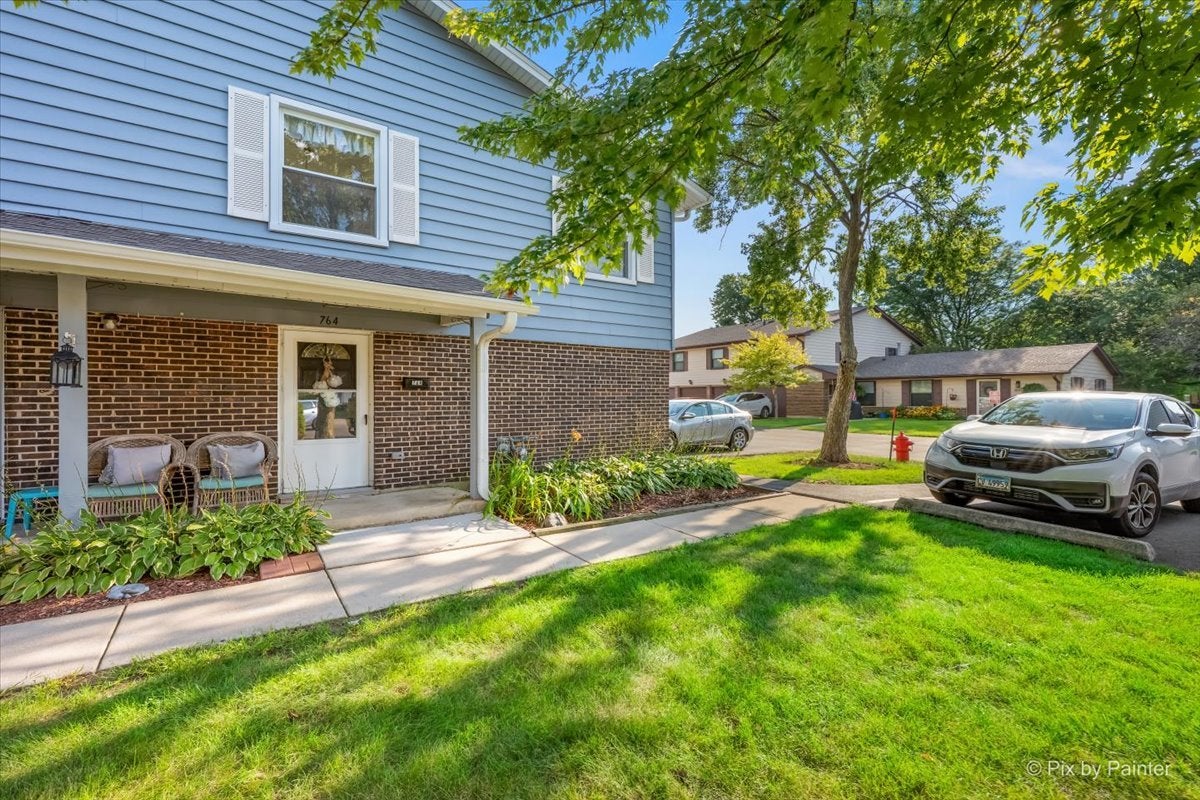
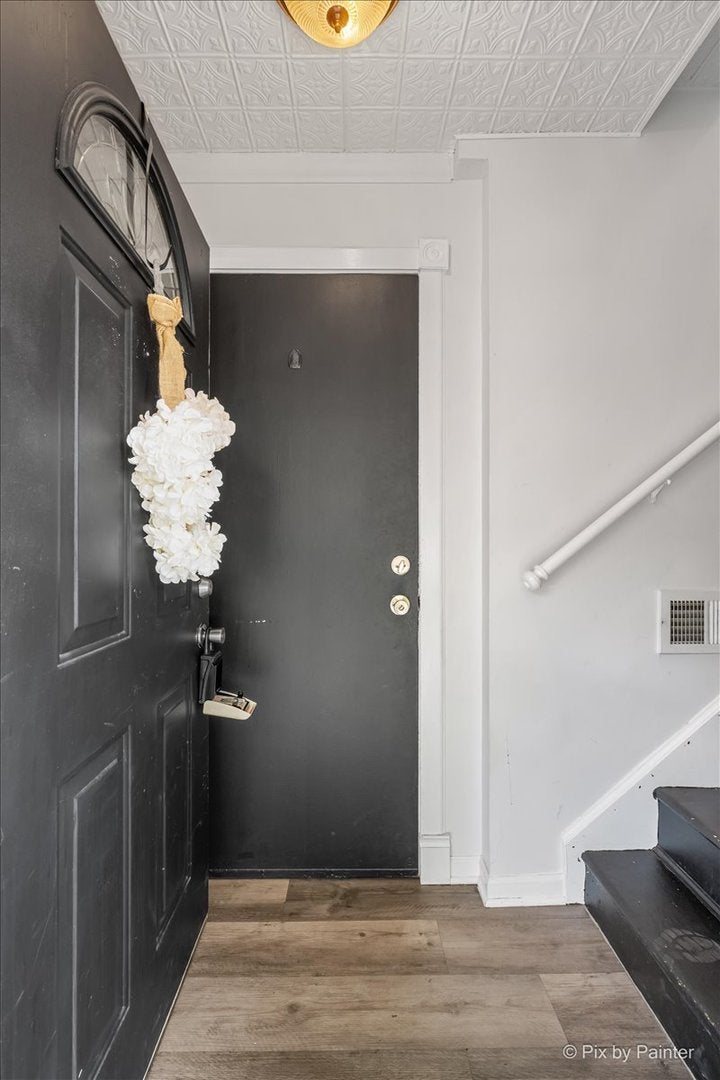
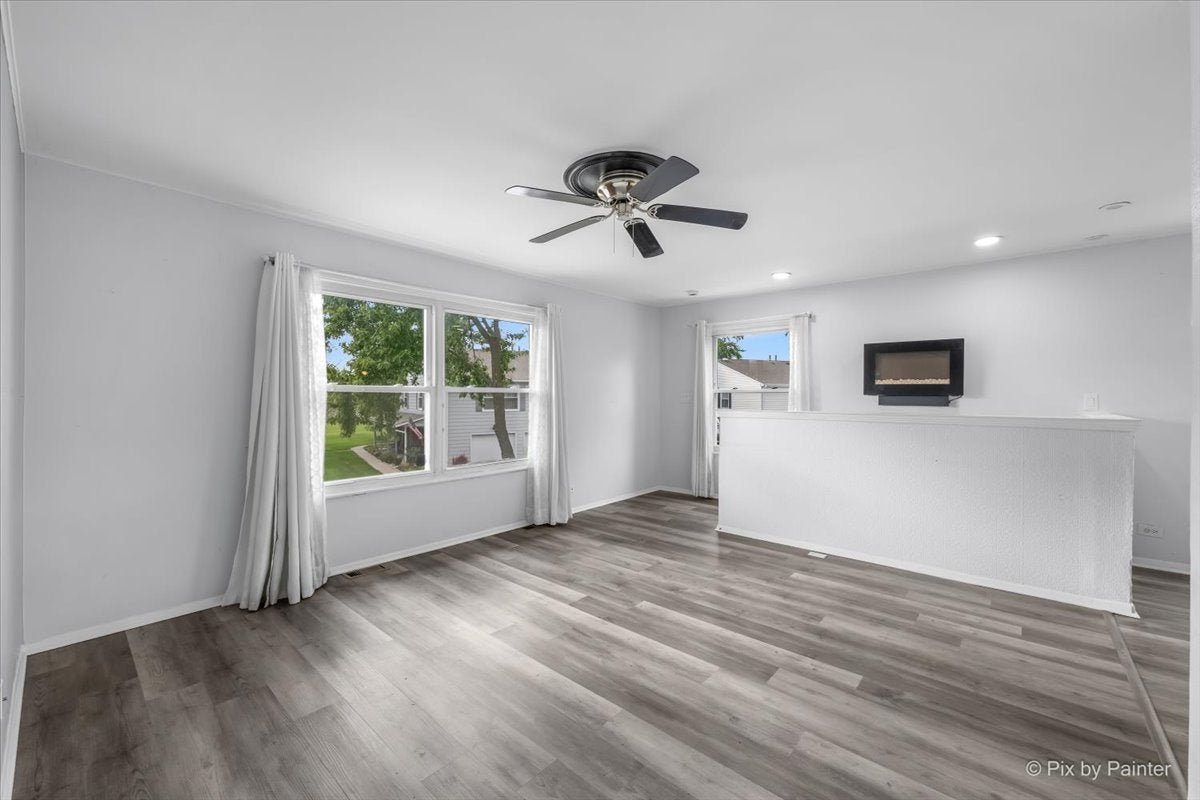
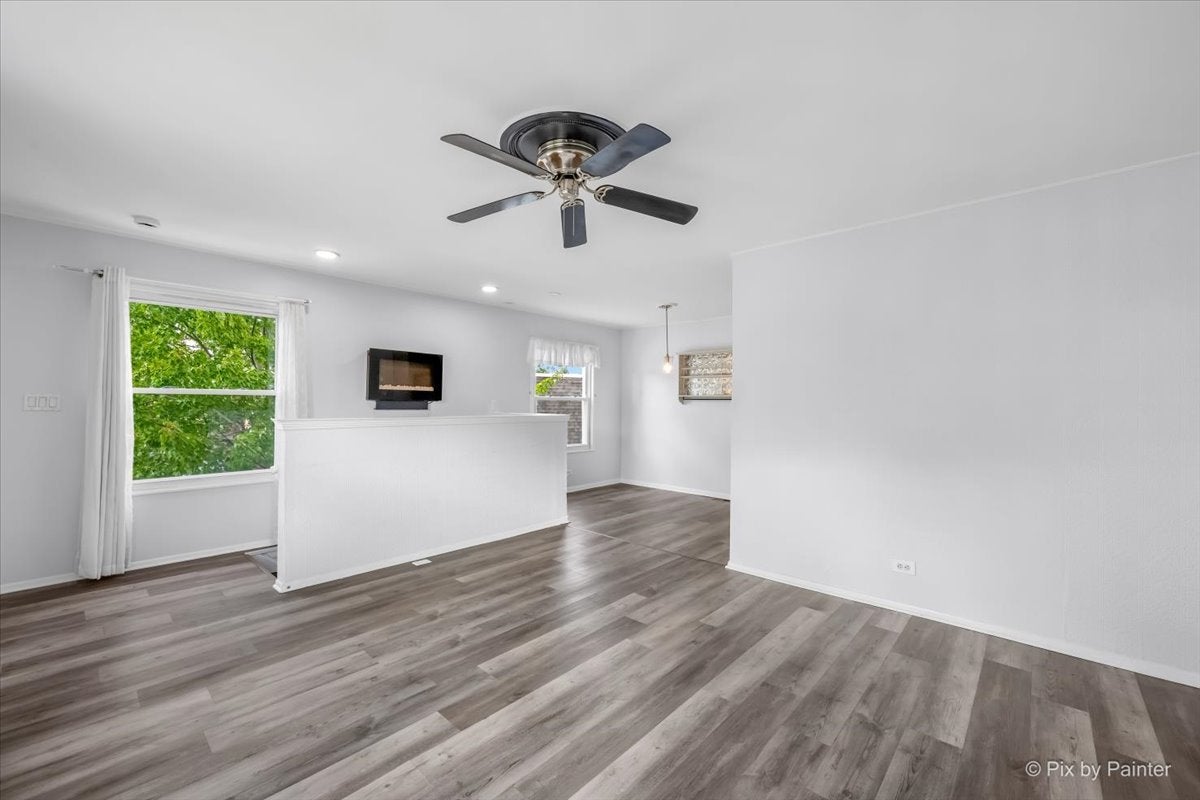
Enter an interest rate to see your estimated monthly payment.Welcome to this beautifully updated 3-bedroom, 1.1-bath penthouse quad nestled in the desirable Elk Grove Estates subdivision. Lots of Updates done in this lovely home: Furnace (2024), A/C (2024), Dishwasher (2023), Washer (2021), Dryer (2023), Flooring all throughout (November 2023), Living room Window (November 2023), Newer Electric Panel (2025), Garage door (new motor, cables, springs etc. 2026), Storm door (2026) This Bright, Spacious, and thoughtfully maintained, home offers a wonderful combination of comfort, functionality, and modern updates. Step inside to a welcoming open-concept living and dining area, where an abundance of windows fills the space with natural sunlight and creates an inviting atmosphere. The kitchen flows seamlessly into the living and dining areas and features Stainless Steel Appliances, including a Newer Dishwasher -perfect for everyday living and entertaining. All flooring throughout the home was updated in November 2023, giving the home a fresh, cohesive feel. The updated hall bath offers a relaxing soaking tub and stylish tub surround, creating a comfortable retreat. The spacious primary bedroom features a private half bath and walk-in closet with custom organizers, while two additional bedrooms provide excellent flexibility for family, guests, a home office, or hobbies. Additional conveniences also include an attached 1-car garage with a brand new Garage Door. Enjoy a fantastic location close to shopping, restaurants, parks, forest preserves, medical facilities, the library, and hospital, with everyday conveniences just minutes away. Move-in ready, thoughtfully updated, and ideally located-this is a wonderful place to call home!
| 3 weeks ago | Listing updated with changes from the MLS | |
| 3 weeks ago | Status changed to Active Under Contract | |
| 2 months ago | Price changed to $289,900 | |
| 2 months ago | Listing first seen on site |

Based on information submitted to the MLS GRID as of 2026-11-05 05:10 AM UTC. All data is obtained from various sources and may not have been verified by broker or MLS GRID. Supplied Open House Information is subject to change without notice. All information should be independently reviewed and verified for accuracy. Properties may or may not be listed by the office/agent presenting the information.
Last checked: 2026-11-05 05:10 AM UTC
MRED DMCA Copyright Information Copyright © 2026 Midwest Real Estate Data LLC. All rights reserved.