
27440 E County Road 1700 NOakland, IL 61943
Mortgage Calculator
Monthly Payment (Est.)
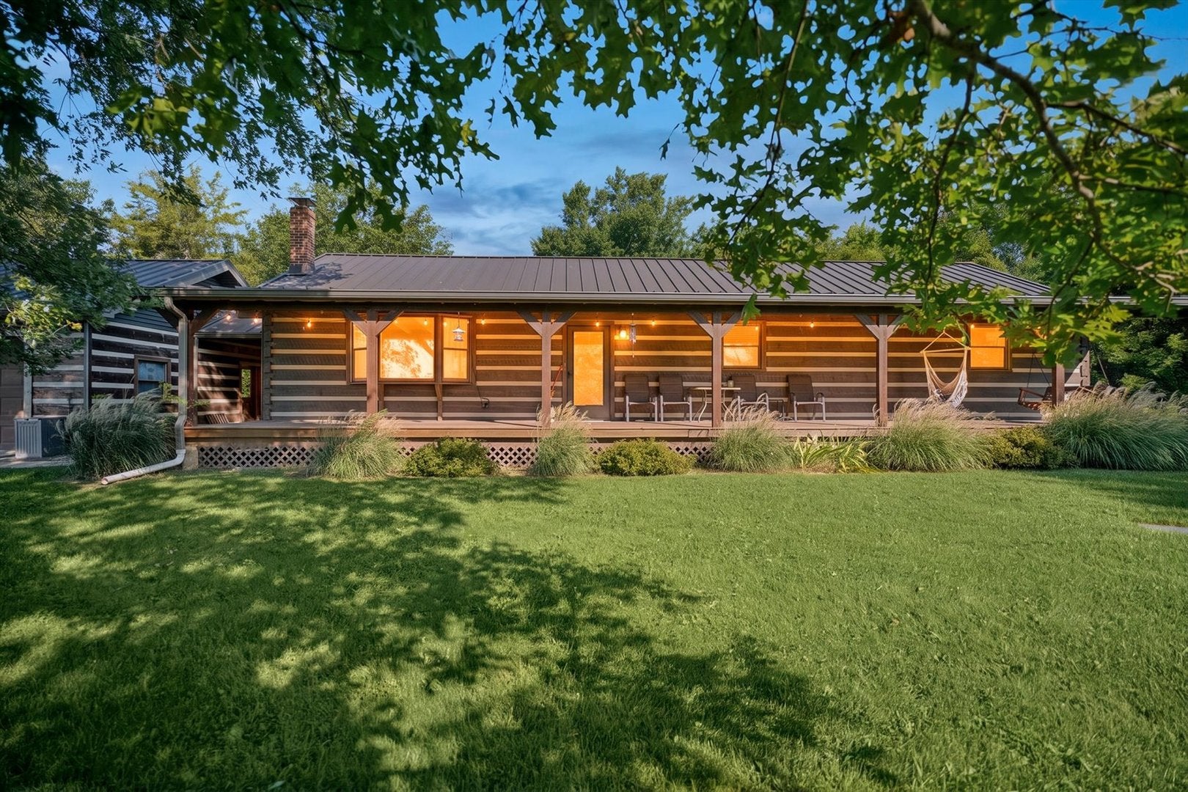
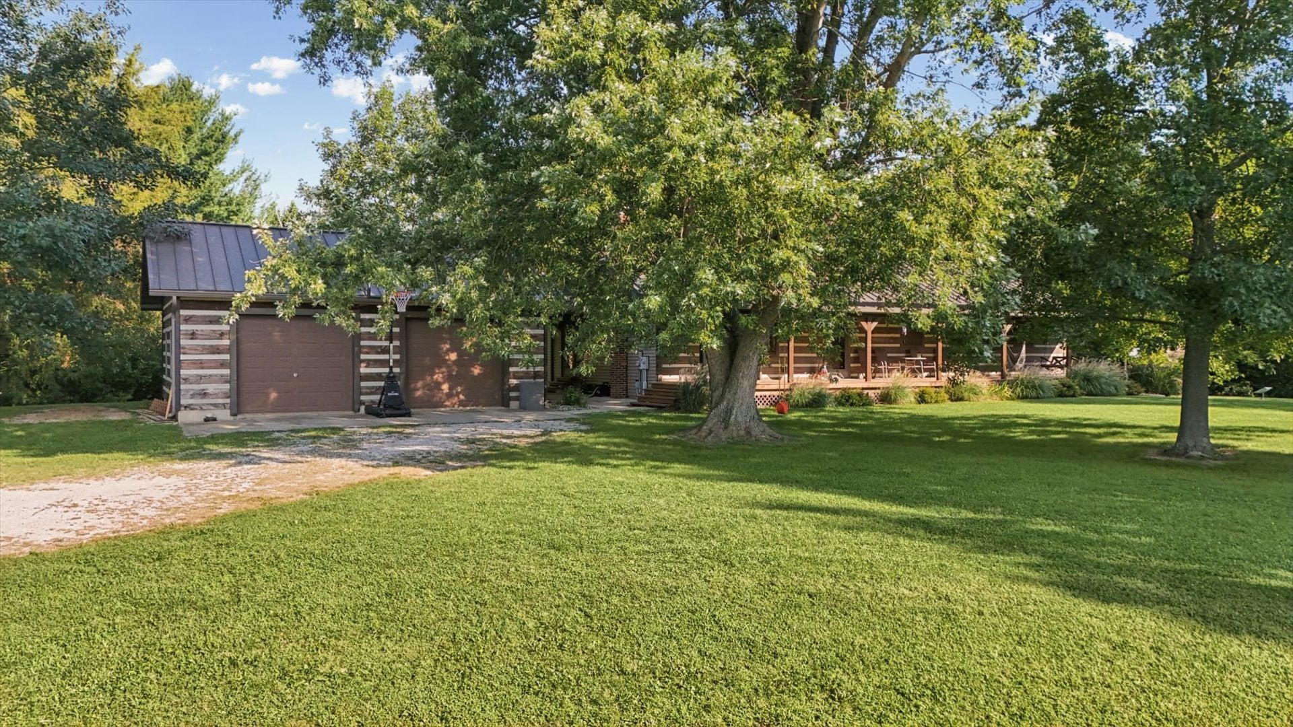
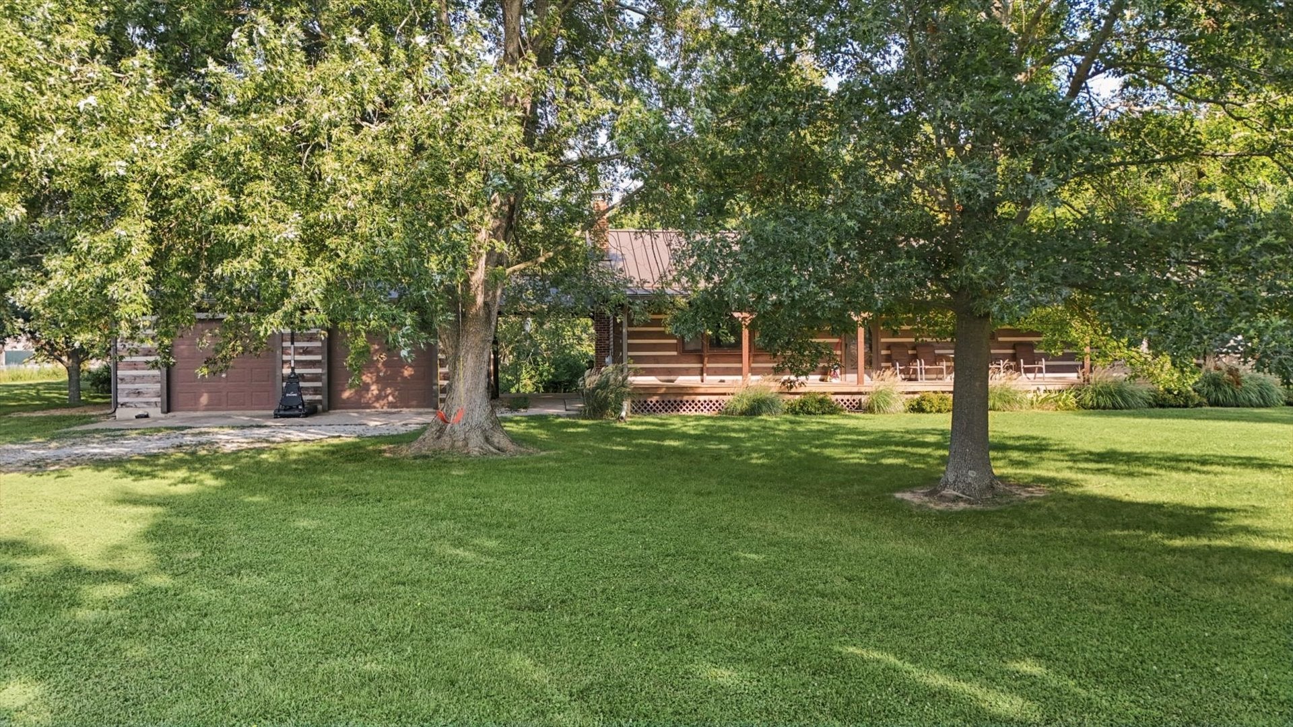
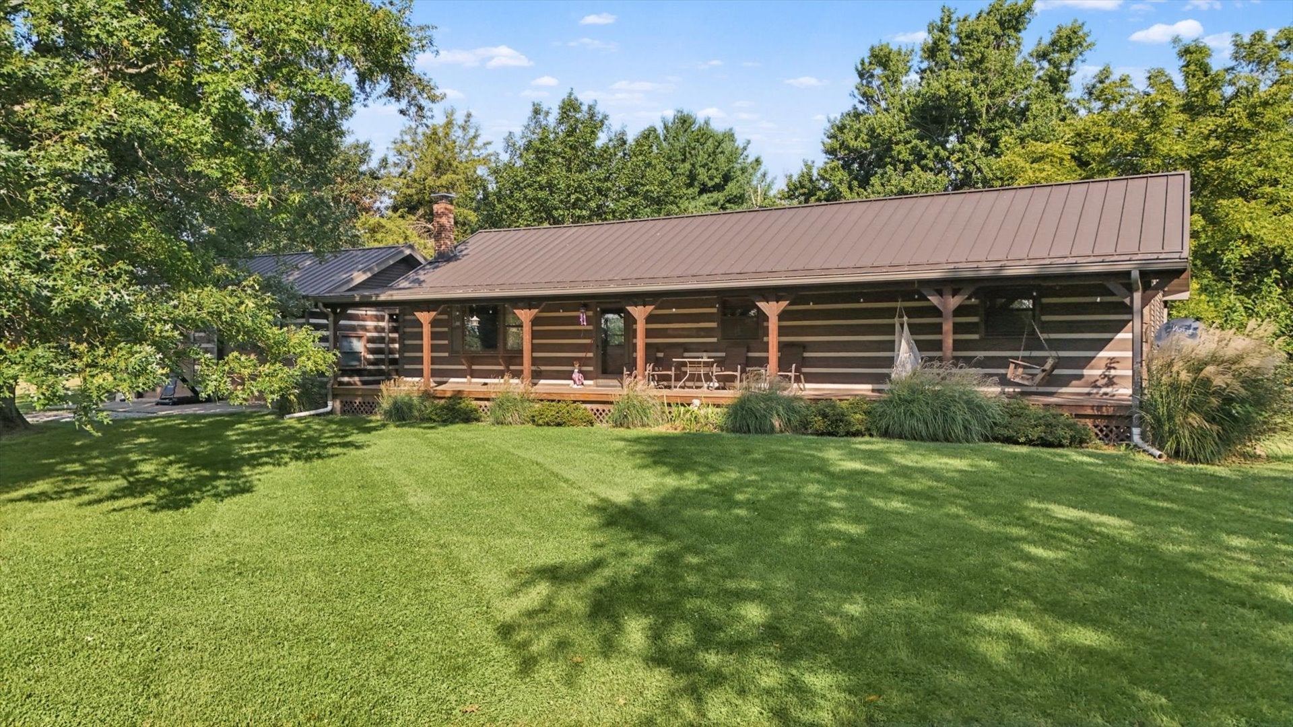
Enter an interest rate to see your estimated monthly payment.Country views, comfortable living, and plenty of space inside and out come together in this Oakland home situated on just under an acre. The open floor plan is filled with natural light and warm wood details that give the home an inviting, rustic feel. With four spacious bedrooms and three full bathrooms, there's plenty of room to spread out. The fourth bedroom was added in 2020, while new flooring and drywall in 2023 transformed much of the remaining basement into additional finished living space, including a spacious recreation area and dedicated office. Whether you're looking for a spot for movie nights, a game room, home gym, work-from-home space, or second living area, the finished basement offers plenty of flexibility. Outside, the covered porch offers the perfect place to take in the peaceful country surroundings. A detached two-car garage and utility shed add even more function to the property. Several major improvements have already been completed, including a new furnace and air conditioner in 2022, standing seam steel roof and gutters in 2020, siding and water heater in 2019, and a coal stove, water softener, dishwasher, and shed in 2018. With space, updates, and a setting that gives you a little more room to breathe, this Oakland property has so much to offer. Don't wait! Call today to schedule a private showing. ** This home has been pre-inspected! **
| 2 weeks ago | Listing updated with changes from the MLS® | |
| 2 weeks ago | Status changed to Active Under Contract | |
| 3 weeks ago | Price changed to $284,500 | |
| a month ago | Listing first seen on site |

Based on information submitted to the MLS GRID as of 2026-09-26 09:49 PM UTC. All data is obtained from various sources and may not have been verified by broker or MLS GRID. Supplied Open House Information is subject to change without notice. All information should be independently reviewed and verified for accuracy. Properties may or may not be listed by the office/agent presenting the information.
Last checked: 2026-09-26 09:49 PM UTC
MRED DMCA Copyright Information Copyright © 2026 Midwest Real Estate Data LLC. All rights reserved.
Did you know? You can invite friends and family to your search. They can join your search, rate and discuss listings with you.