
Search Homes for Sale in Chicago’s Western Suburbs
13997 N Tolle LaneMt Vernon, IL 62864
Mortgage Calculator
Monthly Payment (Est.)
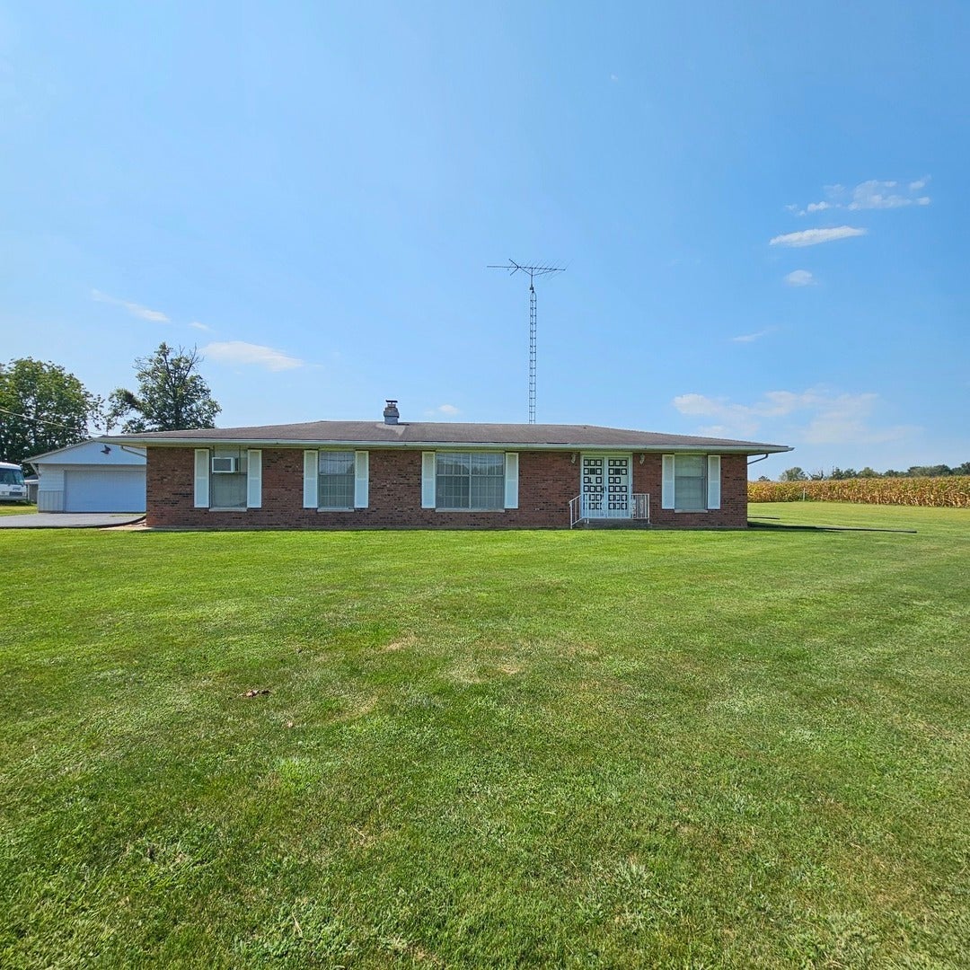
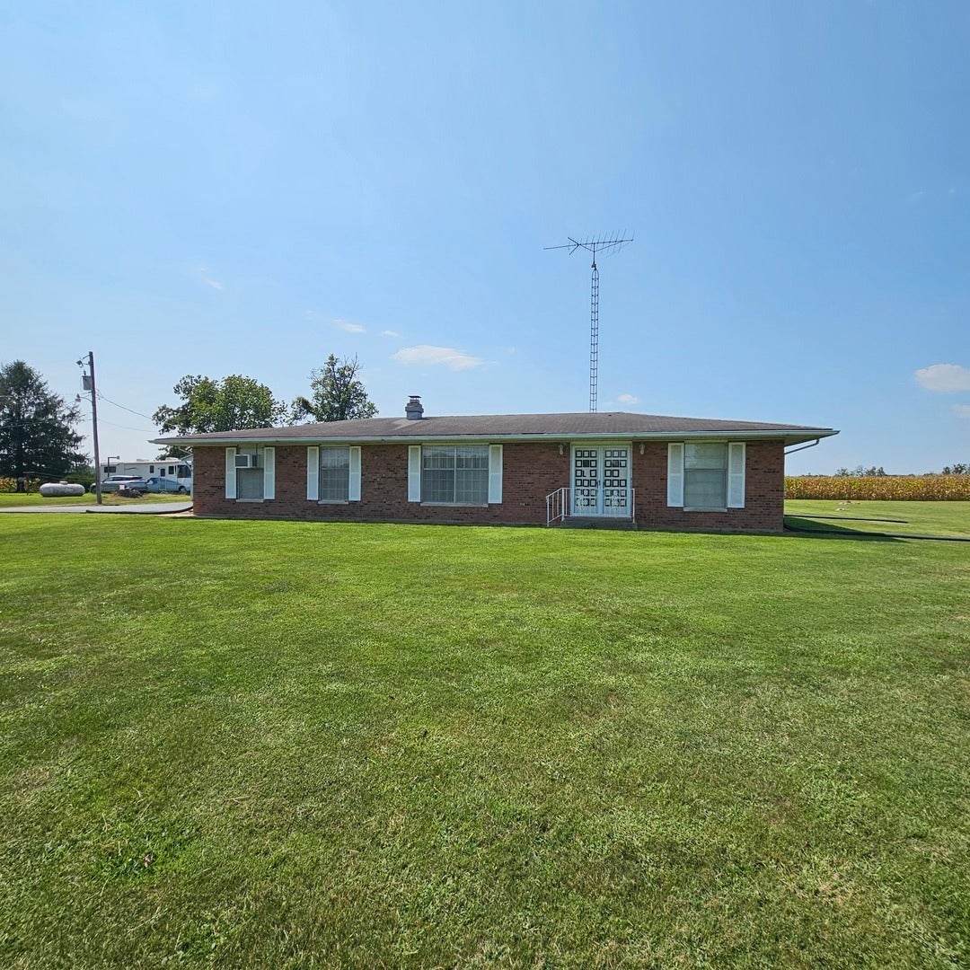
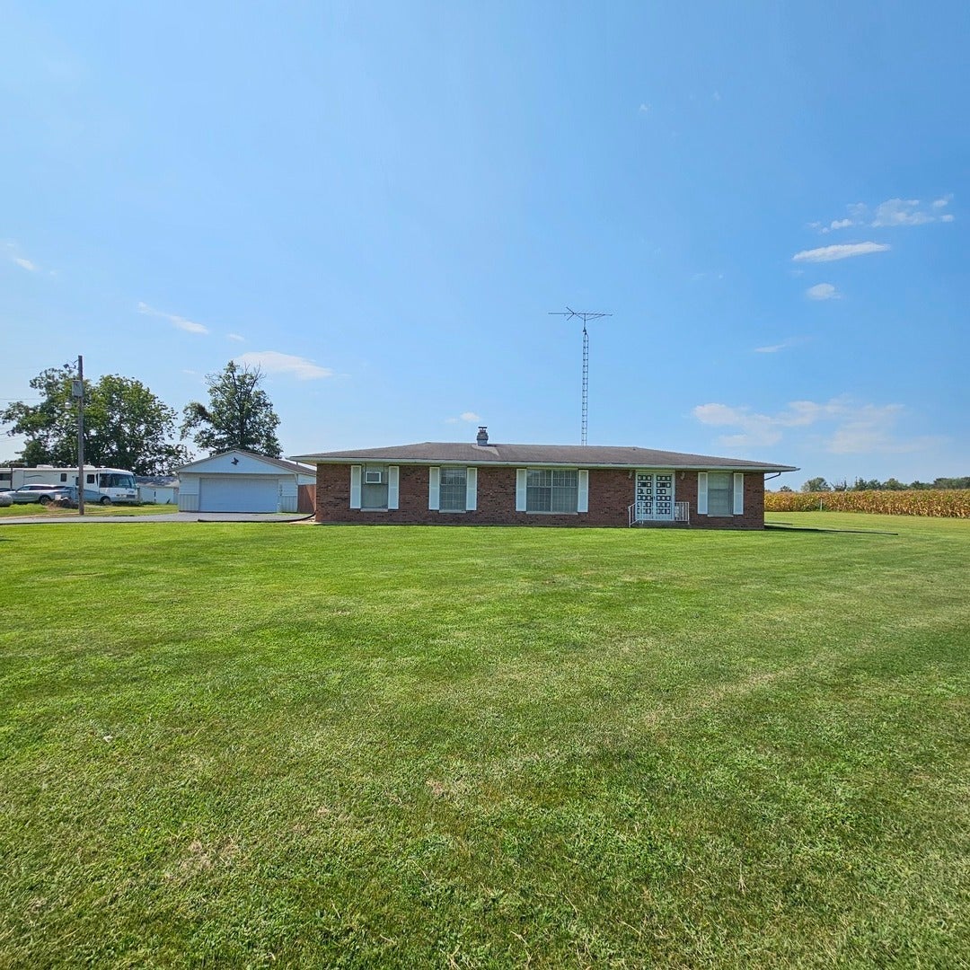
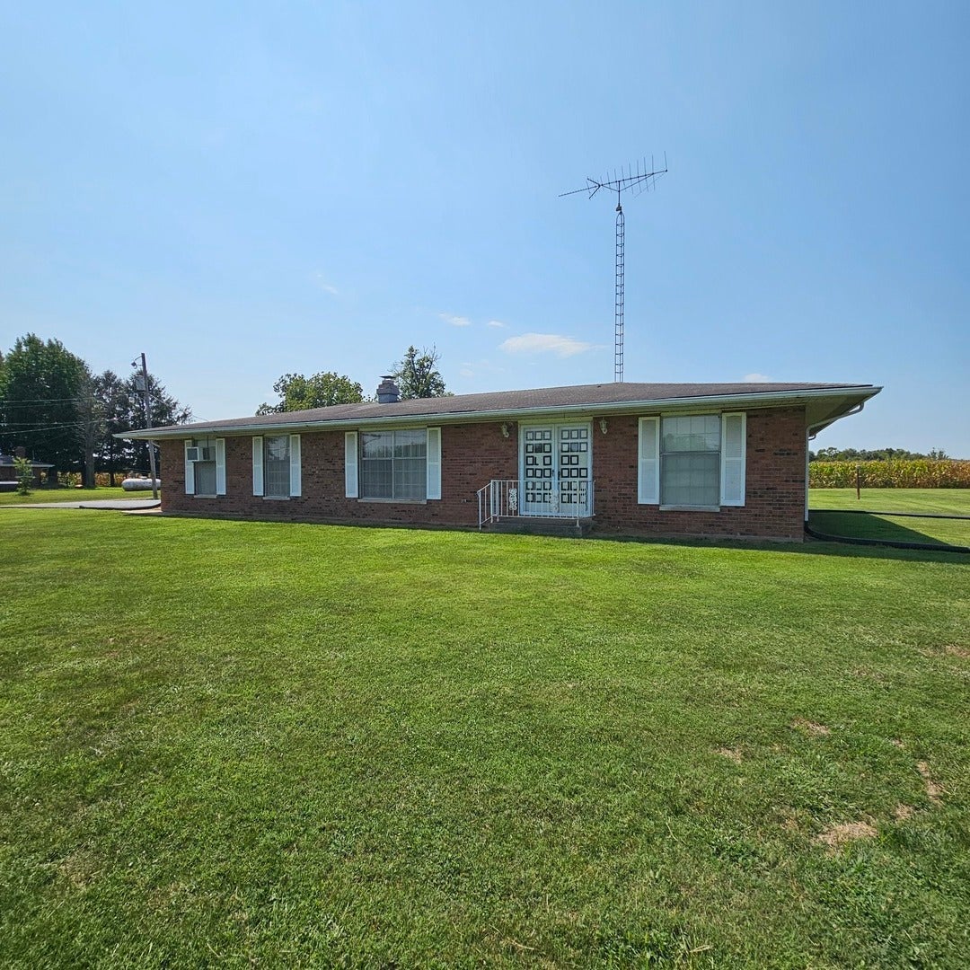
Enter an interest rate to see your estimated monthly payment.This home is being sold AS IS. Step back in time with this charming retro brick home nestled on over an acre in the peaceful countryside! Offering a unique opportunity to embrace its original character or bring your own vision to life, this home has been lovingly preserved with many features and finishes reminiscent of the 1970s-including classic red carpeting and a striking red fireplace. The home offers 2 spacious bedrooms and 2 full bathrooms, providing a comfortable layout with plenty of potential. A partial new roof adds peace of mind, while the attached garage and additional detached garage and 2 sheds provide excellent parking, storage, or workspace options. Outside, enjoy the privacy of a fenced rear yard featuring a patio and gazebo-perfect for relaxing, entertaining, or enjoying the peaceful country setting. With over an acre of land, there is plenty of room for gardening, recreation, pets, or simply enjoying the extra space that country living provides. If you appreciate retro style, solid brick construction, and the opportunity to make a property truly your own, this one is worth a look! Bring your ideas and transform this country retreat into something special while preserving the charm that makes it unique.
| 22 hours ago | Listing updated with changes from the MLS® | |
| 22 hours ago | Status changed to Active | |
| 6 days ago | Price changed to $153,000 | |
| 2 months ago | Listing first seen on site |

Based on information submitted to the MLS GRID as of 2026-10-16 03:08 AM UTC. All data is obtained from various sources and may not have been verified by broker or MLS GRID. Supplied Open House Information is subject to change without notice. All information should be independently reviewed and verified for accuracy. Properties may or may not be listed by the office/agent presenting the information.
Last checked: 2026-10-16 03:08 AM UTC
MRED DMCA Copyright Information Copyright © 2026 Midwest Real Estate Data LLC. All rights reserved.
Did you know? You can invite friends and family to your search. They can join your search, rate and discuss listings with you.