
7078 Highway 151Ava, IL 62907
Mortgage Calculator
Monthly Payment (Est.)
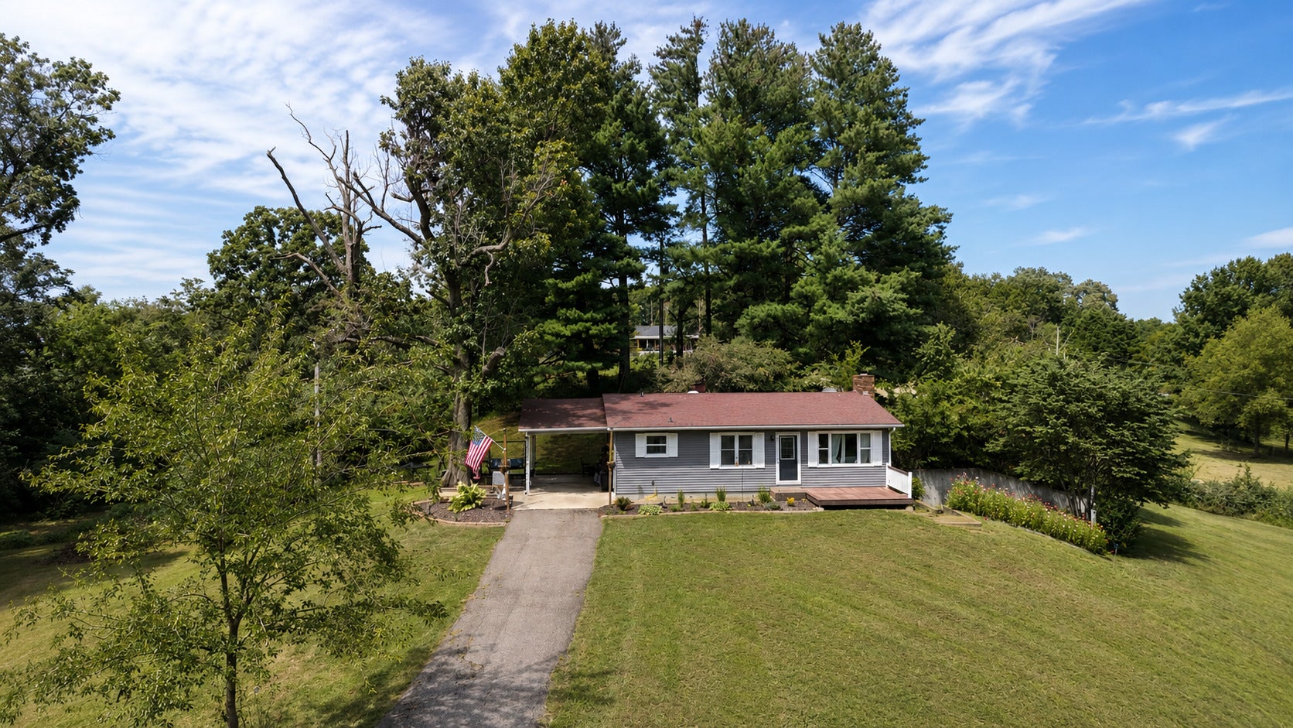
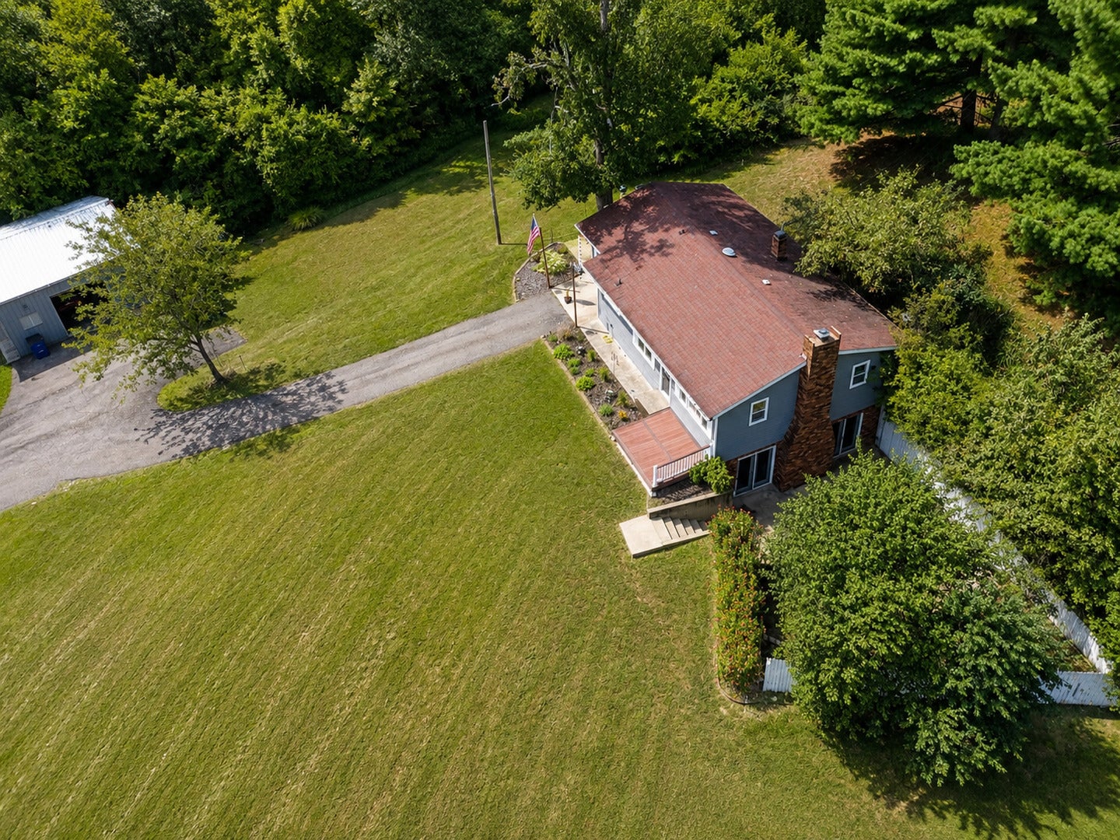
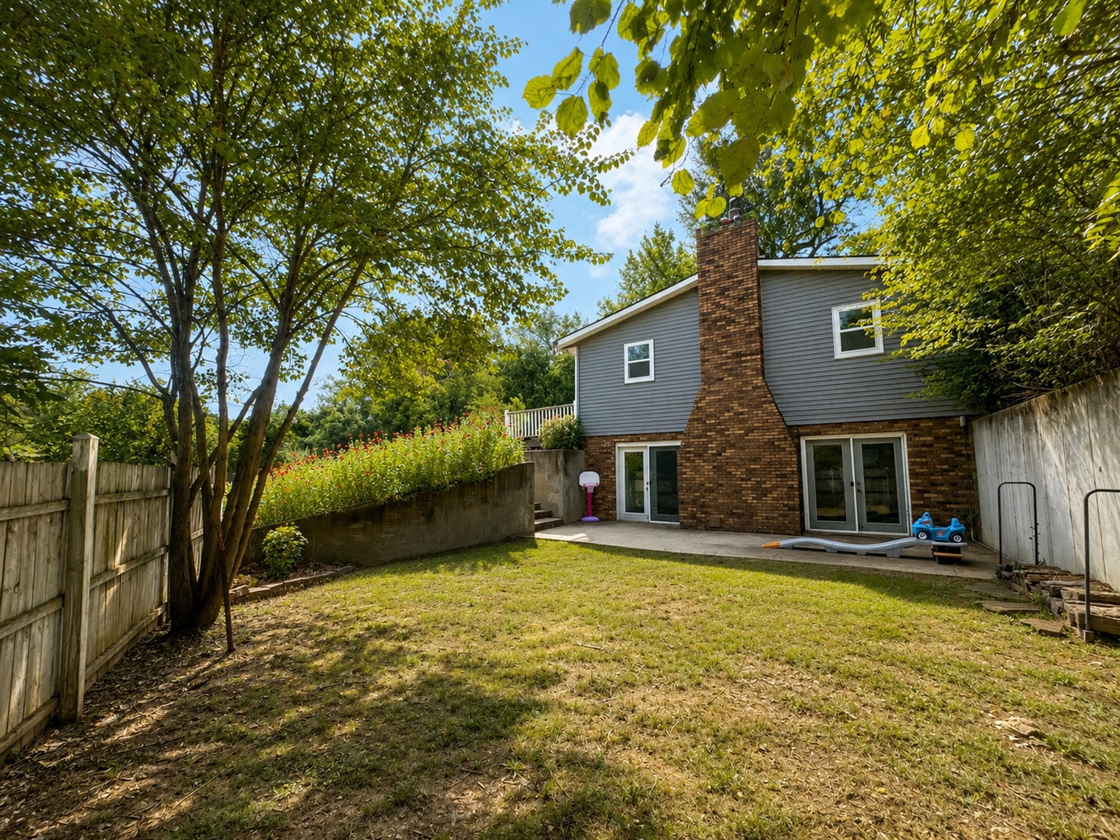
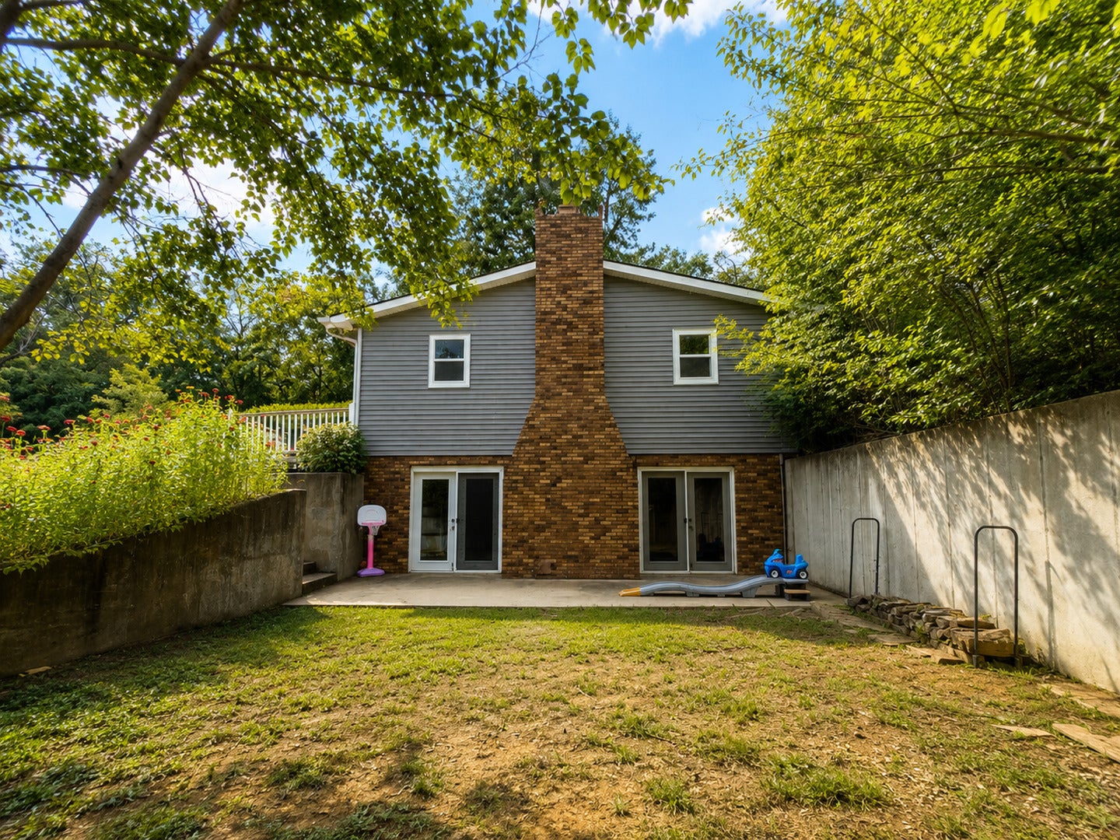
$1,049Welcome to this well-maintained 3-bedroom, 2-bath home situated on approximately 1 acre in Ava! The main level offers a comfortable, functional layout with an updated kitchen, attractive flooring, and plenty of natural light. The finished walk-out basement adds an impressive amount of living space with a spacious family room, second full bath, laundry area, and direct access to the backyard. Outside, you'll love the peaceful setting surrounded by mature trees, established landscaping, and plenty of room to enjoy the outdoors. A composite deck and lower-level patio provide additional spaces to relax or entertain. Need room for vehicles, equipment, hobbies, or a workshop? The 40' 30' pole barn/garage is a standout feature, offering an abundance of usable space. The property also includes a paved driveway and attached carport for even more convenience. Located in beautiful Southern Illinois, this property puts you within easy reach of some of the area's best outdoor recreation, including Kinkaid Lake and the Shawnee National Forest. Whether you enjoy boating, fishing, hiking, hunting, or simply being surrounded by nature, this location offers a great combination of comfortable living and access to the outdoors. With approximately 1 acre, a finished walk-out basement, generous garage/workshop space, and a beautiful wooded setting, this Ava property has so much to offer. Come see it for yourself!
| 6 days ago | Listing updated with changes from the MLS® | |
| 6 days ago | Status changed to Active Under Contract | |
| 2 weeks ago | Listing first seen on site |

Based on information submitted to the MLS GRID as of 2026-09-07 09:33 PM UTC. All data is obtained from various sources and may not have been verified by broker or MLS GRID. Supplied Open House Information is subject to change without notice. All information should be independently reviewed and verified for accuracy. Properties may or may not be listed by the office/agent presenting the information.
Last checked: 2026-09-07 09:33 PM UTC
MRED DMCA Copyright Information Copyright © 2026 Midwest Real Estate Data LLC. All rights reserved.
Did you know? You can invite friends and family to your search. They can join your search, rate and discuss listings with you.