
9114 Howe RoadWonder Lake, IL 60097
Mortgage Calculator
Monthly Payment (Est.)
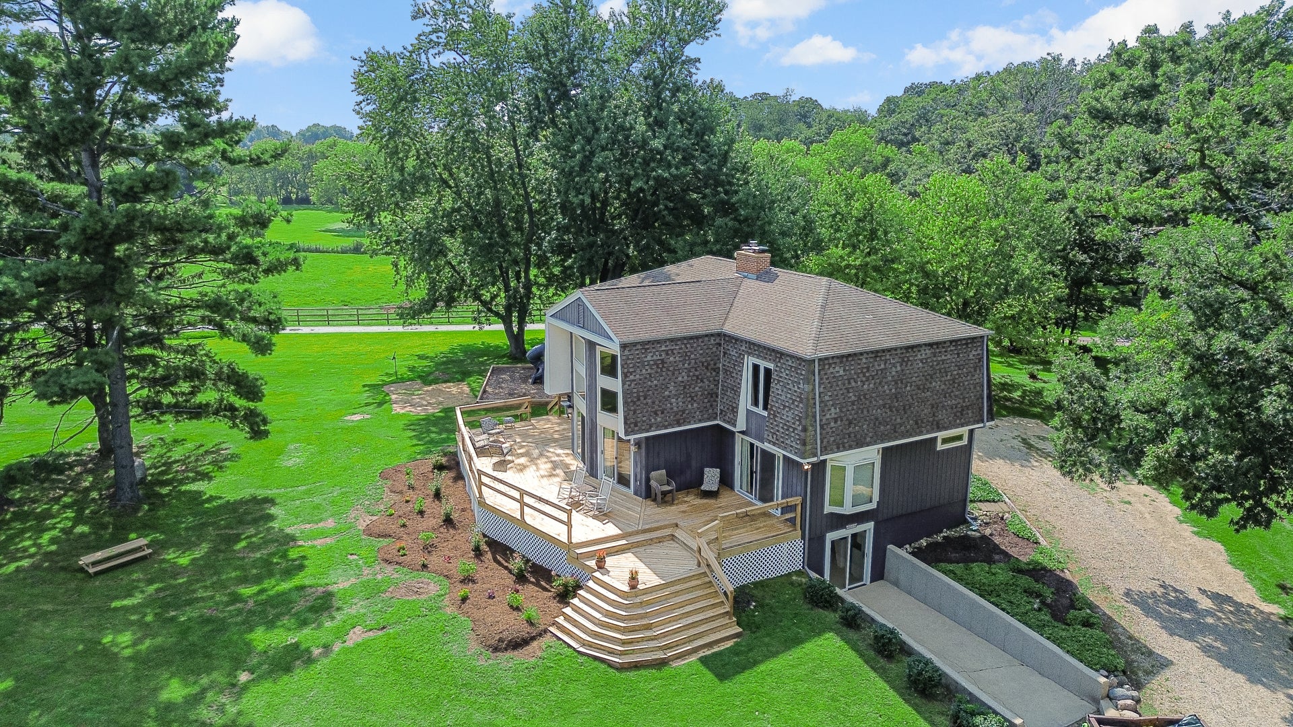
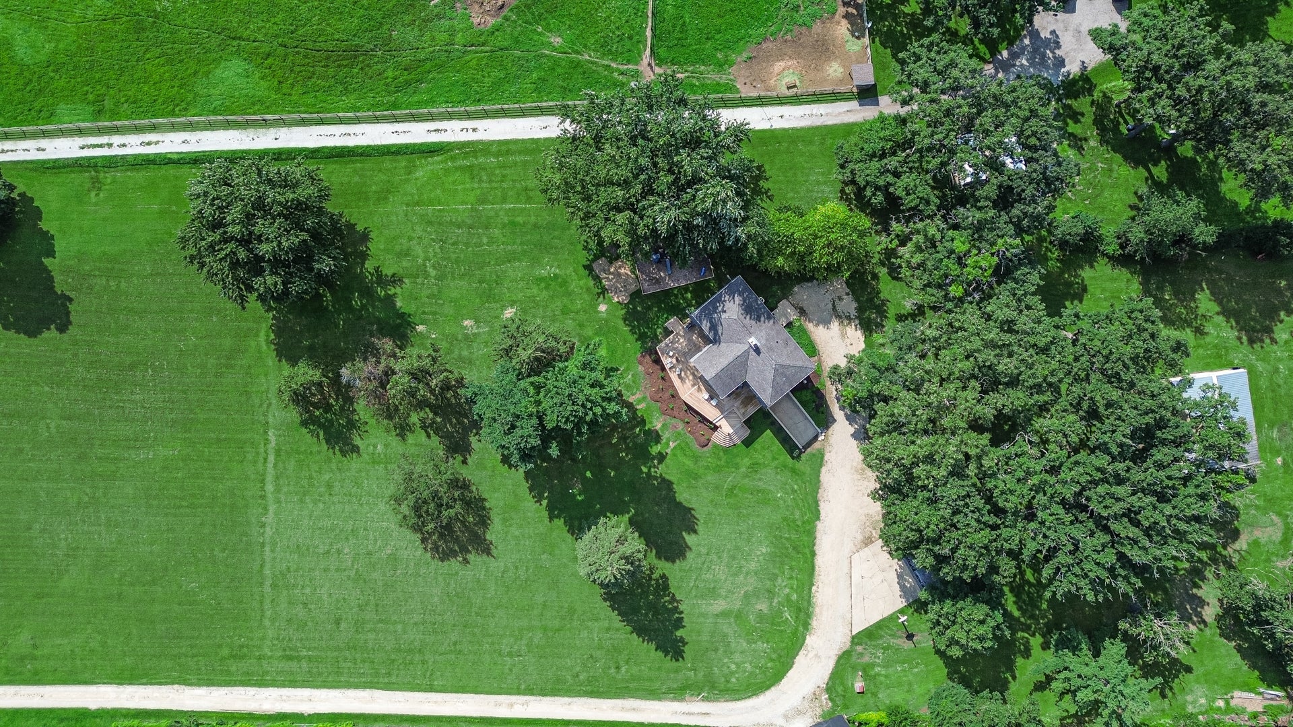
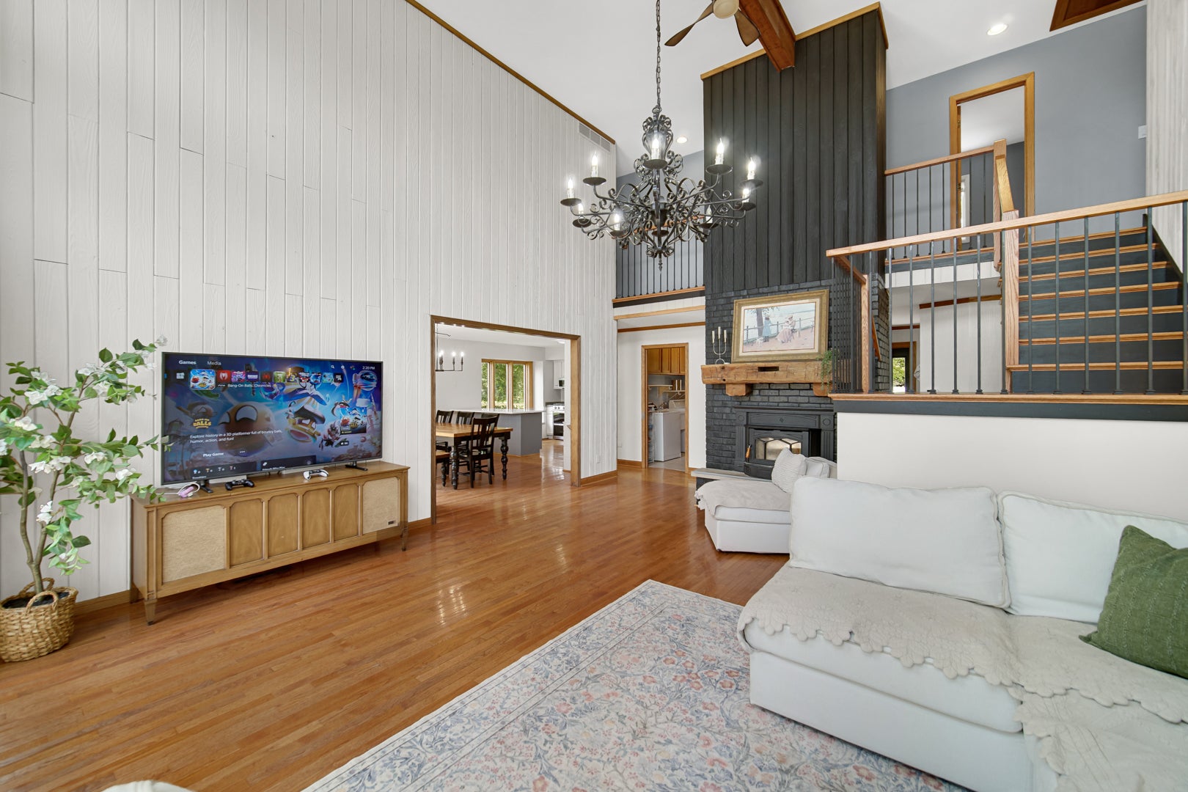
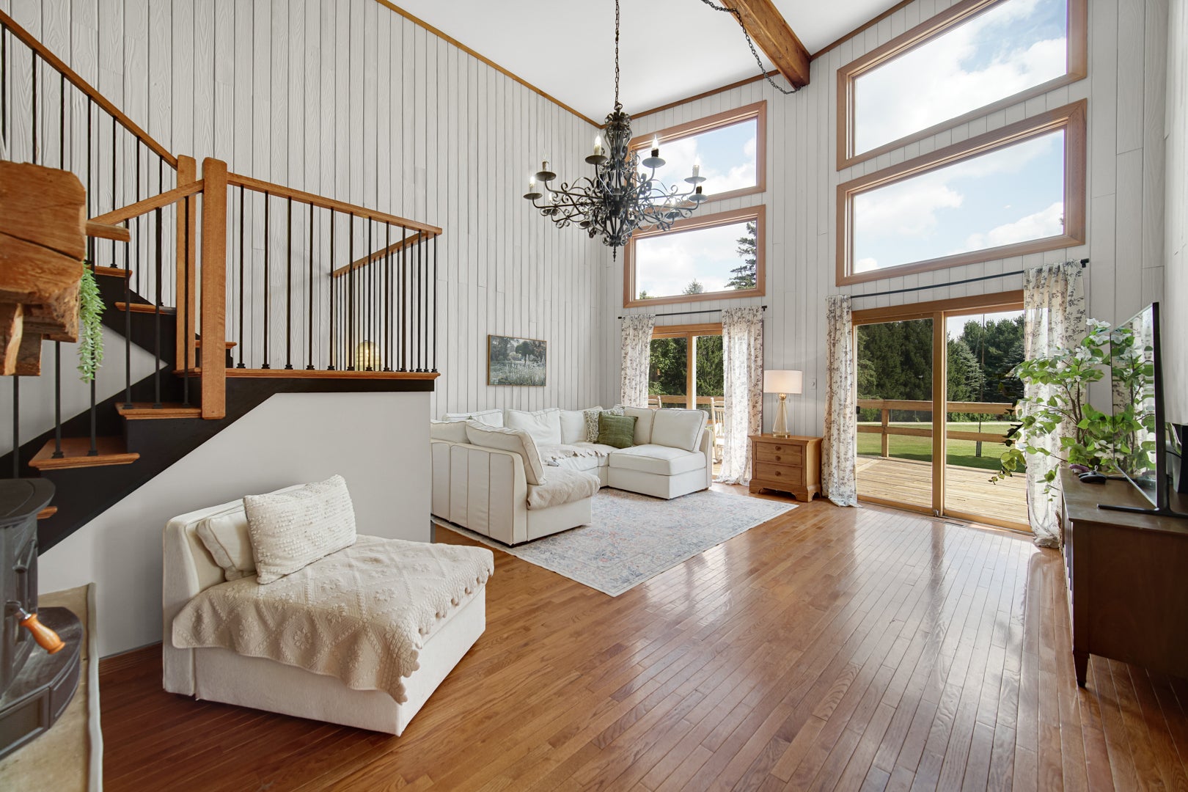
$2,509Rare opportunity to own a 4-bedroom home on more than 6 wooded acres with A-1 zoning, offering an incredible combination of privacy, space, and versatility! Surrounded by mature oak and maple trees, this unique property provides beautiful seasonal views and a peaceful country setting with room to enjoy the outdoors. The home features two primary bedroom options, including a desirable main-level primary bedroom with a full bath. The updated kitchen showcases granite and quartz countertops, island seating for 2-3, and generous workspace, while updated bathrooms add to the home's appeal. A dramatic two-story living room is highlighted by soaring floor-to-ceiling windows that fill the space with natural light, along with a distinctive spiral staircase that adds architectural character. The walk-out lower level expands the living and entertaining space with a spacious recreation room, stone fireplace, and bar area-perfect for gatherings, game nights, or relaxing at home. Outside is where this property truly stands apart. A detached 3-car garage (approximately 23' x 27') provides additional parking and storage, while the impressive 30' x 40' pole barn with power and water opens the door to countless possibilities. Previously used for horses, the property offers excellent potential for equestrian use, hobby farming, workshops, recreational vehicles, equipment, or additional storage. A chicken house near the pole barn is already in place for those dreaming of fresh, farm-raised eggs. For added peace of mind, a portable generator with a switch-over system is included and is capable of powering the well pump, two refrigerators, and select lighting during an outage. The property is currently assessed as approximately 2.5 acres of homesite and 3.5 acres of cropland, adding another layer of flexibility to this exceptional acreage setting. Bring your horses, hobbies, toys, and vision-this one-of-a-kind property offers the acreage, outbuildings, privacy, and flexibility that are increasingly difficult to find!
| a week ago | Listing updated with changes from the MLS® | |
| a week ago | Status changed to Active Under Contract | |
| 3 weeks ago | Listing first seen on site |

Based on information submitted to the MLS GRID as of 2026-09-09 05:23 AM UTC. All data is obtained from various sources and may not have been verified by broker or MLS GRID. Supplied Open House Information is subject to change without notice. All information should be independently reviewed and verified for accuracy. Properties may or may not be listed by the office/agent presenting the information.
Last checked: 2026-09-09 05:23 AM UTC
MRED DMCA Copyright Information Copyright © 2026 Midwest Real Estate Data LLC. All rights reserved.
Did you know? You can invite friends and family to your search. They can join your search, rate and discuss listings with you.